Save
Ask
Hide
Share
$321,600

EDGEWATER AT
1712 LAKE SHORE CREST DRIVE 14
RESTON, VA 20190

Condominium|Sold 05/26/2026
1
Bed
1
Total Bath
1
Full Bath
801
SqFt
$401
/SqFt
1995
Built
Subdivision:
EDGEWATER
County:
FAIRFAX
Listing courtesy of Berkshire Hathaway HomeServices PenFed Realty
Bought with Jessica Lorraine Guthrie of Keller Williams Realty (703) 679-1700
Call Now: 703-231-7049
Is this the listing for you? We can help make it yours.
703-231-7049
1712 LAKE SHORE CREST DRIVE 141712 LAKE SHORE CREST DRIVE 141712 LAKE SHORE CREST DRIVE 141712 LAKE SHORE CREST DRIVE 14
Save
Ask
Hide
Share

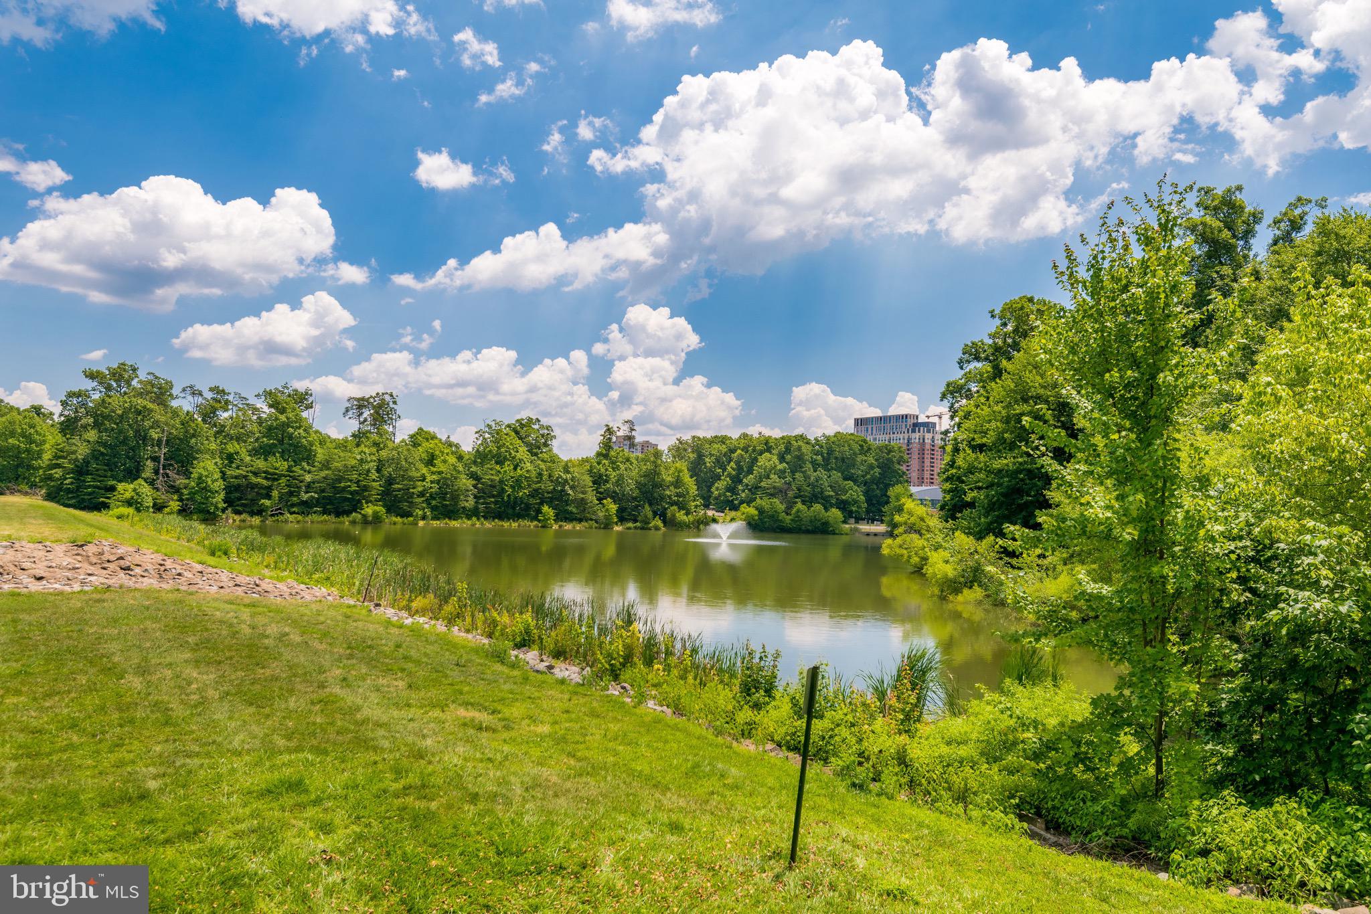
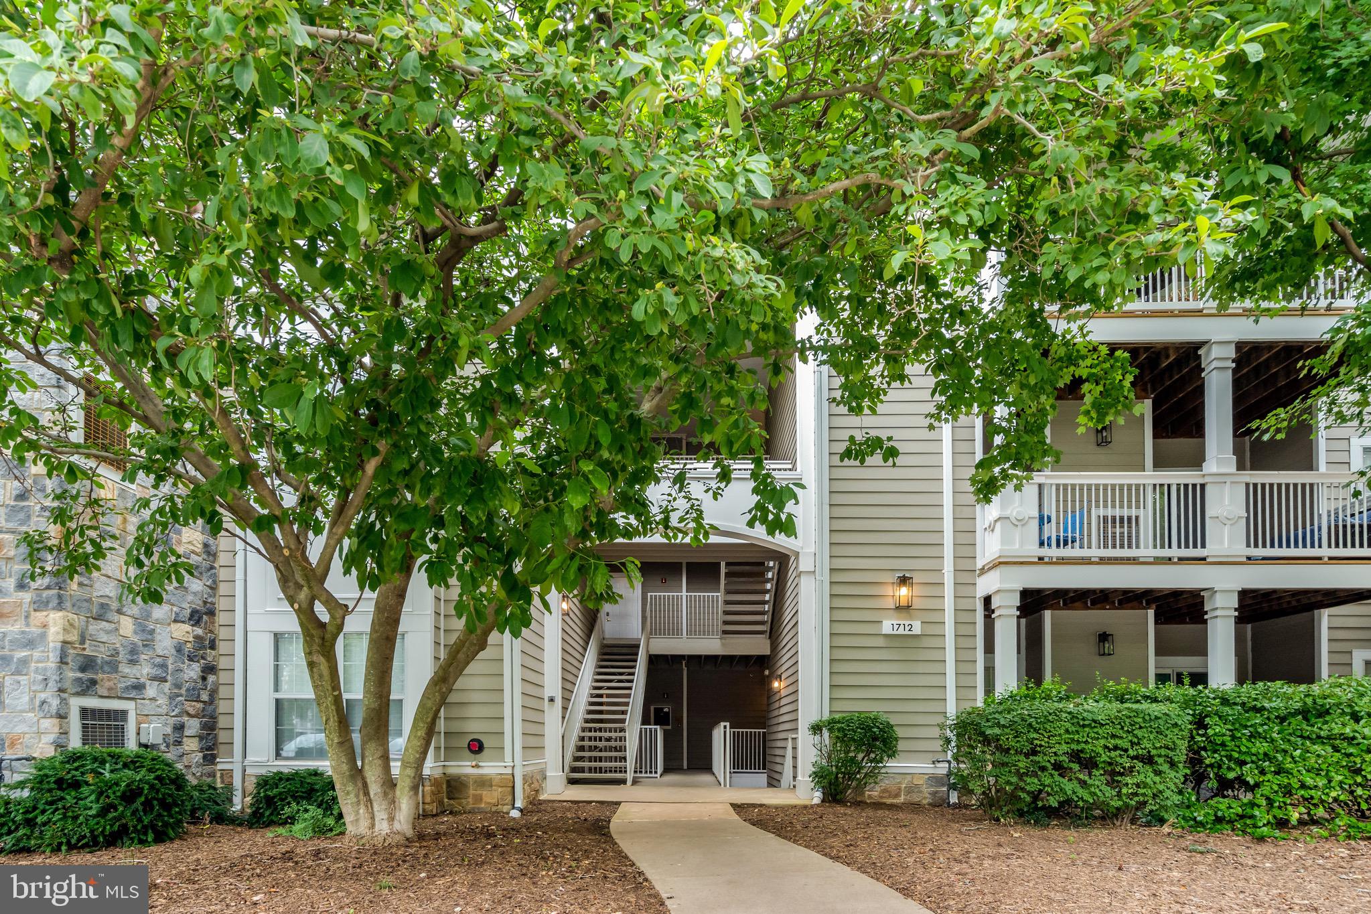
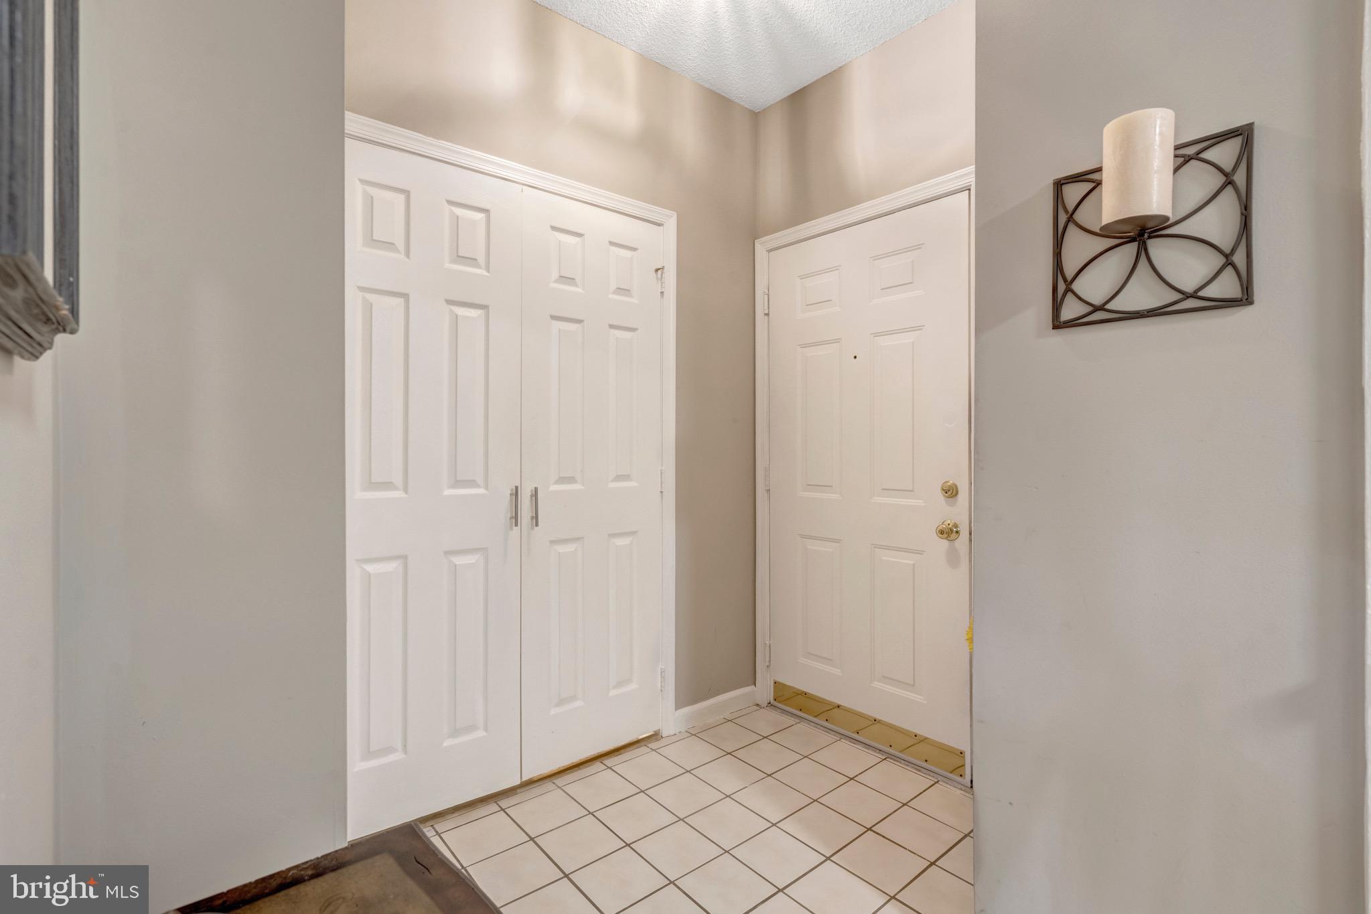
Charming, spacious 1-BR Condo with Lake Views in Prime Reston Location Welcome to this beautifully maintained 1-BR, 1-BA condominium located in one of Reston's most sought-after communities. This inviting home features brand-new windows, a fully renovated bathroom, new stainless steel appliances and a private balcony that overlooks a stunning lake—offering peaceful, pristine views you’ll enjoy year-round. Residents have access to exclusive community amenities including a swimming pool and clubhouse, ideal for both relaxation and social events. The location is truly unbeatable: just one mile from the Metro rail for easy commuting, and only minutes from Reston Town Center, where you’ll find a vibrant mix of shops, restaurants, a pharmacy, and other everyday conveniences. Whether you're a first-time buyer, downsizing, or seeking an investment property, this condo combines comfort, convenience, and natural beauty in the heart of Reston.

Save
Ask
Hide
Share
Listing Snapshot
Bedrooms 
1
Total Baths 
1
Full Baths 
1
Partial Baths 
N/A
Inside Area (SqFt) 
801 sqft
Lot Size 
N/A
Year Built 
1995
MLS® Number 
VAFX2292728
Status 
Sold
Property Tax 
$3,906
HOA/Condo/Coop Fees 
N/A
Sq Ft Source 
Estimated
Friends & Family
Recent Activity
3 months agoListing updated with changes from the MLS®
General Features
Levels 
One
Parking 
Parking Lot
Pets 
Number LimitYes
Property Sub Type 
Condominium
Sewer 
Public Sewer
Special Circumstances 
Standard
SqFt Above 
801
SqFt Total 
801
Style 
Contemporary
Water Source 
Public
Zoning 
372
Interior Features
Appliances 
Gas Water Heater
Cooling 
Central AirElectric
Fireplace 
Yes
Fireplaces 
1
Heating 
Natural GasForced Air
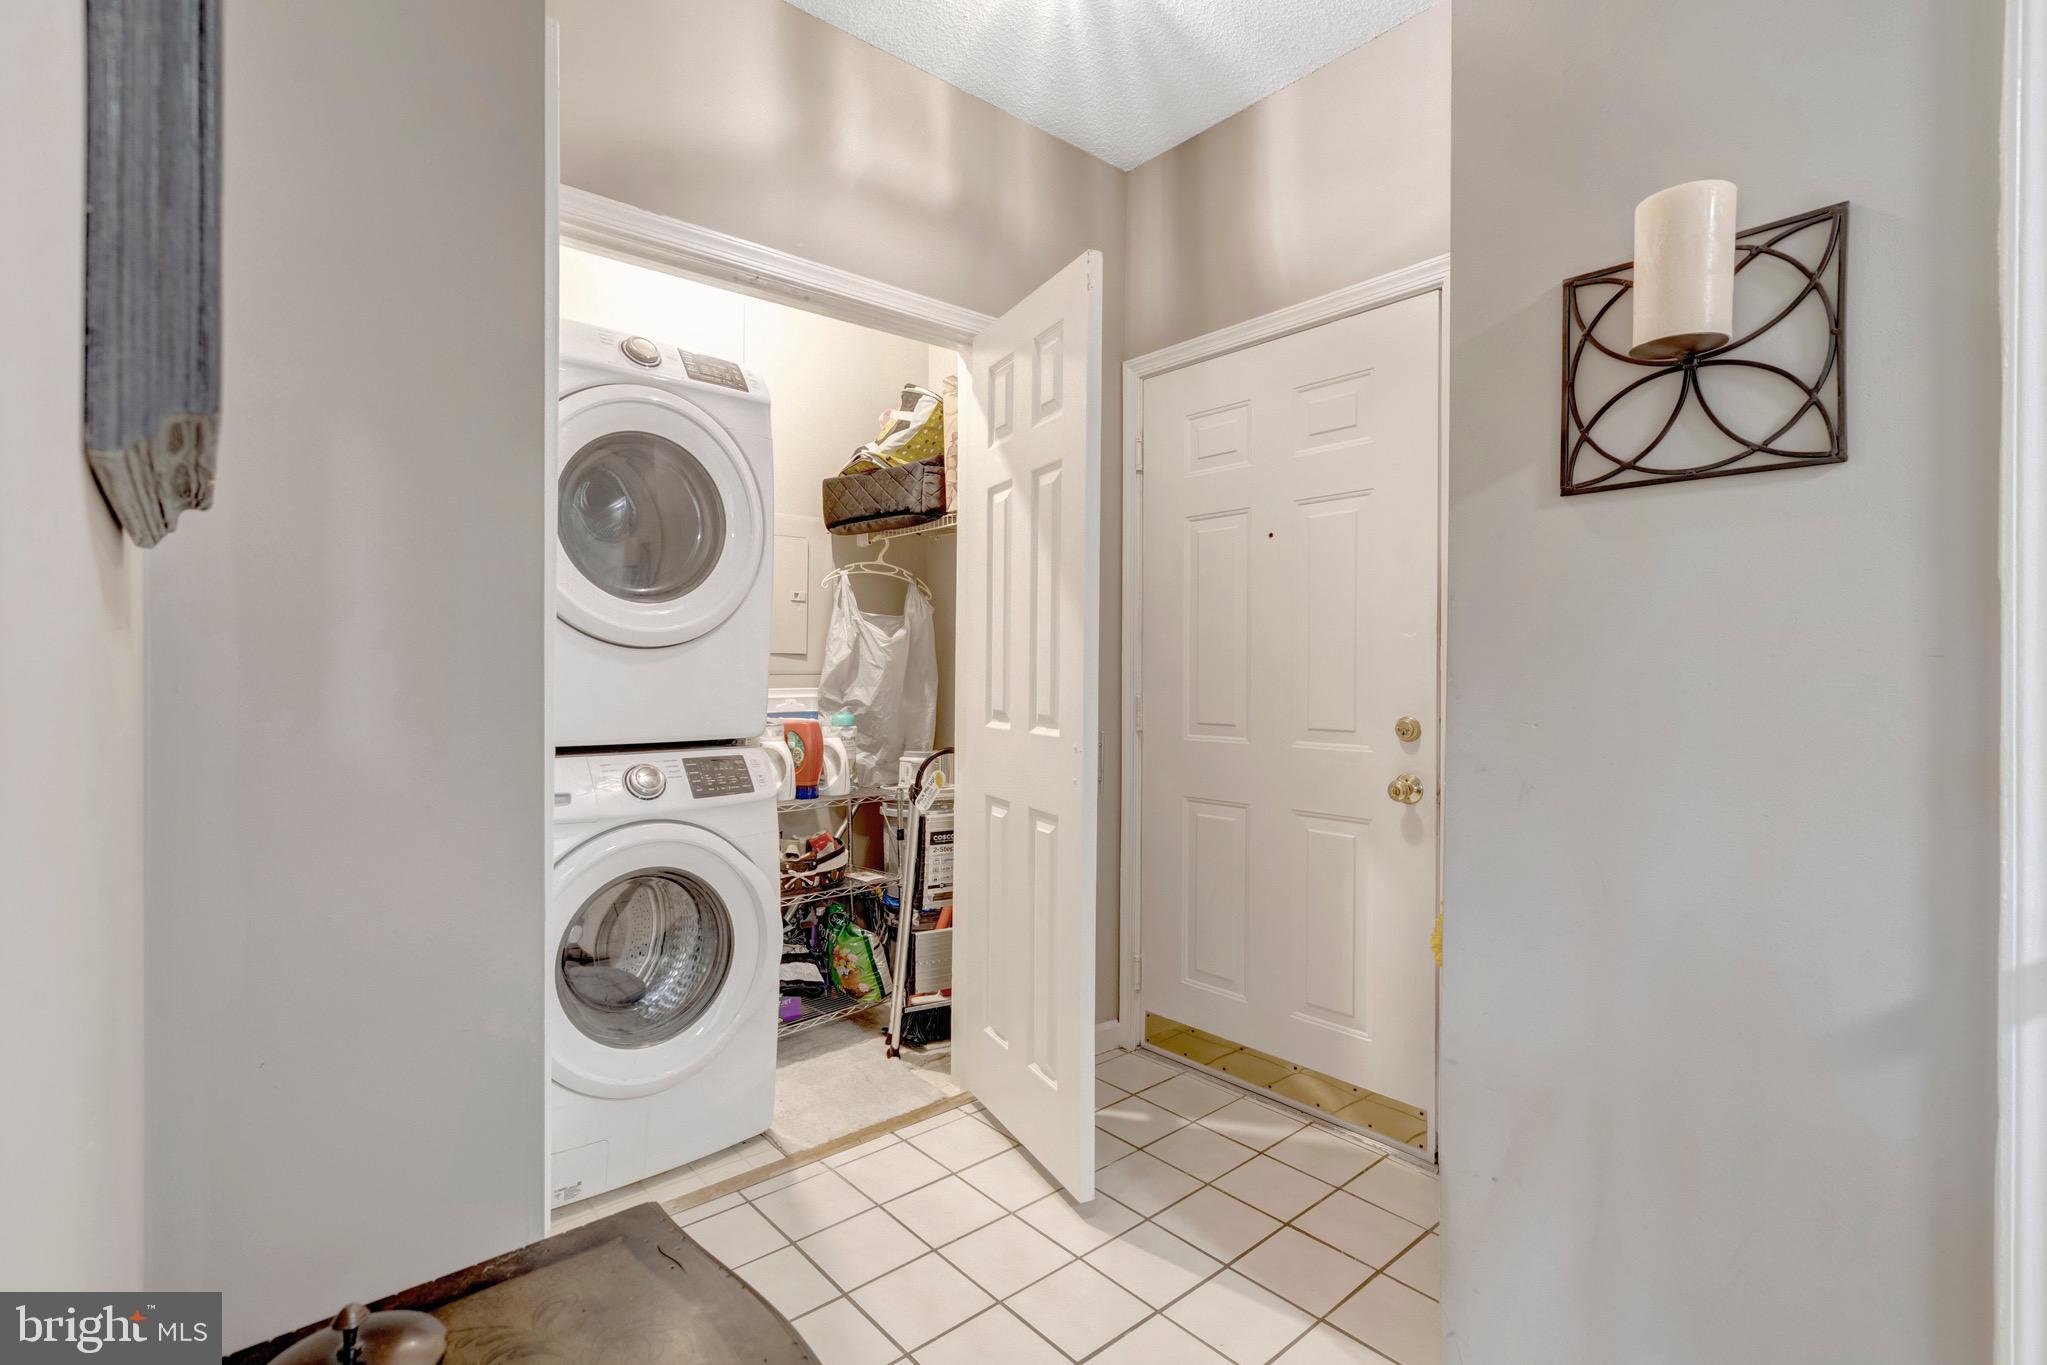
Laundry Features 
Washer Hookup
Main Level Bedrooms 
1
Save
Ask
Hide
Share
Exterior Features
Construction Details 
Concrete
Frontage 
Waterfront
Lot Features 
Waterfront
Pool Features 
Community
Waterfront 
Yes
Waterfront Features 
Lake
Community Features
Association Amenities 
ClubhouseParty RoomFitness CenterJogging Path
Association Dues 
578
Community Features 
Pool
HOA Fee Frequency 
Monthly
School District 
FAIRFAX COUNTY PUBLIC SCHOOLS
Schools
School District
FAIRFAX COUNTY PUBLIC SCHOOLS
Elementary School
Unknown
Middle School
Unknown
High School
Unknown
Neighborhood & Commute
Source: Walkscore
Disclosure: Community information and market data powered by Constellation Data Labs. Information is deemed reliable but not guaranteed.
Save
Ask
Hide
Share