

1103 BURWICK DRIVEHERNDON, VA 20170
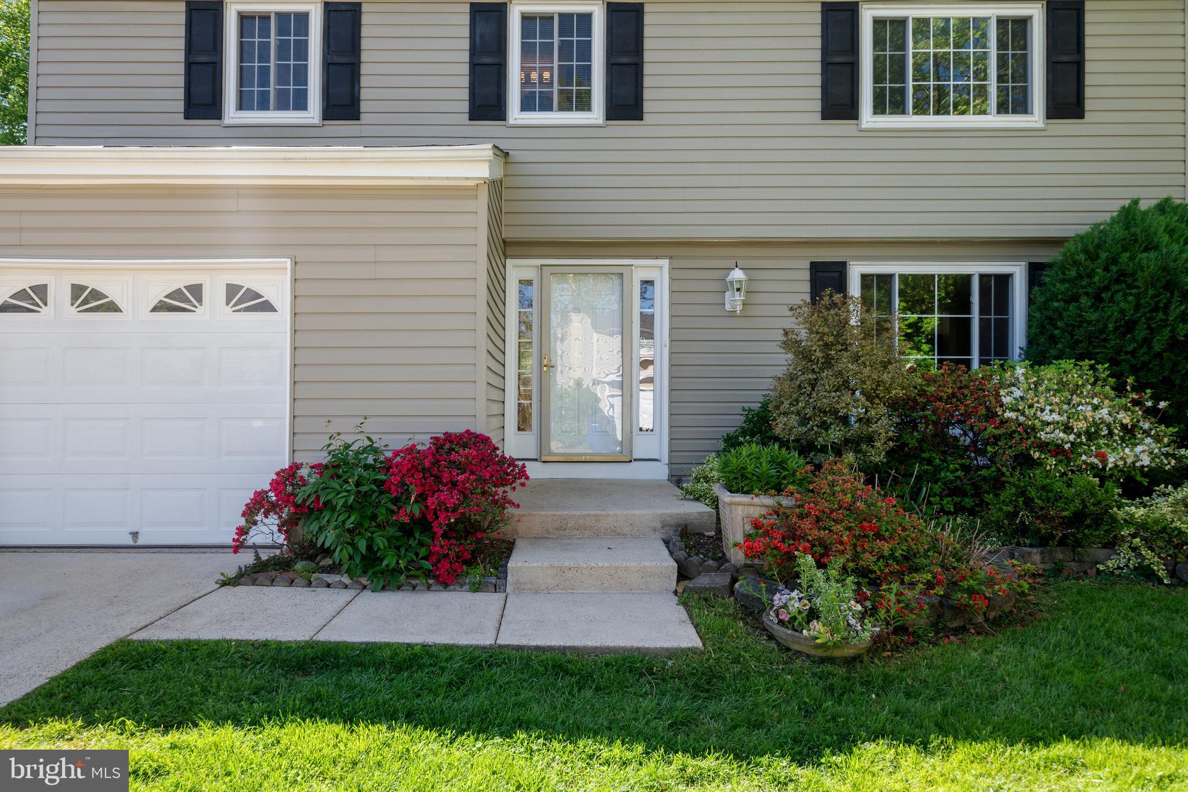
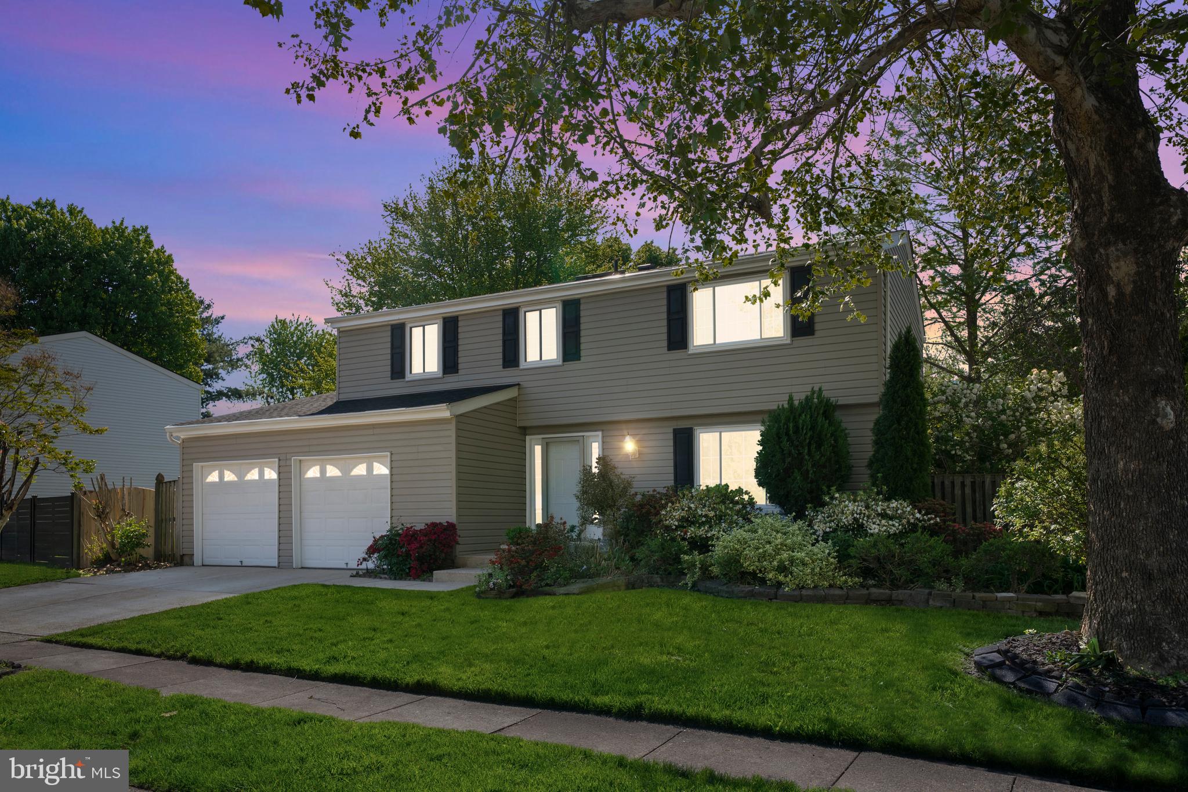
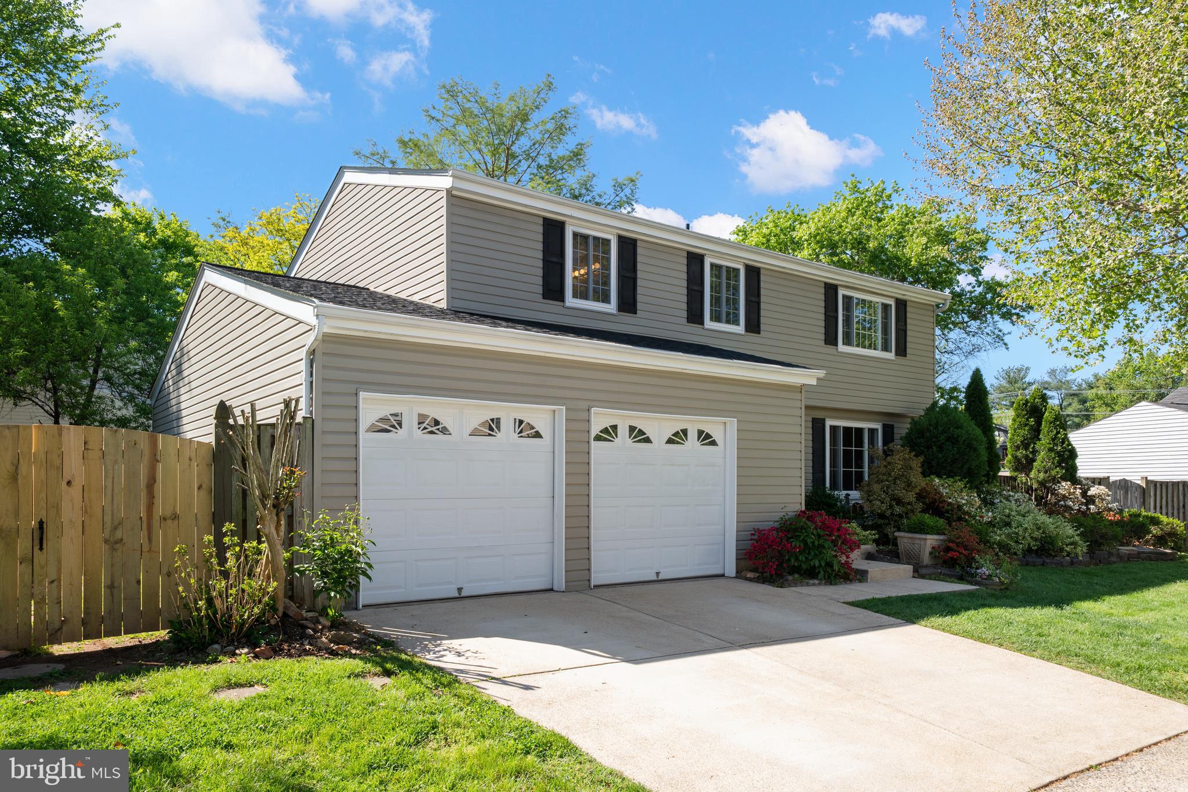
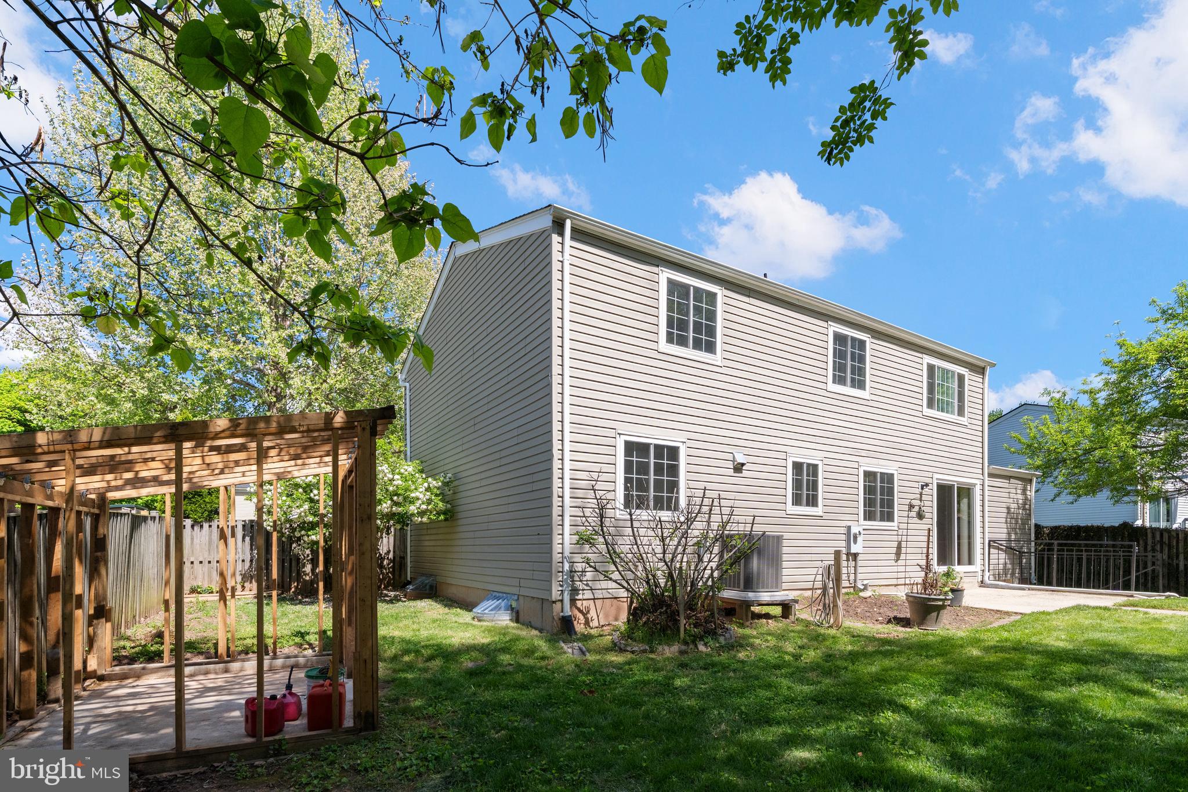
JUST REDUCE Welcome to 1103 Burwick Drive in the heart of Herndon—a beautifully updated home that blends comfort, style, and peace of mind with major upgrades already completed for you. This well-maintained property features gleaming hardwood floors on the main level, complemented by ceramic tile in the kitchen and fresh, modern paint throughout (May 2026). Upstairs, you’ll find brand-new carpet (May 2026). The home offers a functional layout with a desirable walk-up basement, perfect for additional living space, entertaining, or future customization. Enjoy the confidence of recent big-ticket updates, including a new roof in (2023), water heater (April 2026), stove (January 2025), washer and dryer (October 2025), and a brand-new sump pump (May 2026). The spacious 2-car garage adds convenience and storage, while thoughtful upgrades throughout make this home truly turnkey. Commuters will love the location—just minutes from the Washington Metro Silver Line via the nearby Herndon Metro Station (approximately 2–3 miles away), making travel to Reston, Tysons, and Washington, DC easy and accessible. Enjoy an active lifestyle with the W&OD Trail 5-minute walk away, perfect for biking, jogging, or evening strolls. You're also only 5 minutes drive to Herndon Community Center and charming downtown Herndon, where you'll find local shops, restaurants, and community events. Don’t miss your opportunity to own a beautifully updated property in one of Northern Virginia’s most desirable areas!
| a week ago | Status changed to Active Under Contract | |
| a week ago | Listing updated with changes from the MLS® | |
| 3 weeks ago | Price changed to $749,000 | |
| 4 months ago | Listing first seen on site |

The real estate listing information is provided by Bright MLS is for the consumer's personal, non-commercial use and may not be used for any purpose other than to identify prospective properties consumer may be interested in purchasing. Any information relating to real estate for sale or lease referenced on this web site comes from the Internet Data Exchange (IDX) program of the Bright MLS. This web site references real estate listing(s) held by a brokerage firm other than the broker and/or agent who owns this web site. The accuracy of all information is deemed reliable but not guaranteed and should be personally verified through personal inspection by and/or with the appropriate professionals. Properties in listings may have been sold or may no longer be available. The data contained herein is copyrighted by Bright MLS and is protected by all applicable copyright laws. Any unauthorized collection or dissemination of this information is in violation of copyright laws and is strictly prohibited. Copyright © 2020 Bright MLS. All rights reserved.
Did you know? You can invite friends and family to your search. They can join your search, rate and discuss listings with you.