

1504 SUMMERCHASE COURT ERESTON, VA 20194
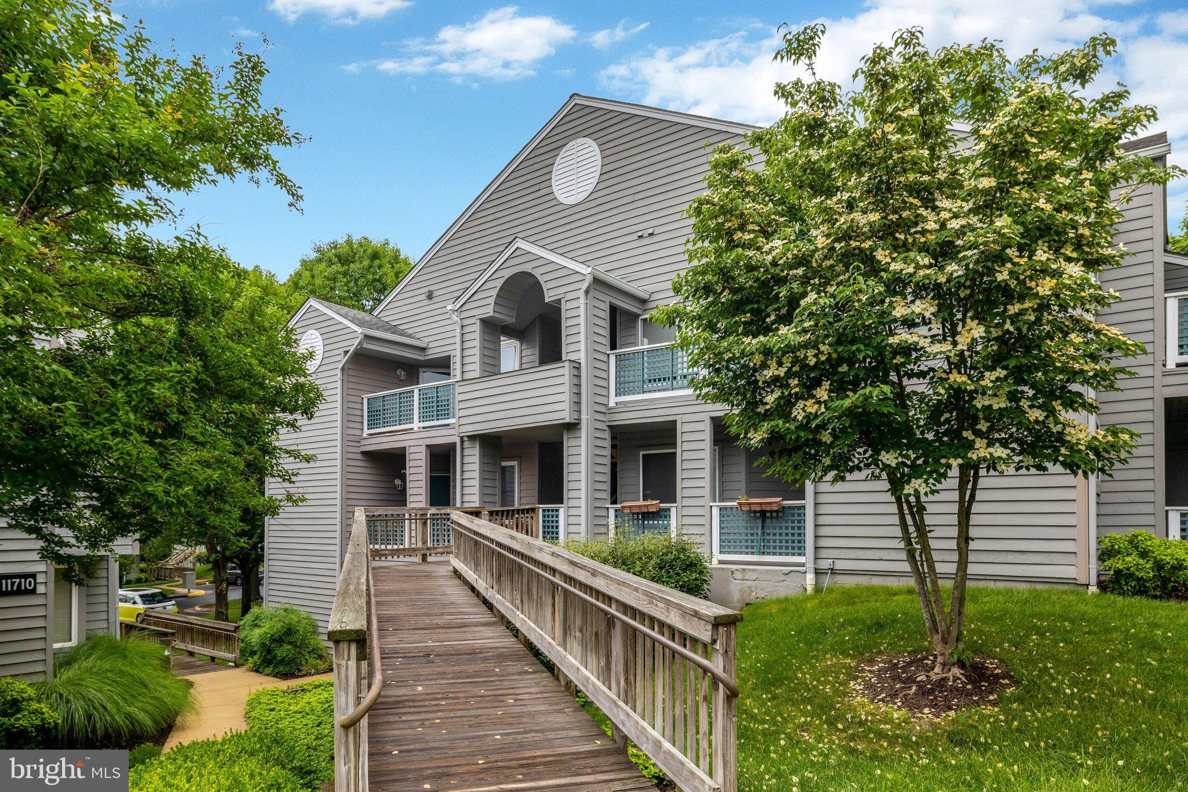
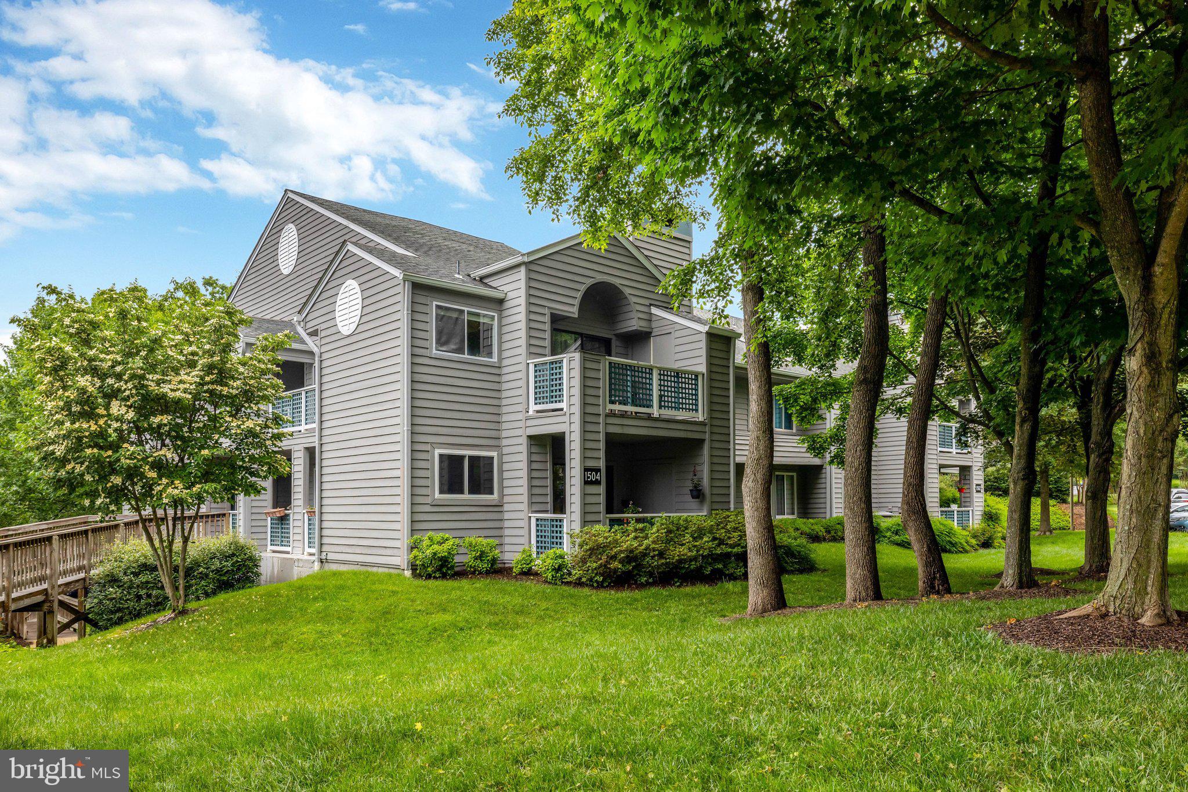
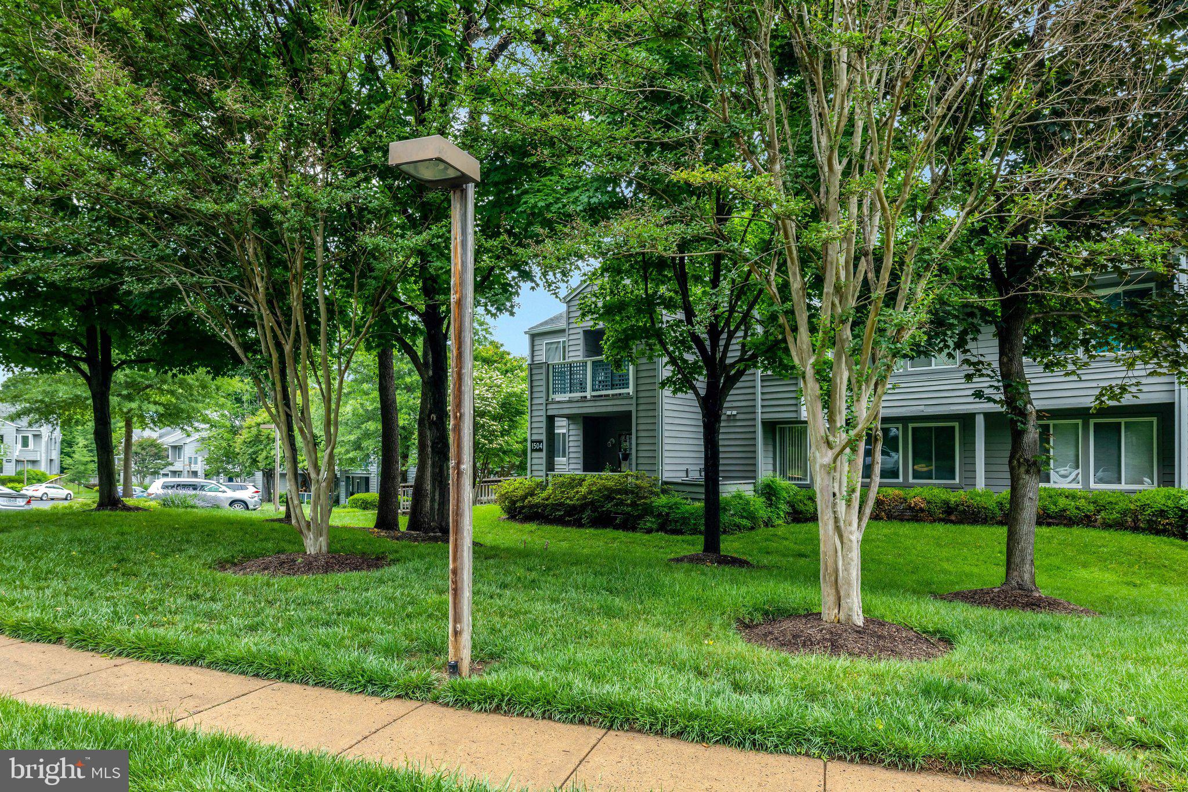
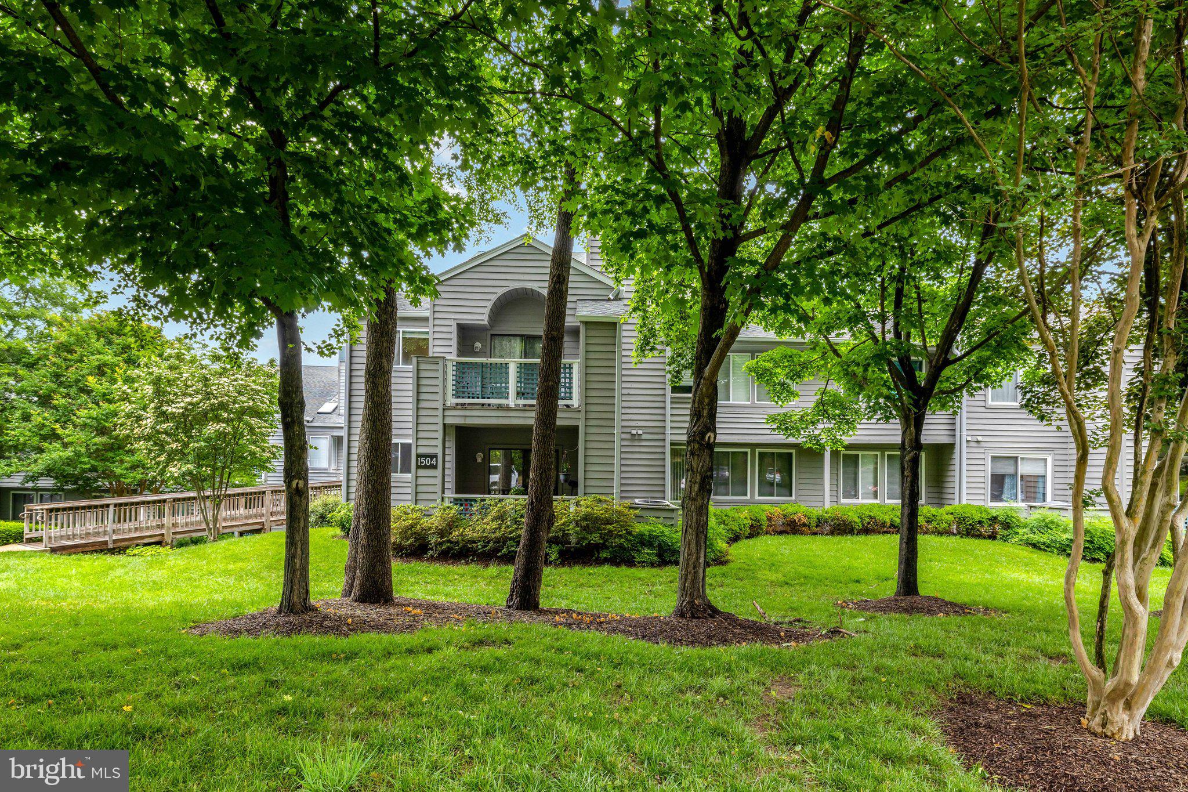
Welcome to 1504 Summerchase Court, Unit E—a beautifully updated top-floor condo that combines modern upgrades, privacy, and an unbeatable Reston location. This bright and inviting home features soaring vaulted ceilings and a skylight that fills the living room with natural light, while a unique street-level ramp provides convenient access with only one flight of stairs. Move-in ready and thoughtfully renovated throughout, the home includes a smart lock and Wi-Fi-enabled thermostat that convey. Durable wood-laminate flooring flows seamlessly through the living areas, kitchen, hallway, and bedrooms. The spacious living room offers a cozy wood-burning fireplace with a custom mantel, accented by a sun-filled corner window that enhances the open and airy atmosphere. The renovated kitchen is designed for both style and functionality, featuring Whirlpool stainless steel appliances, a Samsung microwave, white cabinetry, new countertops and sink (2026), a classic subway tile backsplash, recessed lighting, elegant pendant fixtures, a breakfast bar, and a separate pantry. Sliding glass doors lead to a private balcony overlooking a tranquil wooded setting, complete with an exterior storage closet. Recent improvements include a new HVAC system (2026), kitchen countertops and sink (2026), garbage disposal (2026), replacement windows, a new sliding glass door, updated electrical outlets, interior doors and trim, and modern hardware throughout. Both generously sized primary suites feature vaulted ceilings and ceiling fans; one offers a walk-in closet, while the other includes custom built-ins, and each enjoys direct access to a beautifully renovated full bathroom with new tile flooring, tiled tub/shower surrounds, modern vanities, and updated fixtures. A full-size stacked LG washer and dryer convey. The community offers abundant unassigned parking with two parking permits per unit and is ideally located near pools, schools, North Point Shopping Center, and Reston’s extensive trail system. Just minutes from Reston Town Center, Trader Joe’s, Home Depot, shopping, dining, and approximately 10 minutes from the Metro, this move-in-ready home offers the perfect combination of comfort, convenience, and value.
| 3 weeks ago | Status changed to Active Under Contract | |
| 3 weeks ago | Listing updated with changes from the MLS® | |
| 6 months ago | Listing first seen on site |

The real estate listing information is provided by Bright MLS is for the consumer's personal, non-commercial use and may not be used for any purpose other than to identify prospective properties consumer may be interested in purchasing. Any information relating to real estate for sale or lease referenced on this web site comes from the Internet Data Exchange (IDX) program of the Bright MLS. This web site references real estate listing(s) held by a brokerage firm other than the broker and/or agent who owns this web site. The accuracy of all information is deemed reliable but not guaranteed and should be personally verified through personal inspection by and/or with the appropriate professionals. Properties in listings may have been sold or may no longer be available. The data contained herein is copyrighted by Bright MLS and is protected by all applicable copyright laws. Any unauthorized collection or dissemination of this information is in violation of copyright laws and is strictly prohibited. Copyright © 2020 Bright MLS. All rights reserved.
Did you know? You can invite friends and family to your search. They can join your search, rate and discuss listings with you.