Save
Ask
Hide
Share
$3,350

2136 GLACIER ROAD
HERNDON, VA 20170

Townhouse|Rented/Leased 05/02/2026
4
Beds
2
Total Baths
2
Full Baths
2,410
SqFt
$1
/SqFt
Subdivision:
PARK PLACE
County:
FAIRFAX
Listing courtesy of Compass
Bought with Unrepresented of Unrepresented (844) 552-7444
Call Now: 703-231-7049
Is this the listing for you? We can help make it yours.
703-231-7049
2136 GLACIER ROAD2136 GLACIER ROAD2136 GLACIER ROAD2136 GLACIER ROAD
Save
Ask
Hide
Share

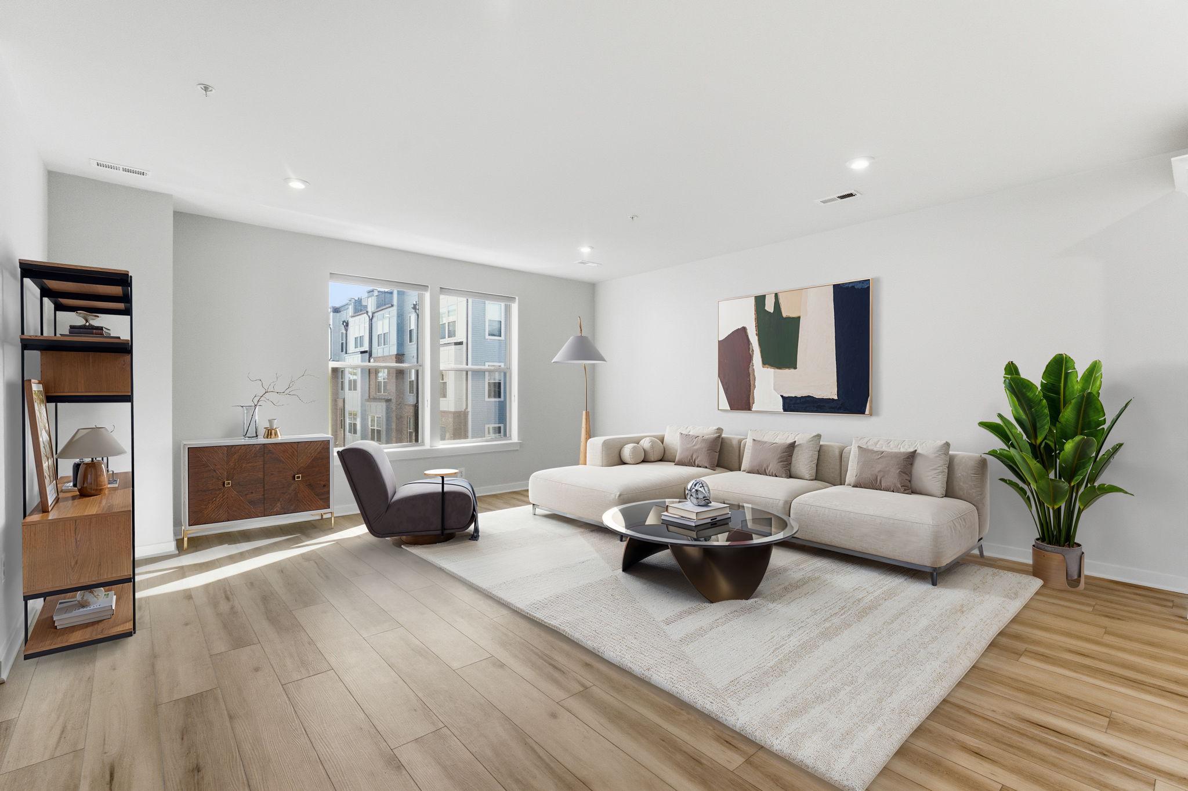
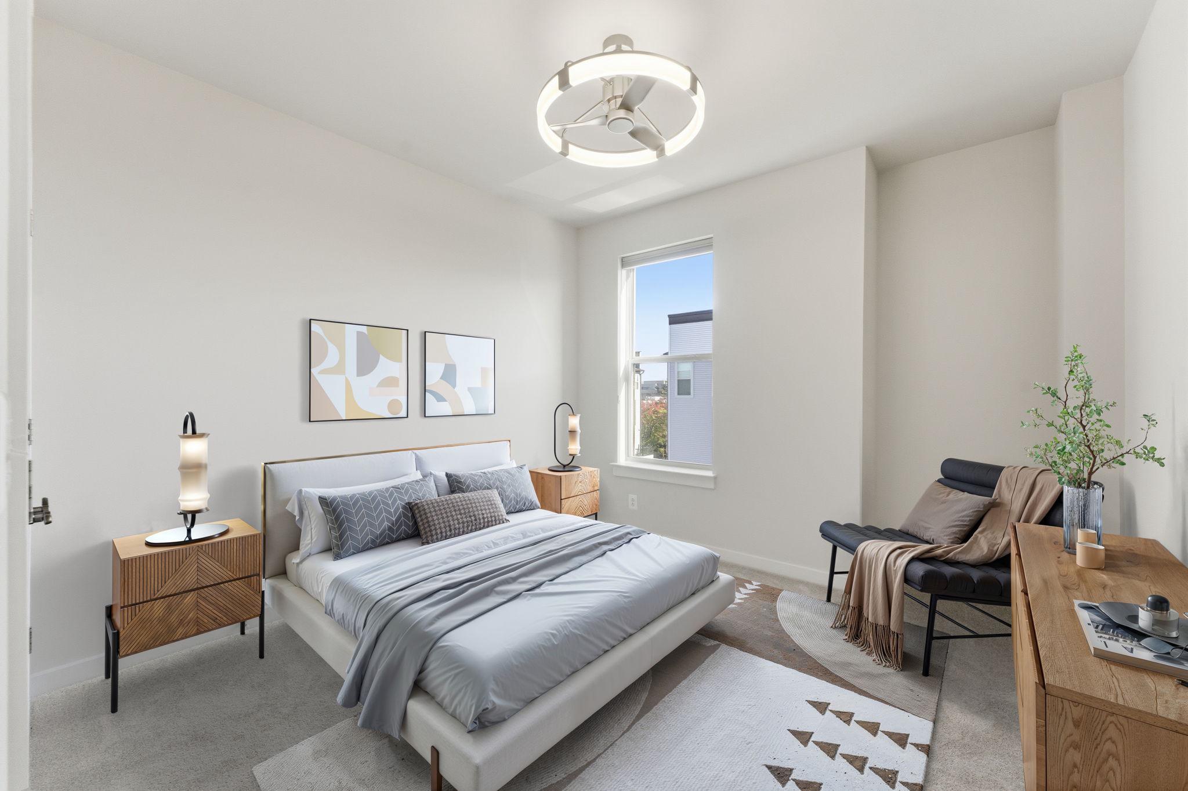
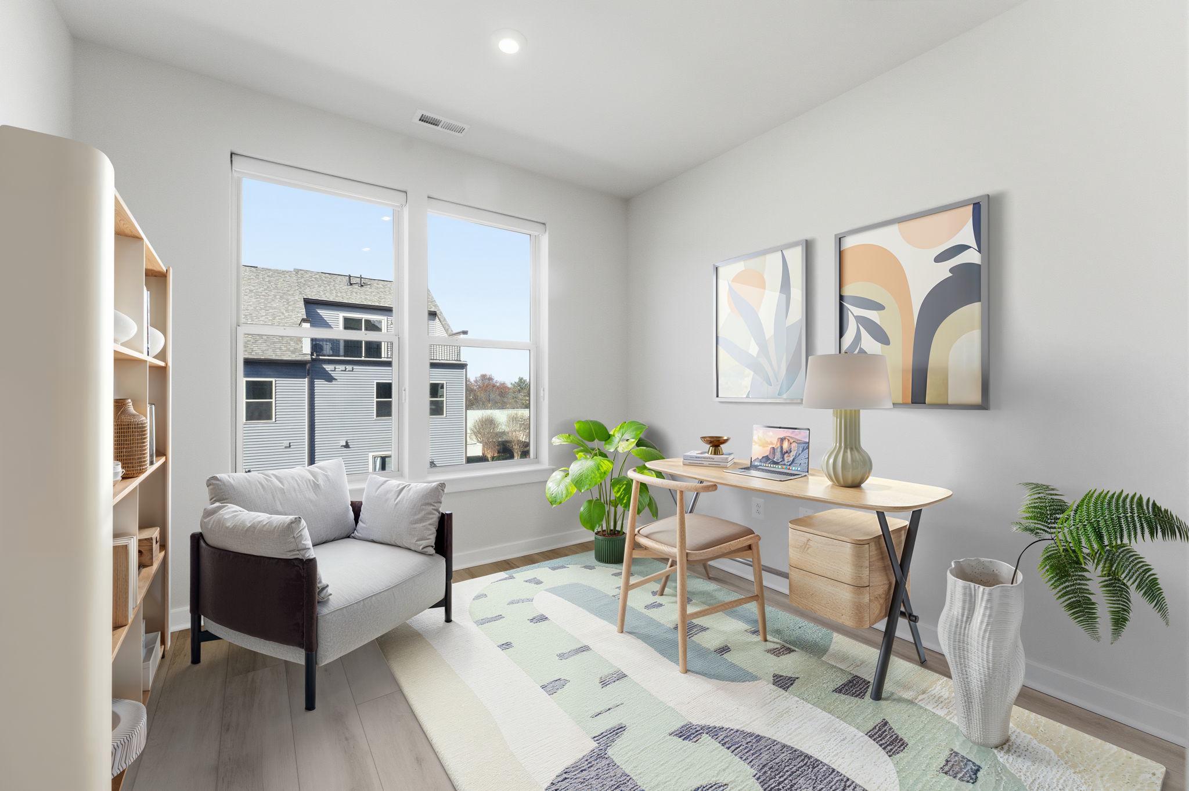
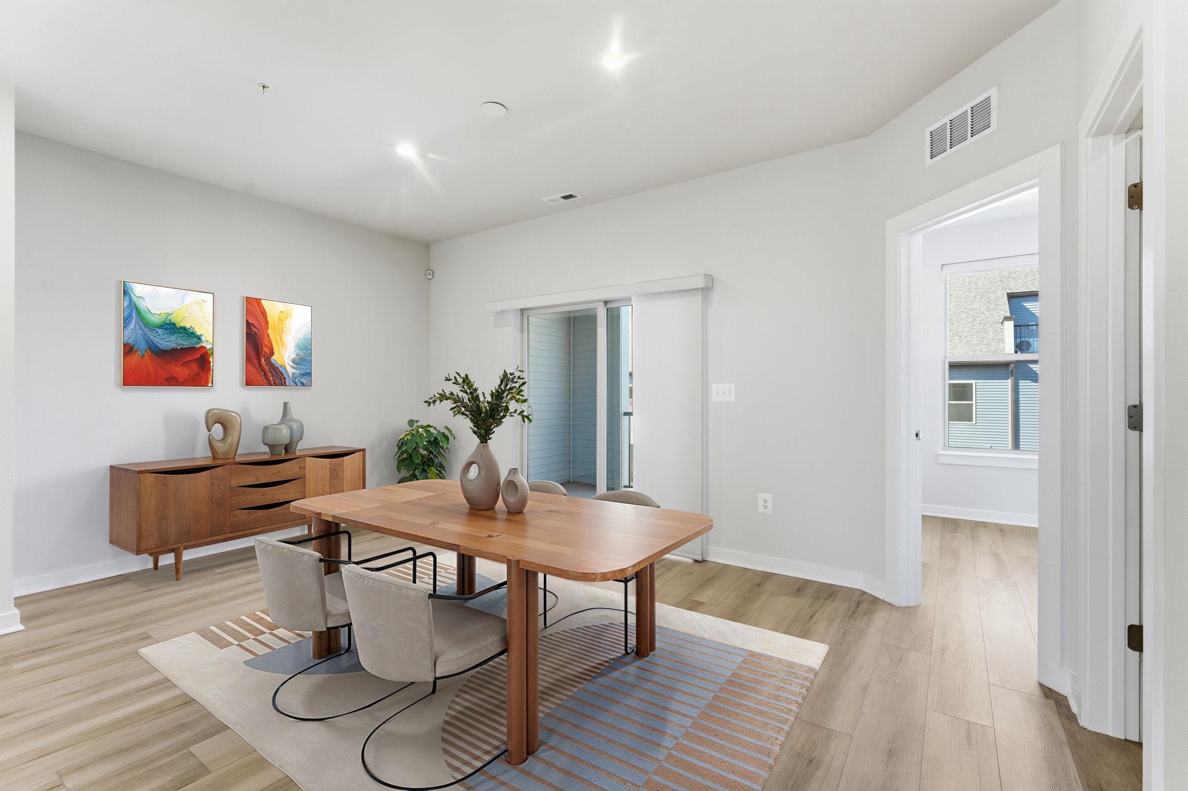
A striking new construction townhome-style condominium with a private garage is now ready for immediate occupancy. Step into nearly 2,482 square feet of beautifully curated living, where refined finishes and timeless design create a truly elevated experience. The expansive, flexible layout offers a dedicated office, delivering both sophistication and versatility. A covered outdoor living terrace and an impressive oversized kitchen island provide exceptional spaces for gatherings, relaxation, and everyday comfort. The gourmet kitchen showcases premium stainless steel appliances, while the luxurious primary suite features a generous walk-in closet and a spa-inspired ensuite bath. Secondary bedrooms are thoughtfully scaled, and the home is enhanced with designer window treatments and abundant natural light throughout, offering a warm, modern, and effortlessly stylish atmosphere. Residents will appreciate high-end community amenities and an ultra-convenient, walkable location. Ideally positioned along major commuter routes with quick access to Worldgate, Clocktower, Reston Town Center, Dulles Airport, and premier dining and shopping, this home offers the perfect blend of luxury and connectivity. Rental Requirements: No pets and or smoking permitted, minimum FICO 720, household income must be at least 2x annual rent, the lowest qualifying income will be used

Save
Ask
Hide
Share
Listing Snapshot
Bedrooms 
4
Total Baths 
2
Full Baths 
2
Partial Baths 
N/A
Inside Area (SqFt) 
2,410 sqft
Lot Size 
N/A
Year Built 
N/A
MLS® Number 
VAFX2277442
Status 
Rented/Leased
Property Tax 
N/A
HOA/Condo/Coop Fees 
$155 monthly
Sq Ft Source 
Estimated
Friends & Family
Recent Activity
2 months agoListing updated with changes from the MLS®
General Features
Attached Garage 
Yes
Available on 
2025-11-14
Foundation 
Concrete Perimeter
Garage 
Yes
Garage Spaces 
1
Levels 
Two
Parking 
AsphaltOn StreetGarageDrivewayAttached
Parking Spaces 
2
Pets 
No
Property Condition 
New Construction
Property Sub Type 
Townhouse
Sewer 
Public Sewer
SqFt Above 
2410
SqFt Total 
2410
Style 
Contemporary
Water Source 
Public
Zoning 
N/A
Interior Features
Appliances 
OvenElectric Water HeaterWasherDishwasherDisposalDryerExhaust FanIce MakerRefrigeratorStainless Steel Appliance(s)Water HeaterMicrowaveCooktop
Cooling 
Central AirCeiling Fan(s)Electric
Flooring 
Carpet
Furnished 
Unfurnished
Heating 
Exhaust FanElectricForced Air
Interior 
Eat-in KitchenCeiling Fan(s)Kitchen IslandPantryRecessed LightingOpen Floorplan
Laundry Features 
Laundry RoomUpper Level
Main Level Bedrooms 
1
Window Features 
Window CoveringsWindow Treatments
Bathroom 2 
Bedroom 2 
Bedroom 3 
Bedroom 4 
Level - Main
Dining Room 
Level - Main
Kitchen 
Level - Main
Laundry 
Living Room 
Level - Main
Primary Bathroom 
Primary Bedroom 
Save
Ask
Hide
Share
Exterior Features
Construction Details 
Concrete
Pool Features 
None
Windows/Doors 
Window CoveringsWindow Treatments
Community Features
Association Amenities 
Playground
Association Dues 
155
Community Features 
Sidewalks
HOA Fee Frequency 
Monthly
School District 
FAIRFAX COUNTY PUBLIC SCHOOLS
Schools
School District
FAIRFAX COUNTY PUBLIC SCHOOLS
Elementary School
Unknown
Middle School
Unknown
High School
Unknown
Neighborhood & Commute
Source: Walkscore
Disclosure: Community information and market data powered by Constellation Data Labs. Information is deemed reliable but not guaranteed.
Save
Ask
Hide
Share