

0 VALLEY DRWARRENTON, VA 20187
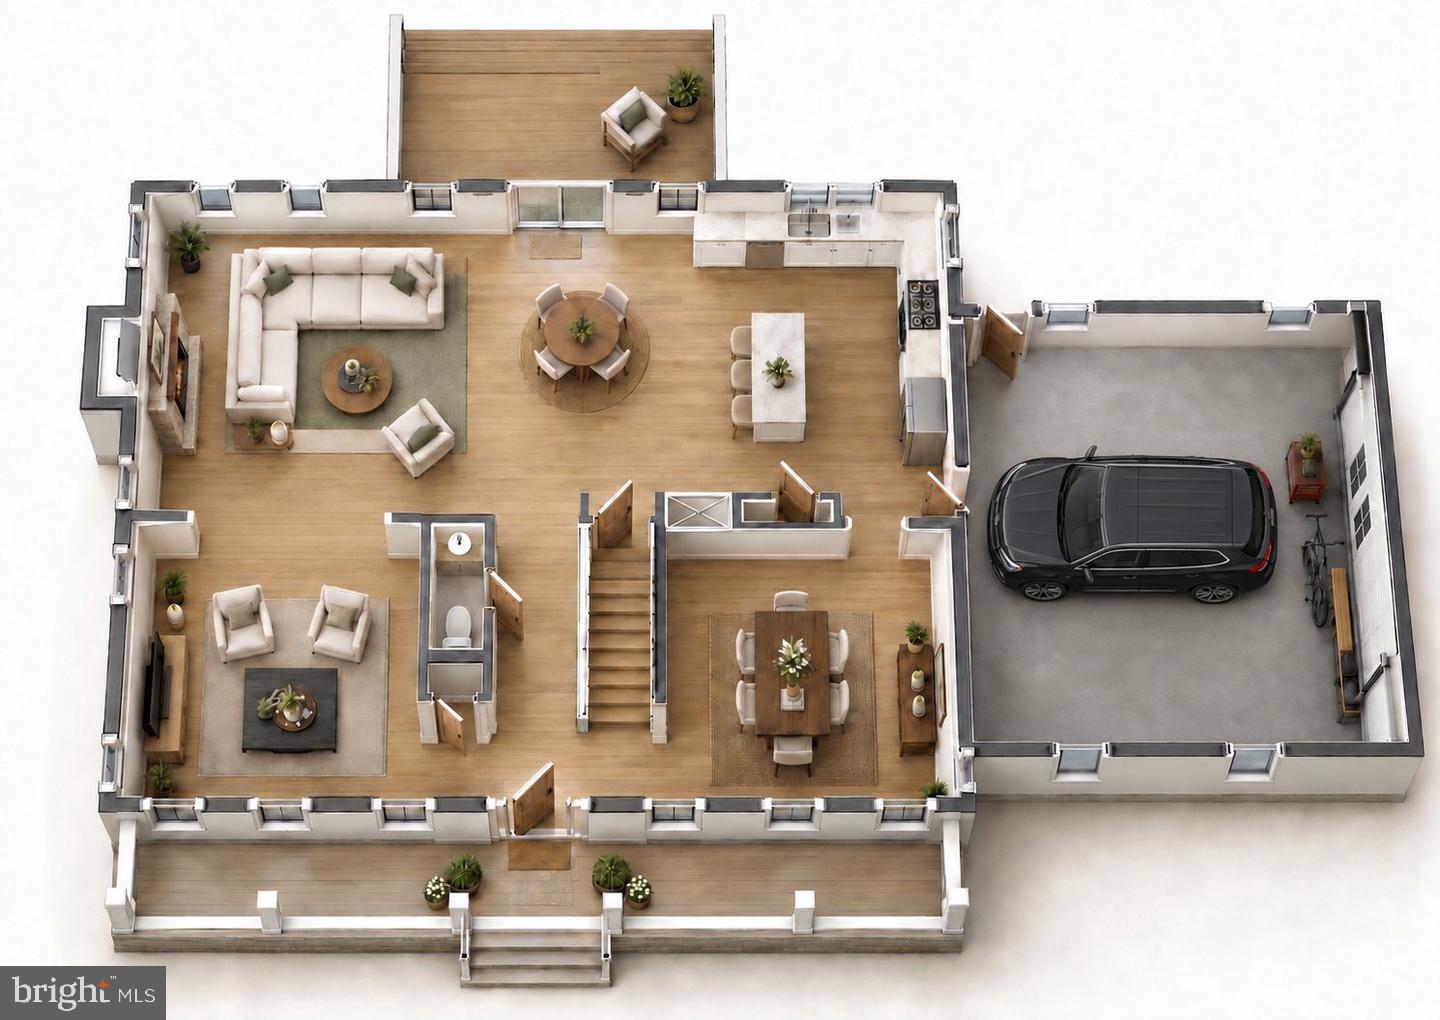
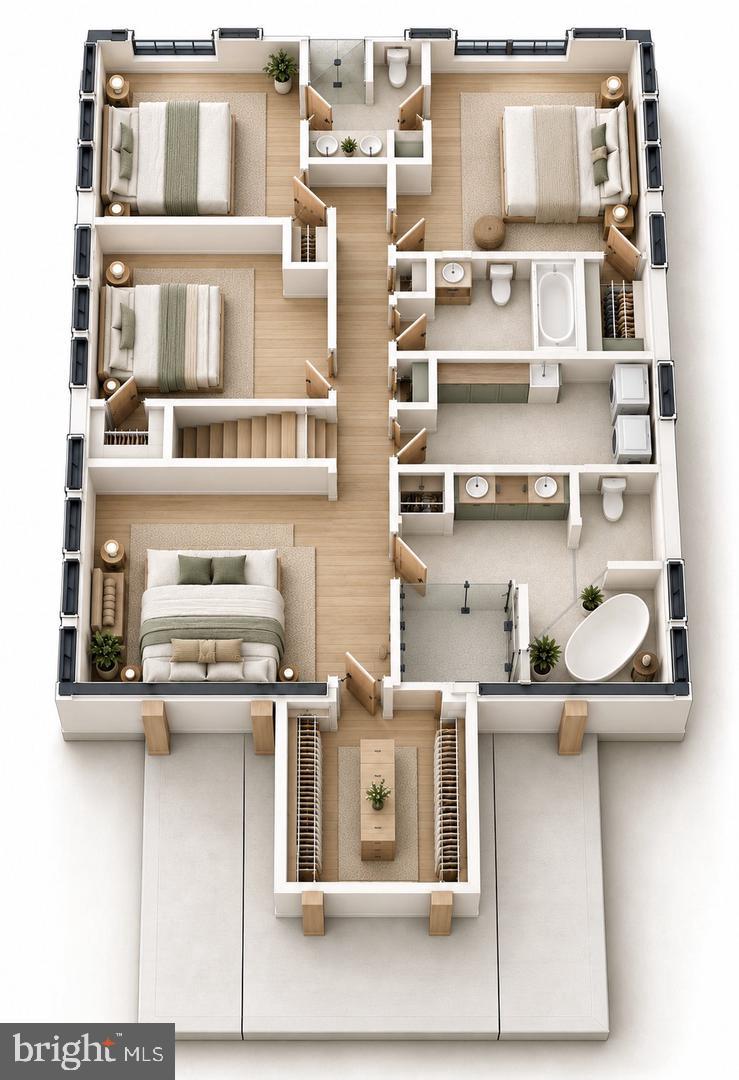
Set on a premier 1.1-acre homesite on the highly desirable DC side of Warrenton, Valley Drive offers an exceptional convenience all while remaining within Fauquier County with NO HOA. This stunning proposed home offers approximately 3,000 finished square feet, an unfinished basement, with 4 bedrooms and 3.5 bathrooms. Designed with today's lifestyle in mind, the home features an expansive traditional but also open-concept layout, sophisticated finishes, and a large master suite. The main level is thoughtfully designed for both everyday living and entertaining, featuring an office, sitting room or playroom, and a dedicated formal dining room ideal for holiday gatherings, dinner parties, and special occasions. A beautiful fireplace creates a warm and inviting focal point in the living area. The gourmet kitchen is designed to be the heart of the home, featuring white cabinetry, quartz countertops, an island, and a spacious breakfast area. Whether enjoying a quick morning meal or relaxing with a cup of coffee, this inviting space is designed for both functionality and connection. LVP flooring flows throughout the home, while the bathrooms feature tile flooring and tiled walls. The spacious primary suite offers a large walk-in closet above the garage and expansive primary bathroom with a walk-in shower and a double vanity, with customization possibilities to create a private retreat tailored to you. An upper-level laundry room adds everyday convenience. The location is truly exceptional. Situated on the DC side of Warrenton, this property offers the appeal of Fauquier County living with convenient access toward Northern Virginia and Washington, DC. If this model isn't quite your vision, other home plans are available to be built on this exceptional homesite, allowing you to create a home specifically designed around your lifestyle. PHOTO DISCLOSURE: Photos shown are representative of the model home and AI generated, intended to illustrate the proposed design, finishes, and customization possibilities and may not reflect the exact home, selections, or finishes to be constructed on this property. IMPORTANT: DO NOT ENTER THE EXISTING STRUCTURE. THE CURRENT STRUCTURE IS A TEAR-DOWN.
| 3 hours ago | Listing updated with changes from the MLS® | |
| 4 hours ago | Listing first seen on site |

The real estate listing information is provided by Bright MLS is for the consumer's personal, non-commercial use and may not be used for any purpose other than to identify prospective properties consumer may be interested in purchasing. Any information relating to real estate for sale or lease referenced on this web site comes from the Internet Data Exchange (IDX) program of the Bright MLS. This web site references real estate listing(s) held by a brokerage firm other than the broker and/or agent who owns this web site. The accuracy of all information is deemed reliable but not guaranteed and should be personally verified through personal inspection by and/or with the appropriate professionals. Properties in listings may have been sold or may no longer be available. The data contained herein is copyrighted by Bright MLS and is protected by all applicable copyright laws. Any unauthorized collection or dissemination of this information is in violation of copyright laws and is strictly prohibited. Copyright © 2020 Bright MLS. All rights reserved.
Did you know? You can invite friends and family to your search. They can join your search, rate and discuss listings with you.