

8574 MOUNTAINVIEW AVENUEMARSHALL, VA 20115
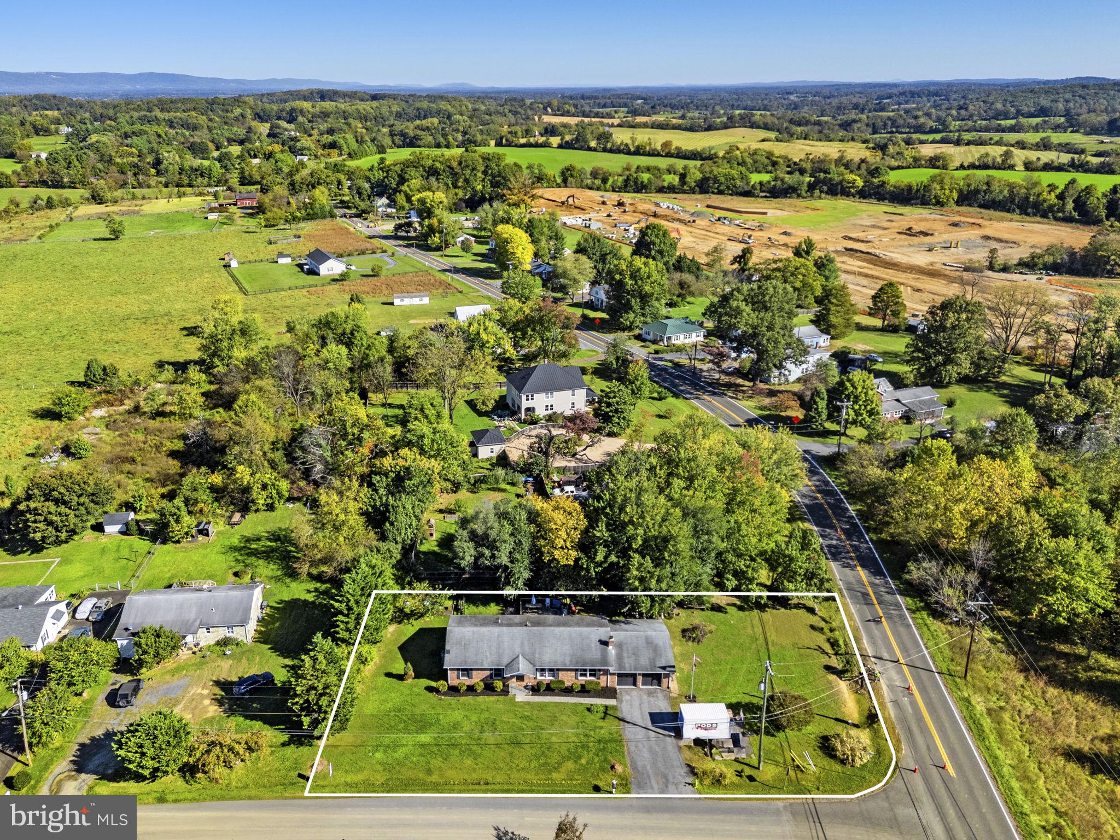
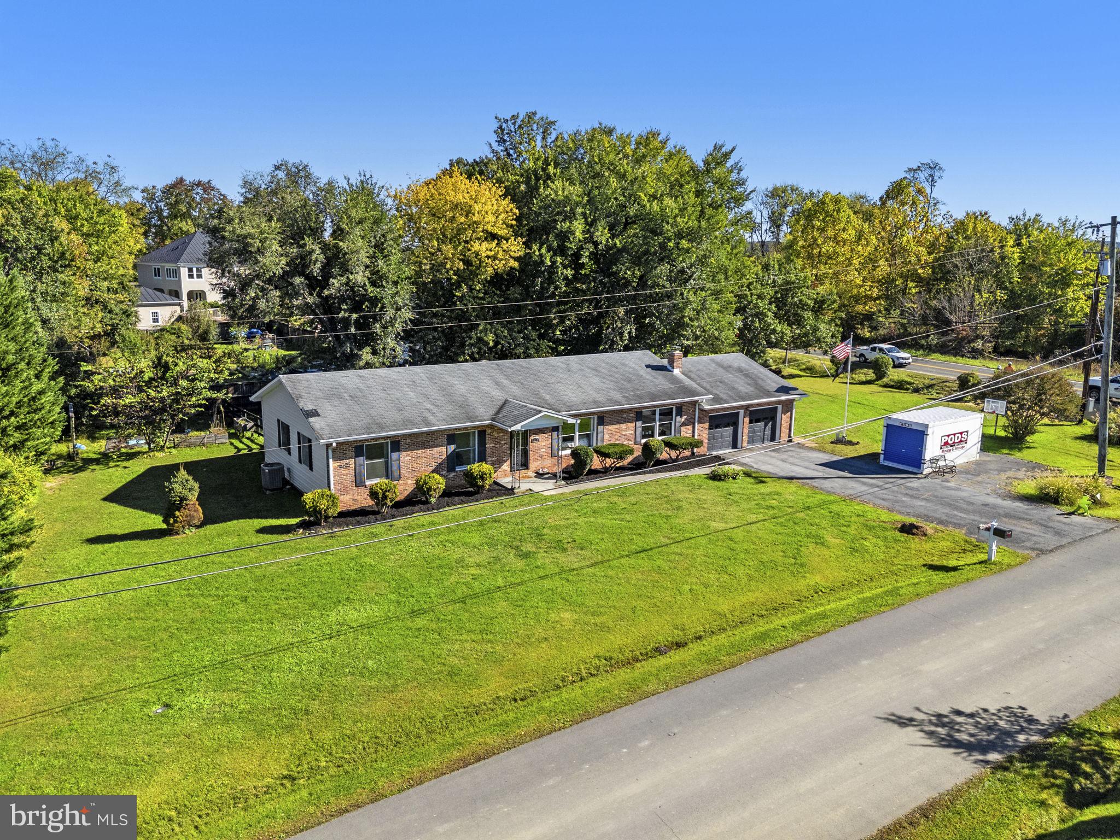
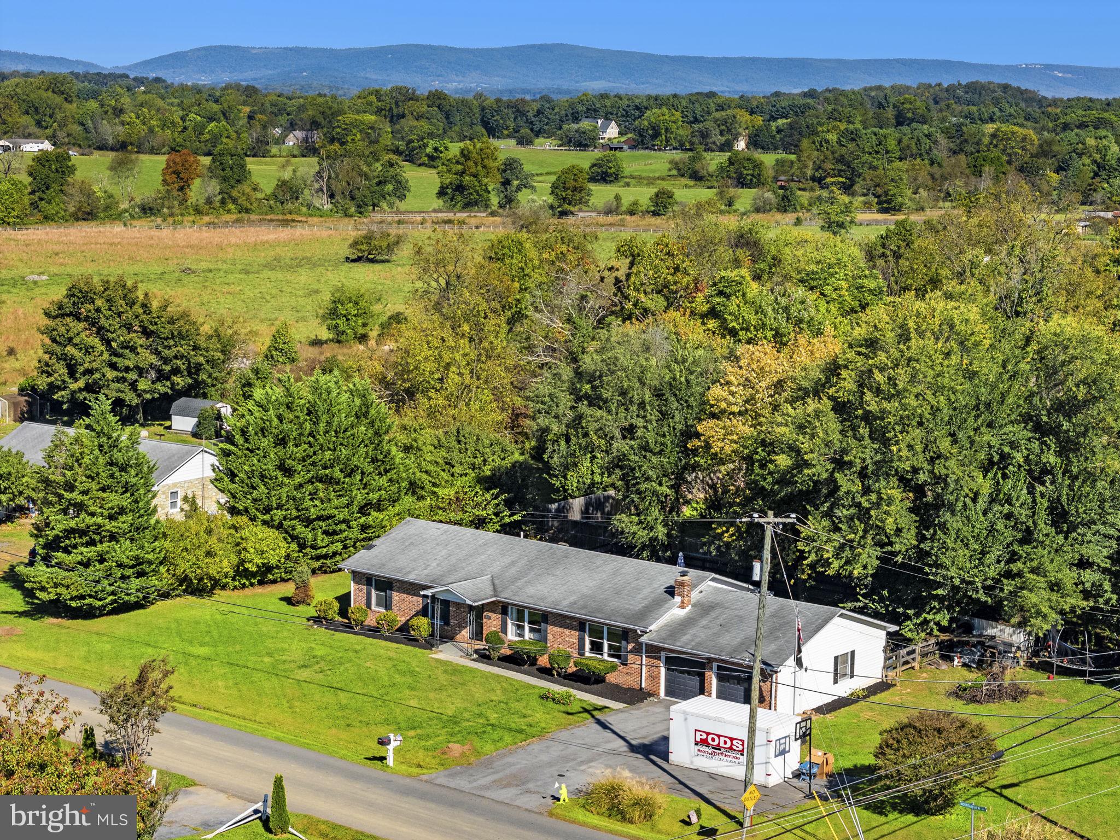
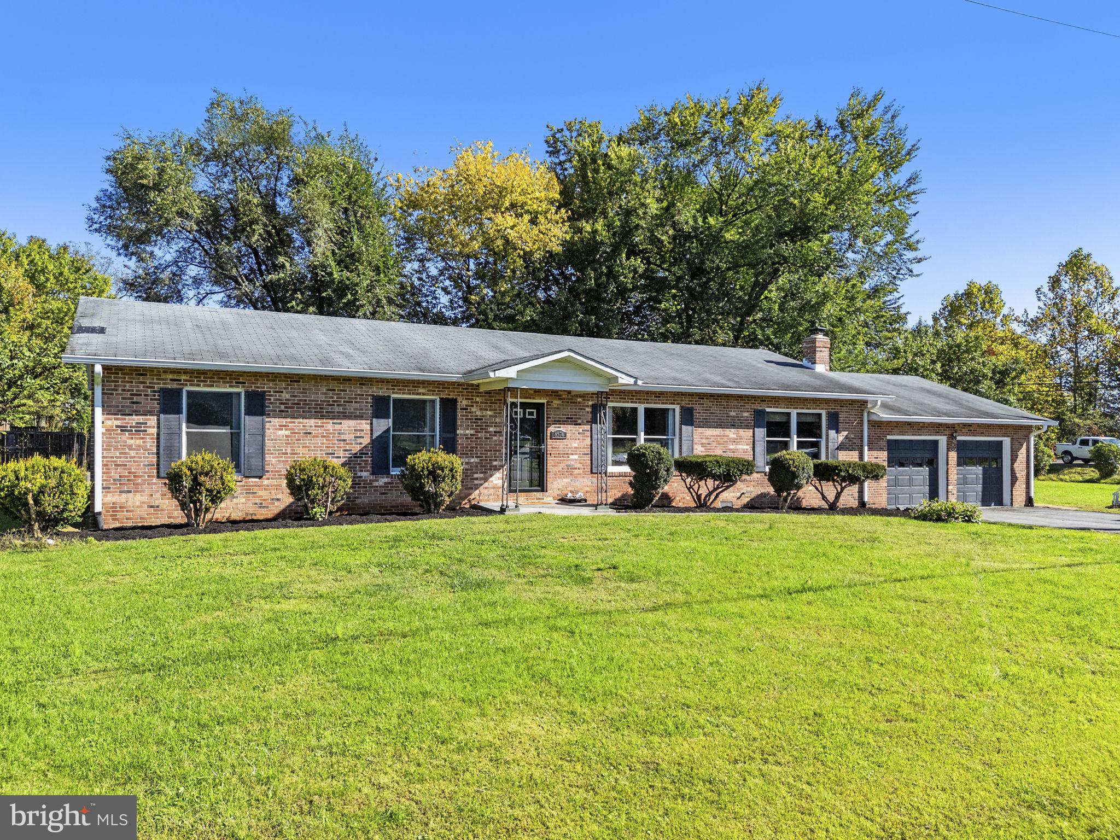
*** NO HOA! *** Welcome to 8574 Mountainview Ave -- a SPACIOUS brick-front RANCH on nearly 1/2 ACRE (0.475 ac) in the Piedmont Heights neighborhood of MARSHALL, in LOWER-TAXED FAUQUIER COUNTY! LOCATION, LOCATION Just minutes to I-66 for an EASY COMMUTE east (from Marshall, Gainesville is approx. 15 miles, Dulles Airport approx. 36 miles and Washington, DC approx. 50 miles). Enjoy the RURAL CHARACTER and open countryside of Fauquier County -- more breathing room than Fairfax or Prince William, yet NOT as far out as Front Royal! *** ONE-LEVEL LIVING WITH BIG ROOMS *** Covered front porch opens to a tiled foyer and a HUGE, BRIGHT LIVING ROOM (approx. 21'5" x 15'9") | Cozy FAMILY ROOM (approx. 15'5" x 15'9") with a full BRICK FIREPLACE WALL | KITCHEN with STAINLESS STEEL APPLIANCES, including a French-door refrigerator, and plenty of wood cabinetry | Separate DINING ROOM with chair rail | 3 BEDROOMS and 2 BATHS, including a PRIMARY SUITE (approx. 14'3" x 13'1") with a WALK-IN CLOSET and PRIVATE BATH | Ceiling fans throughout | OVERSIZED LAUNDRY/UTILITY ROOM (approx. 15'3" x 13'1") with an exterior door -- room for a mudroom, hobby space or extra storage! *** 2-CAR GARAGE *** (approx. 23'5" x 29'2") plus a PAVED DRIVEWAY with plenty of parking. OUTDOOR LIVING Large REAR DECK for grilling and gatherings, overlooking a big backyard with MATURE TREES and room to garden, play and relax. *** LOCATED ON A PUBLIC ROAD -- NO ROAD MAINTENANCE AGREEMENT TO WORRY ABOUT! *** *** NO HOA DUES, NO HOA RULES! *** SMALL-TOWN CHARM Minutes to historic MAIN STREET MARSHALL and its local favorites like Red Truck Bakery, Field & Main and The Whole Ox, plus everyday shopping, nearby wineries, horse country and Sky Meadows State Park. Be sure to take the 3D VIRTUAL TOUR and view the FLOOR PLAN! Room sizes are approximate, from the Matterport floor plan. This one checks ALL the boxes -- come see it!
| yesterday | Listing updated with changes from the MLS® | |
| 3 days ago | Status changed to Active | |
| 3 days ago | Listing first seen on site |

The real estate listing information is provided by Bright MLS is for the consumer's personal, non-commercial use and may not be used for any purpose other than to identify prospective properties consumer may be interested in purchasing. Any information relating to real estate for sale or lease referenced on this web site comes from the Internet Data Exchange (IDX) program of the Bright MLS. This web site references real estate listing(s) held by a brokerage firm other than the broker and/or agent who owns this web site. The accuracy of all information is deemed reliable but not guaranteed and should be personally verified through personal inspection by and/or with the appropriate professionals. Properties in listings may have been sold or may no longer be available. The data contained herein is copyrighted by Bright MLS and is protected by all applicable copyright laws. Any unauthorized collection or dissemination of this information is in violation of copyright laws and is strictly prohibited. Copyright © 2020 Bright MLS. All rights reserved.
Did you know? You can invite friends and family to your search. They can join your search, rate and discuss listings with you.