

12064 DEERFIELD LANEAMISSVILLE, VA 20106
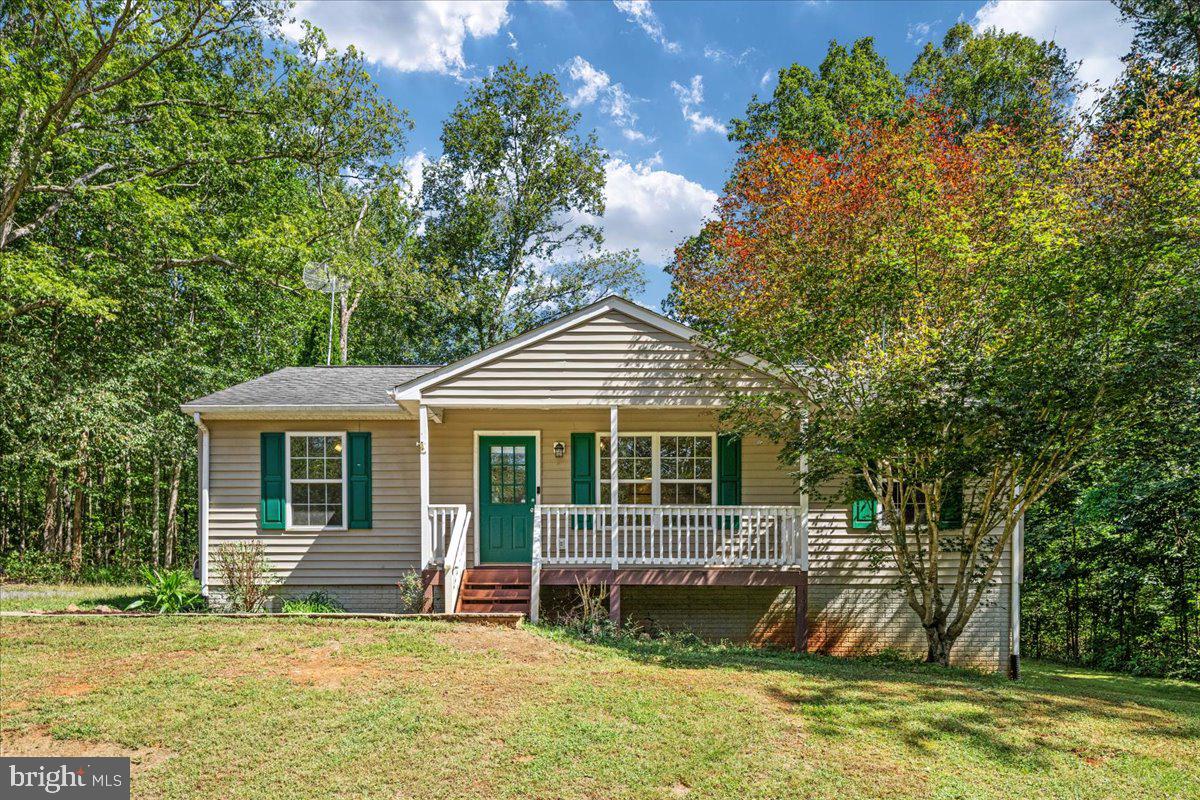
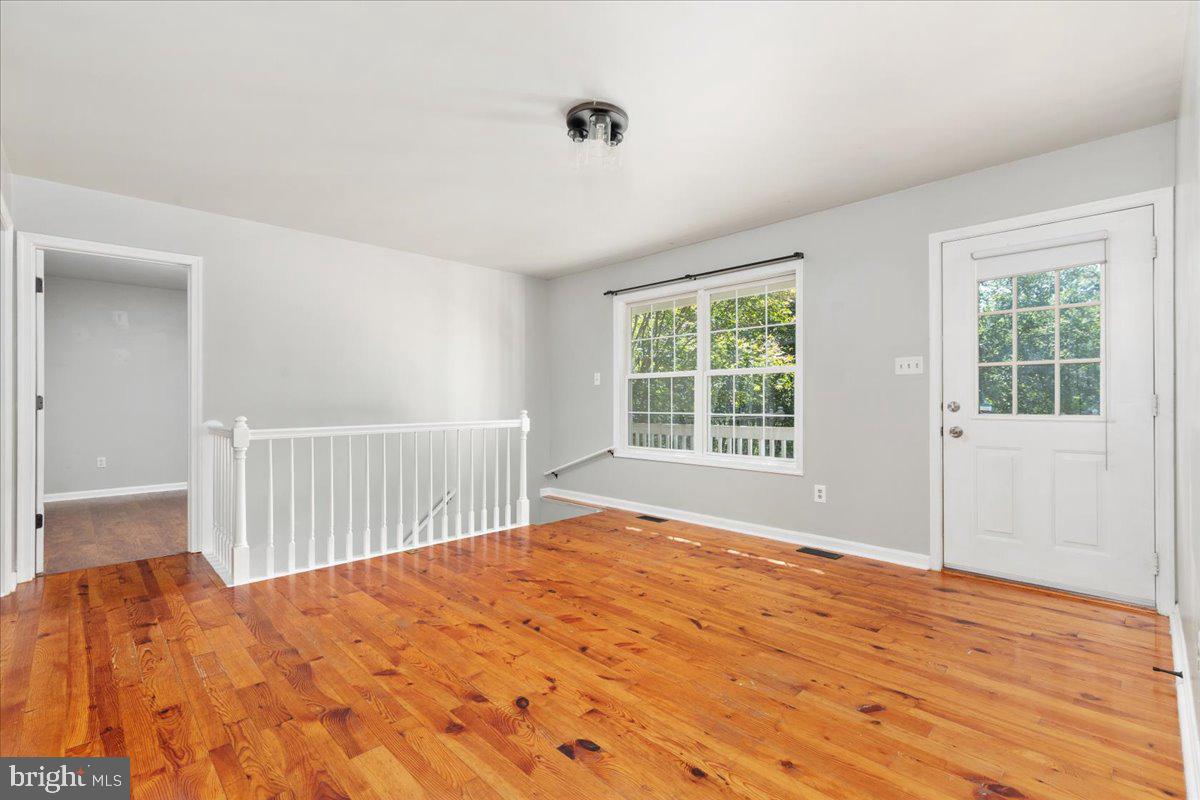
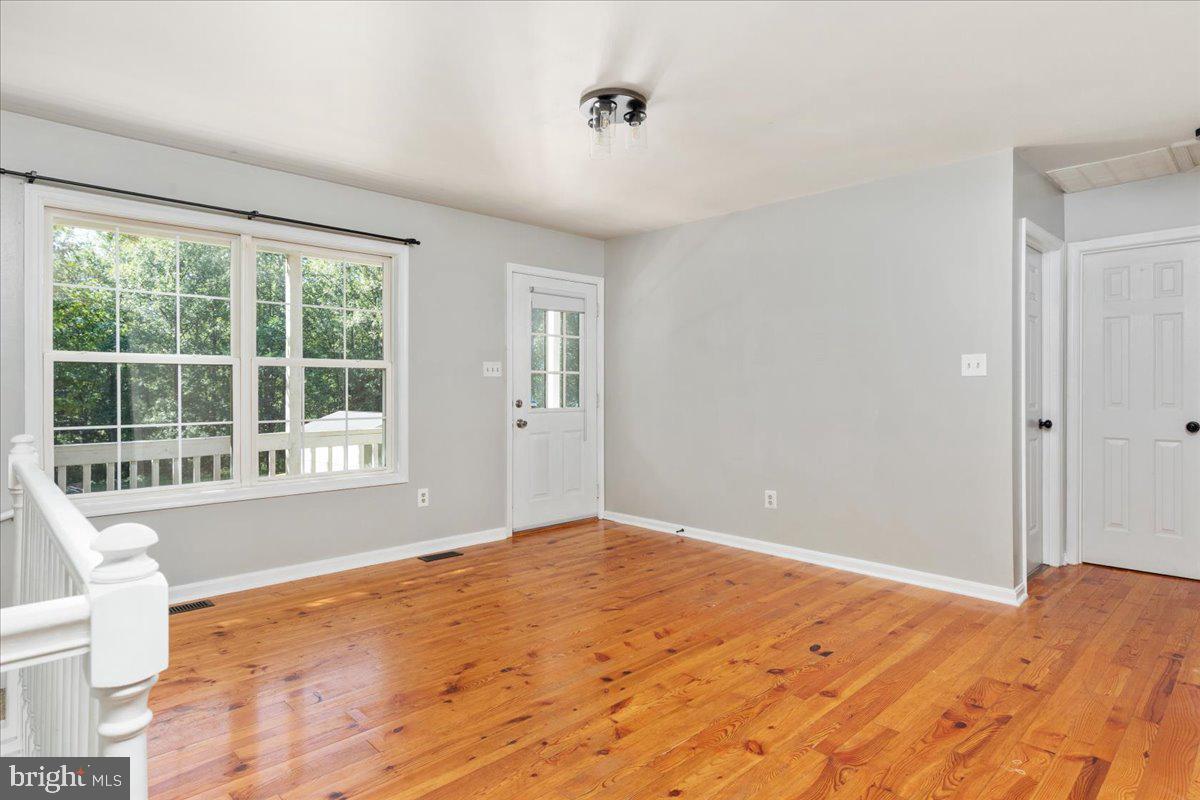
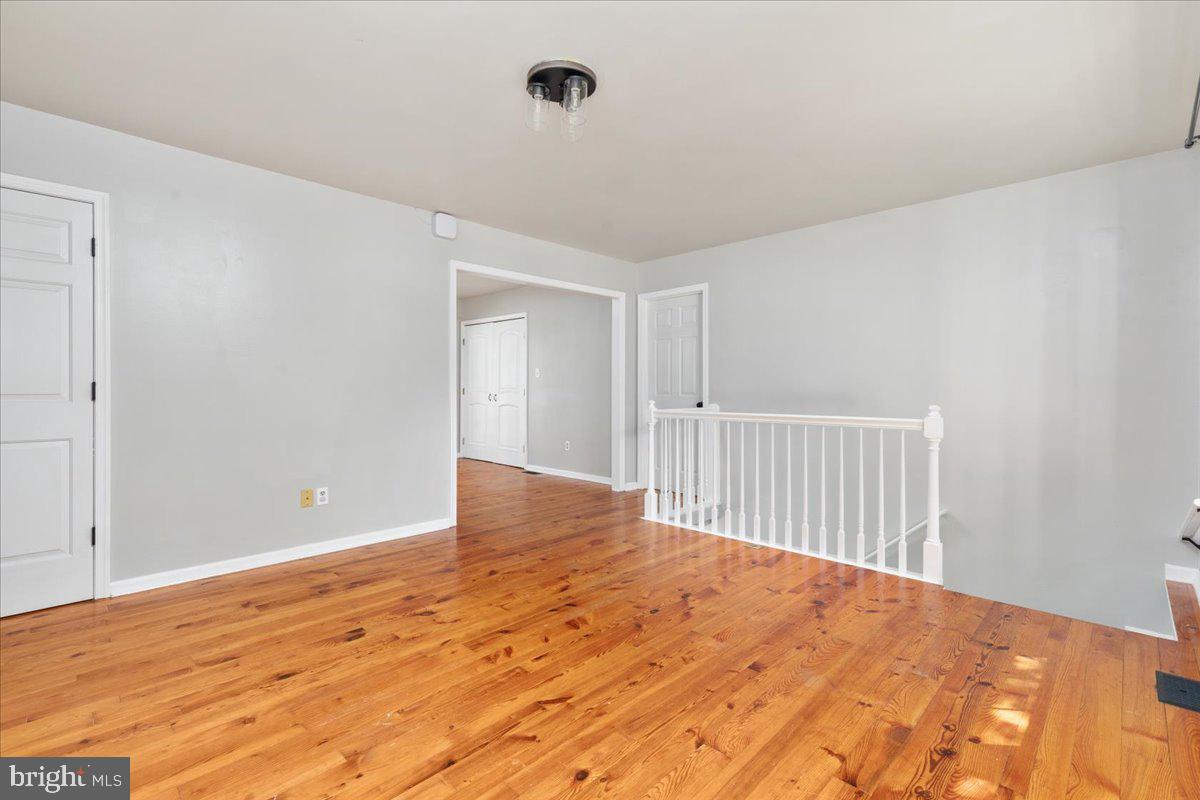
ASSUMABLE 2.75% INTEREST RATE! Qualified buyers have a rare opportunity to assume the seller’s existing 2.75% loan, offering massive monthly savings. Set on over 3 picturesque, peaceful acres in Fauquier County, this charming ranch delivers unrestricted rural freedom with ample room for hobby farming, expansive gardens, pastures, or livestock. Curb appeal abounds with a broad, gently sloped front yard made for winter sledding, while the backyard deck and fire pit invite evening relaxation beneath star-filled skies. An oversized detached garage and workshop provides generous space for vehicle maintenance, equipment storage, and serious DIY projects. Inside, bright, light-filled living spaces feature hardwood floors and large windows framing views of mature trees and local wildlife. The main-level primary suite includes an ensuite bath, paired with generously sized bedrooms adaptable for guest rooms or home offices. Downstairs, a fully finished walk-out basement adds versatile living and storage space. Blending privacy and an inviting, reliable neighborhood community, this peaceful retreat keeps you comfortably close to commuter routes, town conveniences, and local markets. Sellers are willing to convey their high speed interenet Starlink setup to the future buyers!
| yesterday | Listing updated with changes from the MLS® | |
| yesterday | Listing first seen on site |

The real estate listing information is provided by Bright MLS is for the consumer's personal, non-commercial use and may not be used for any purpose other than to identify prospective properties consumer may be interested in purchasing. Any information relating to real estate for sale or lease referenced on this web site comes from the Internet Data Exchange (IDX) program of the Bright MLS. This web site references real estate listing(s) held by a brokerage firm other than the broker and/or agent who owns this web site. The accuracy of all information is deemed reliable but not guaranteed and should be personally verified through personal inspection by and/or with the appropriate professionals. Properties in listings may have been sold or may no longer be available. The data contained herein is copyrighted by Bright MLS and is protected by all applicable copyright laws. Any unauthorized collection or dissemination of this information is in violation of copyright laws and is strictly prohibited. Copyright © 2020 Bright MLS. All rights reserved.
Did you know? You can invite friends and family to your search. They can join your search, rate and discuss listings with you.