

1150 POPLAR ROW LANEUPPERVILLE, VA 20184
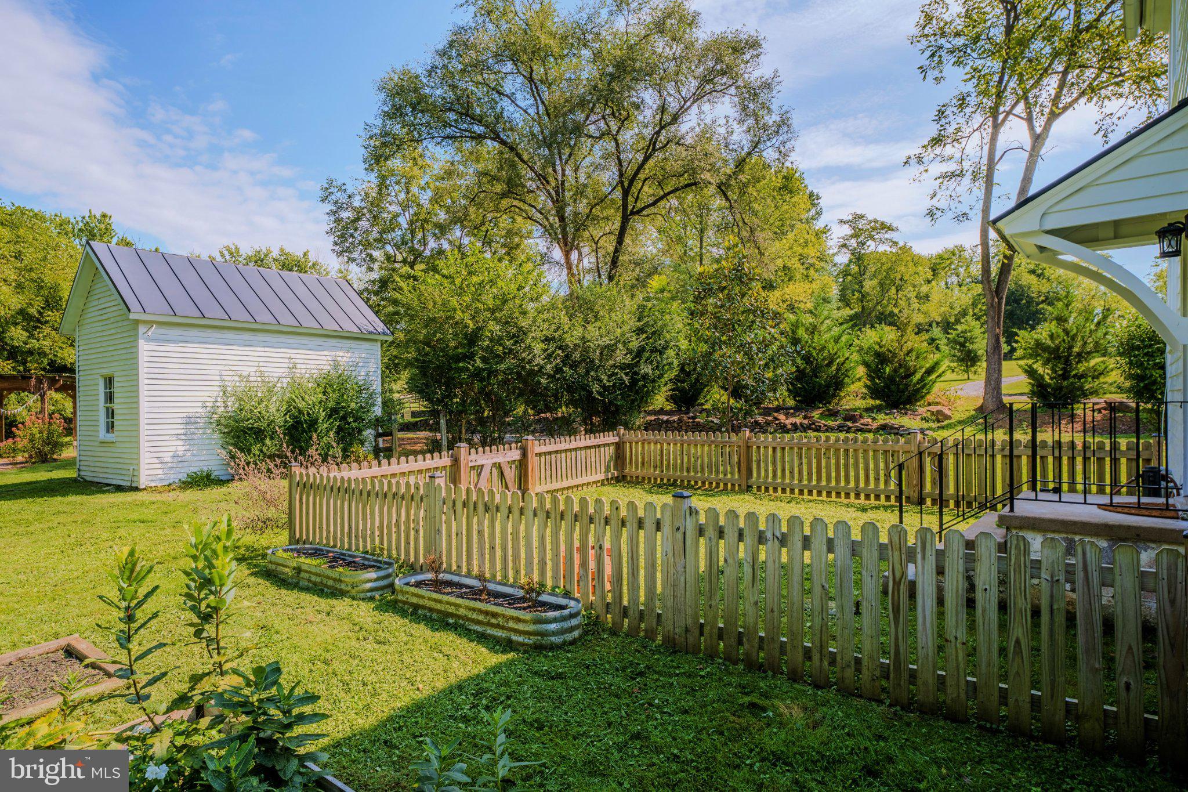
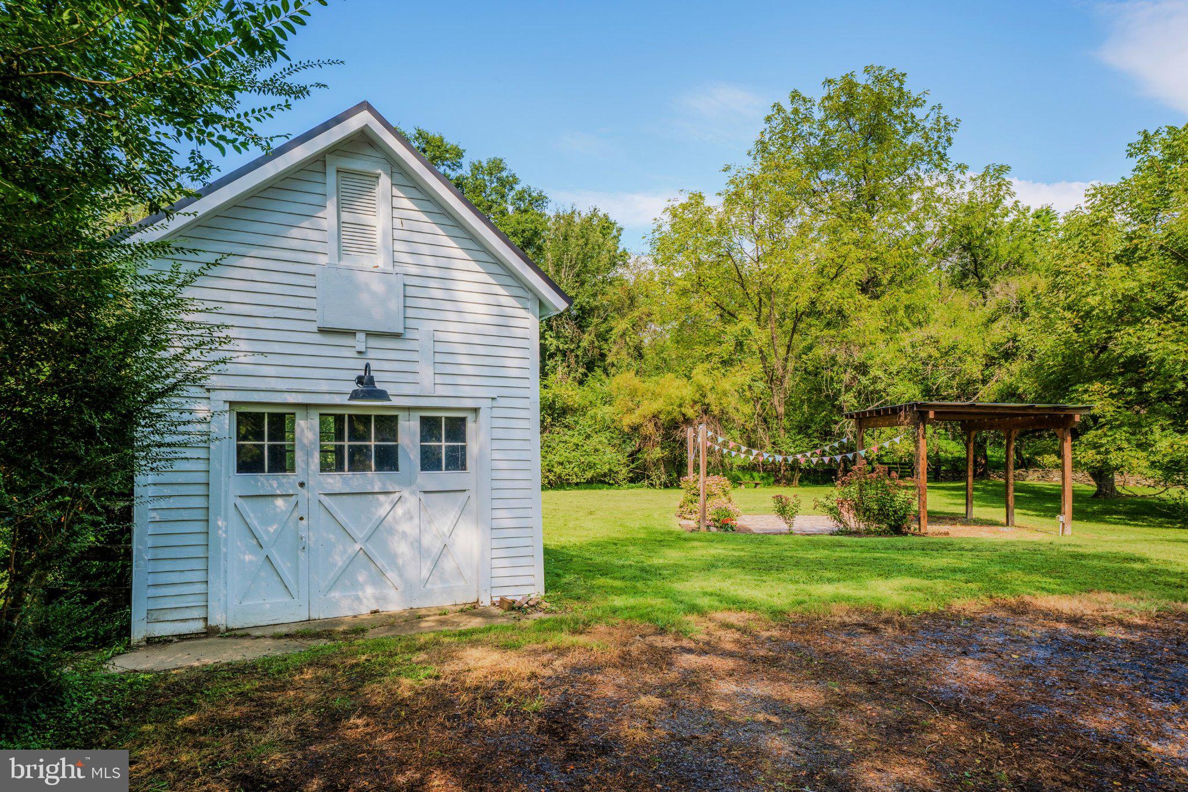
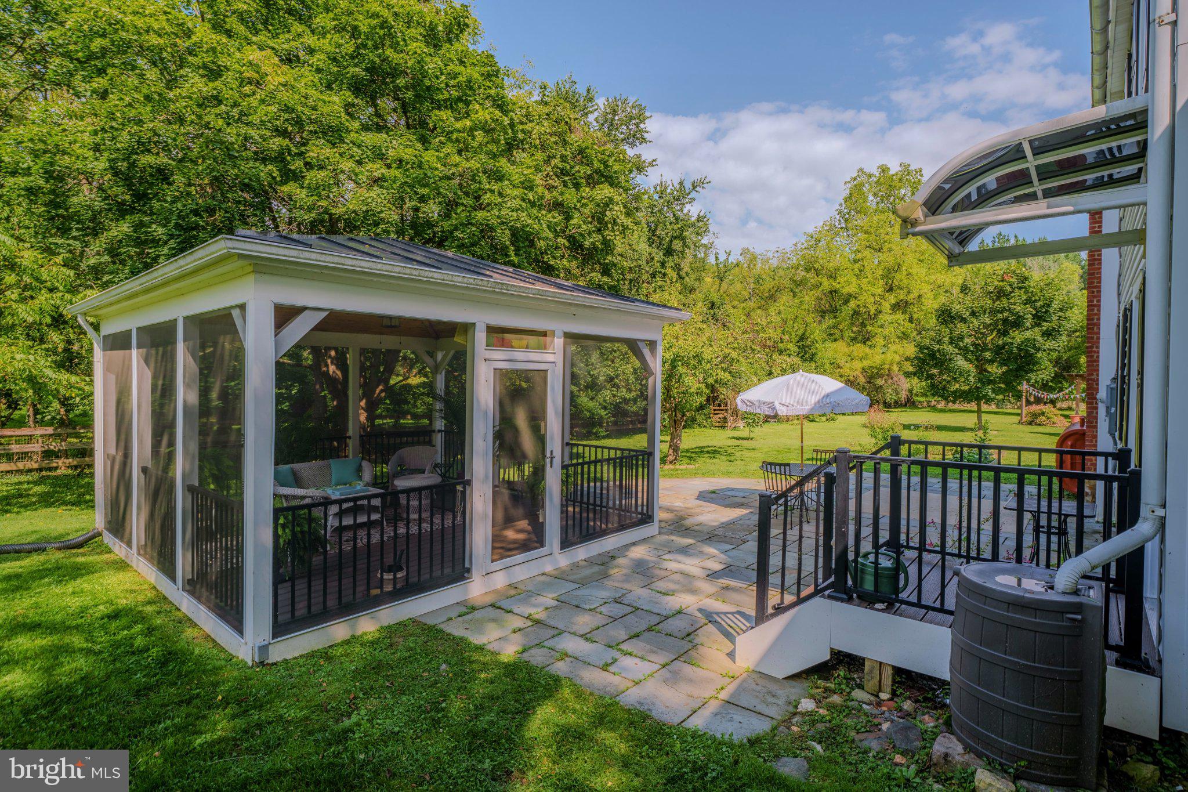
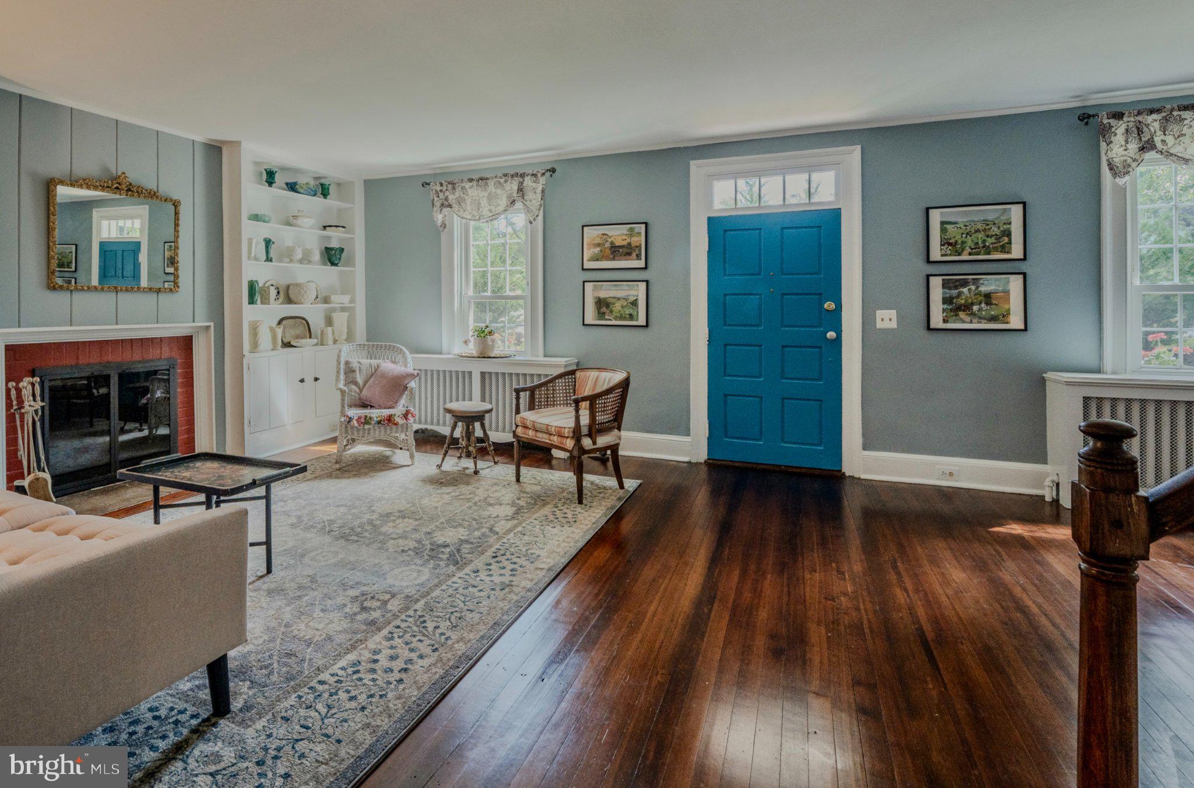
The simple pleasures of farmhouse living, in the heart of Upperville.<br><br> There is something wonderfully comforting about an old farmhouse—the wide-plank feel of hardwood floors beneath your feet, rooms that feel connected rather than formal, sunlight moving through the windows, and the sense that generations have lived, gathered, cooked, and celebrated here. 1150 Poplar Row Lane captures that feeling beautifully, tucked along a quiet private street in the historic village of Upperville.<br><br> Set on a full acre, this charming antique farmhouse offers three bedrooms and two full baths, with an easy, inviting floor plan designed for the way people actually live. The main level includes a living room, dining room, kitchen, sunroom, and the practical spaces that make a farmhouse work so well—a mudroom/pantry and laundry just off the kitchen.<br><br> The kitchen is very much at the heart of the home, connecting everyday life with the dining and living spaces. The sunroom adds another layer of charm—a place to enjoy a morning cup of coffee, curl up with a book, bring in garden flowers, or simply watch the seasons change. Upstairs, three bedrooms and a large full bath offer comfortable private quarters, with hardwood floors throughout adding warmth and continuity to the home.<br><br> Outside is where the farmhouse lifestyle truly comes to life. The one-acre setting provides room for gardens, outdoor gatherings, and the simple pleasures of having space around you. A large stone patio creates a natural gathering place for long summer dinners and evenings with friends, while the screened gazebo offers a shady retreat for lemonade, conversation, or an afternoon nap. A large shed provides plenty of room for gardening equipment and outdoor necessities, and the carriage house adds both character and wonderful potential.<br><br> But perhaps the most appealing feature is the setting. This is not a farmhouse isolated miles from anywhere—it is farmhouse living within the beloved village of Upperville. Historic homes, mature trees, quiet streets, and the traditions of this remarkable Virginia village surround you, while Middleburg, wineries, farms, and the broader beauty of the Piedmont are close by.<br><br> There is no pretense here—just the appeal of an old house with soul, a generous piece of land, and room to live a little more slowly. Grow a garden. Gather around the dining table. Spend summer evenings on the stone patio. Tuck away in the gazebo with a good book. Enjoy the changing seasons from the sunroom. And at the end of the day, come home to a house that feels as though it has always belonged here.<br><br> 1150 Poplar Row Lane is a rare opportunity to embrace the charm, character, and everyday pleasures of an antique Virginia farmhouse—right in the heart of Upperville.<br><br> High Mountain Broadband installed.
| yesterday | Listing updated with changes from the MLS® | |
| yesterday | Listing first seen on site |

The real estate listing information is provided by Bright MLS is for the consumer's personal, non-commercial use and may not be used for any purpose other than to identify prospective properties consumer may be interested in purchasing. Any information relating to real estate for sale or lease referenced on this web site comes from the Internet Data Exchange (IDX) program of the Bright MLS. This web site references real estate listing(s) held by a brokerage firm other than the broker and/or agent who owns this web site. The accuracy of all information is deemed reliable but not guaranteed and should be personally verified through personal inspection by and/or with the appropriate professionals. Properties in listings may have been sold or may no longer be available. The data contained herein is copyrighted by Bright MLS and is protected by all applicable copyright laws. Any unauthorized collection or dissemination of this information is in violation of copyright laws and is strictly prohibited. Copyright © 2020 Bright MLS. All rights reserved.
Did you know? You can invite friends and family to your search. They can join your search, rate and discuss listings with you.