

9049 STONE CREST DRIVEWARRENTON, VA 20186

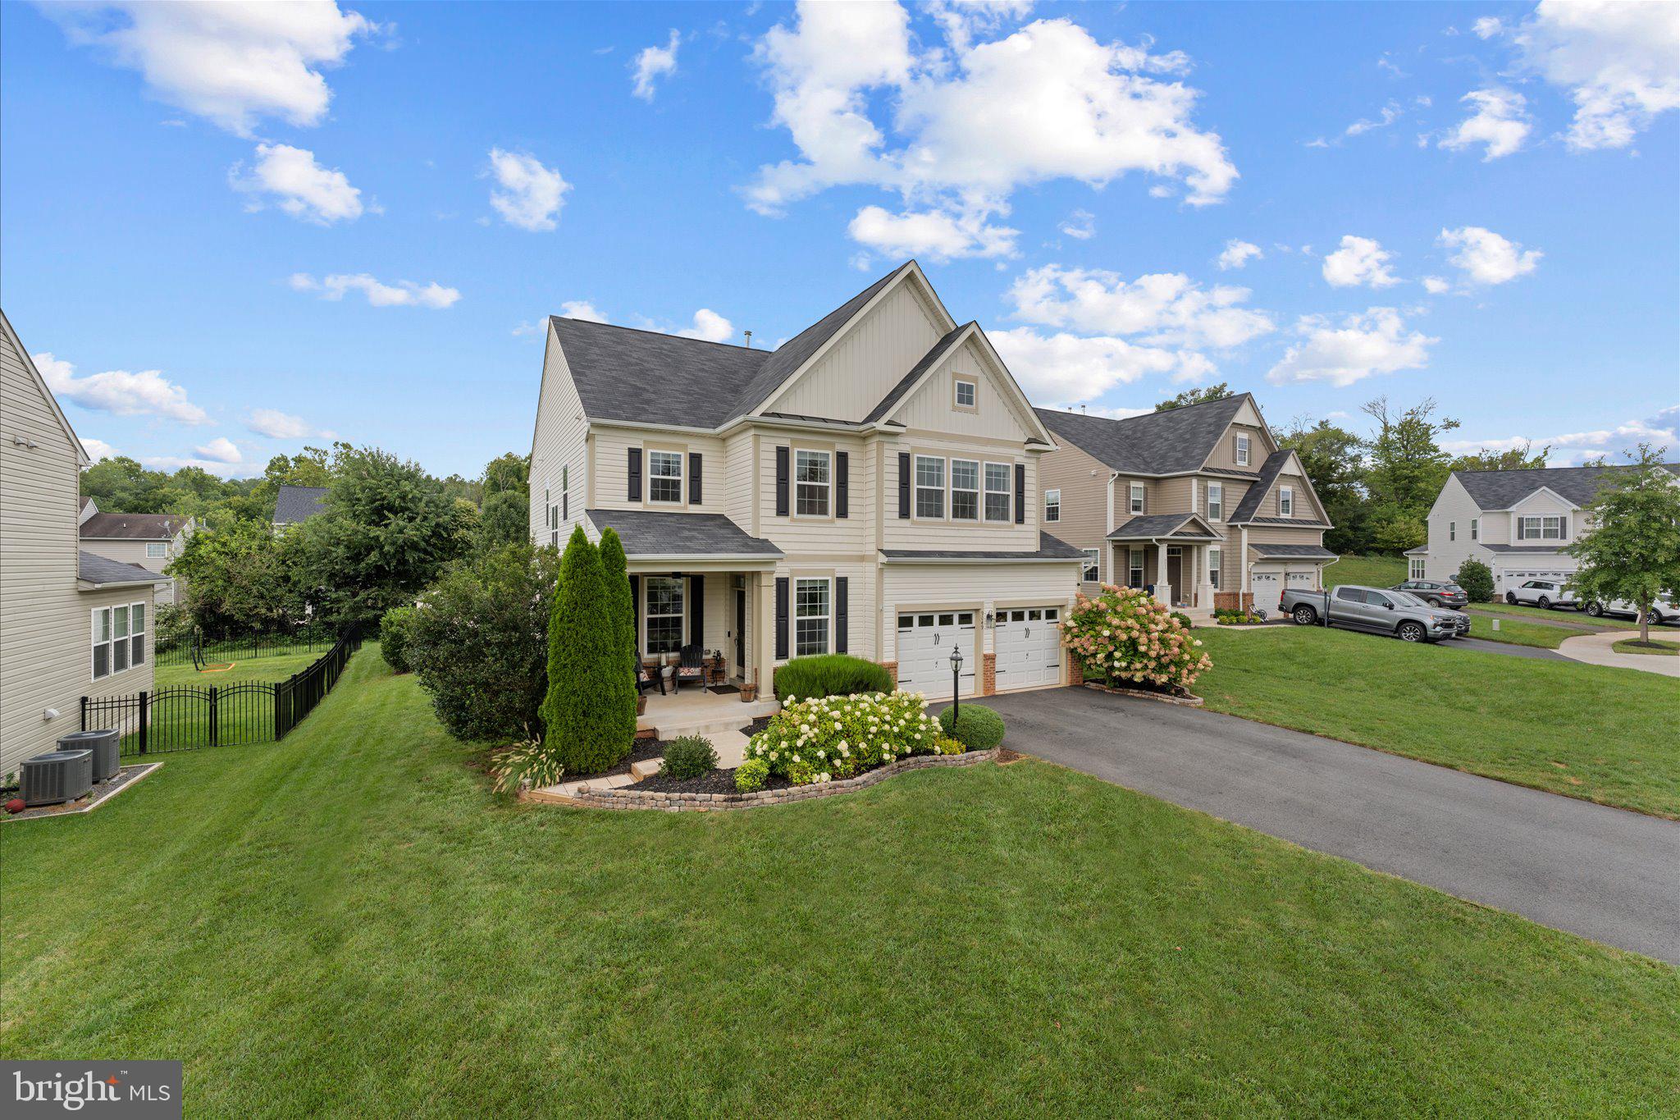

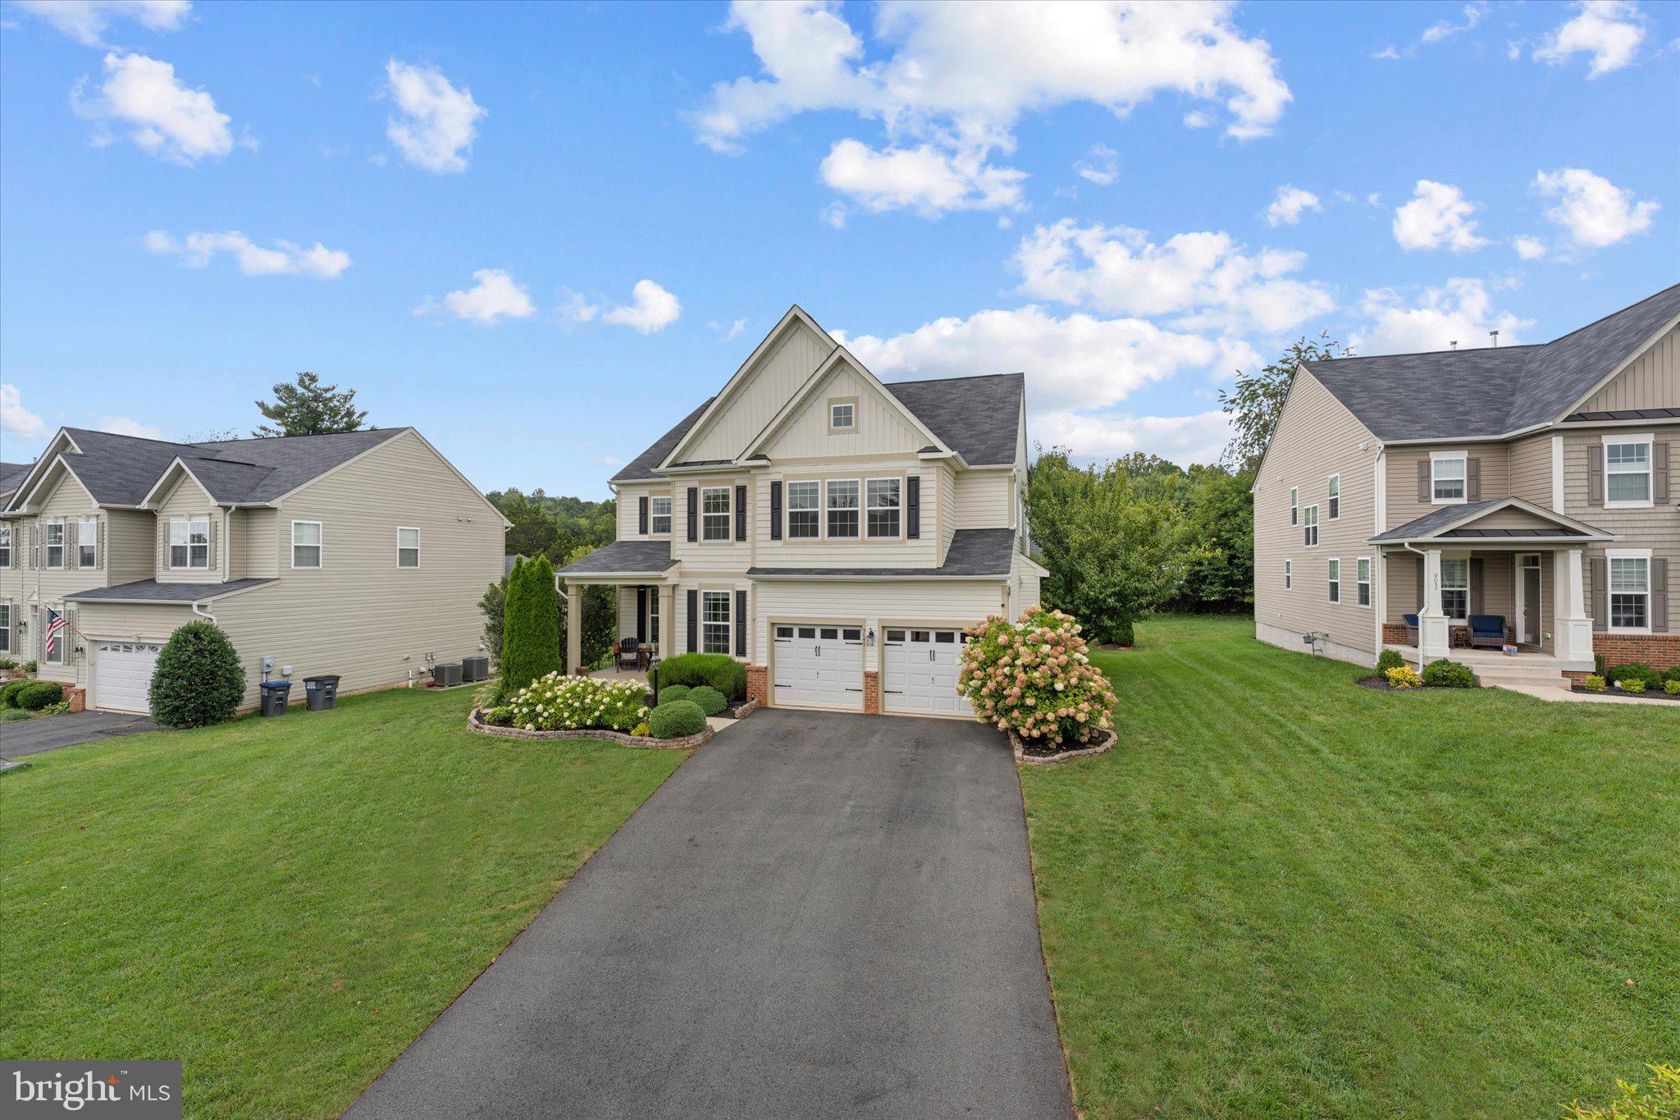
Beautifully landscaped, spacious, and ideally located in Warrenton’s Stone Crest community, this 2018-built home offers 3,376 square feet on the main and upper levels, plus a finished lower level. Just across from the Warrenton Aquatic and Recreation Facility (WARF) and a stone’s throw from Fauquier High School, the neighborhood also offers a new walking path providing convenient pedestrian access to the school. Inside, hardwood floors extend throughout most of the main level's open floorplan, beginning with the formal living and dining rooms and continuing into the heart of the home. The spacious kitchen is designed for gathering, with a large center island offering plenty of seating, a wall oven, gas cooktop, pantry, recessed lighting, and upgraded fixtures. An additional area of cabinetry and countertop space extends the kitchen’s storage and workspace, with plenty of room for meal prep, serving, or a dedicated beverage station. The kitchen opens directly to the family room, where upgraded carpet, a natural gas fireplace, and a custom millwork feature wall create a comfortable focal point for the main living space. Hardwood stairs lead to an upper level finished entirely in new luxury vinyl plank flooring. The expansive primary suite is a standout, with two oversized walk-in closets, including a generous dressing-room-style closet with room for clothing, shoes, and accessories. The primary bath features an updated vanity and lighting, a large separate shower, and soaking tub. Each of the additional bedrooms has its own walk-in closet; one includes a private en-suite bath, while two share a Jack-and-Jill bath. An upper-level laundry room keeps everyday tasks conveniently close to the bedrooms. The finished lower level adds even more flexibility with a large recreation room, full bath, and fifth bedroom or den, while still leaving plenty of unfinished space for storage. Walk-up stairs provide direct access to the backyard. Outside, beautiful landscaping surrounds both the front and rear of the home, creating inviting outdoor spaces to enjoy throughout the seasons. A 10' x 16' shed equipped with 220-amp electrical service provides excellent additional storage and the potential for a workshop or hobby space. Living in Stone Crest also puts one of Warrenton’s best recreational amenities practically at your doorstep. The WARF offers indoor competition and leisure pools, a water slide, lazy river, therapeutic spa, fitness center, fitness classes, and more, all just across the street. The location puts you close to everything Warrenton has to offer, from the shops, restaurants, and charm of historic Old Town to everyday shopping and conveniences. Easy access to Route 29 makes commuting throughout the region convenient, while home still feels connected to the heart of Warrenton. With generous room sizes, a flexible finished lower level, abundant storage, beautifully maintained outdoor spaces, and a location convenient to schools, recreation, shopping, commuter routes, and downtown Warrenton, this Stone Crest home offers plenty of room to spread out and a location that makes everyday life easy.
| 3 hours ago | Listing updated with changes from the MLS® | |
| 3 hours ago | Listing first seen on site |

The real estate listing information is provided by Bright MLS is for the consumer's personal, non-commercial use and may not be used for any purpose other than to identify prospective properties consumer may be interested in purchasing. Any information relating to real estate for sale or lease referenced on this web site comes from the Internet Data Exchange (IDX) program of the Bright MLS. This web site references real estate listing(s) held by a brokerage firm other than the broker and/or agent who owns this web site. The accuracy of all information is deemed reliable but not guaranteed and should be personally verified through personal inspection by and/or with the appropriate professionals. Properties in listings may have been sold or may no longer be available. The data contained herein is copyrighted by Bright MLS and is protected by all applicable copyright laws. Any unauthorized collection or dissemination of this information is in violation of copyright laws and is strictly prohibited. Copyright © 2020 Bright MLS. All rights reserved.
Did you know? You can invite friends and family to your search. They can join your search, rate and discuss listings with you.