

7401 LITTLE COURTWARRENTON, VA 20187
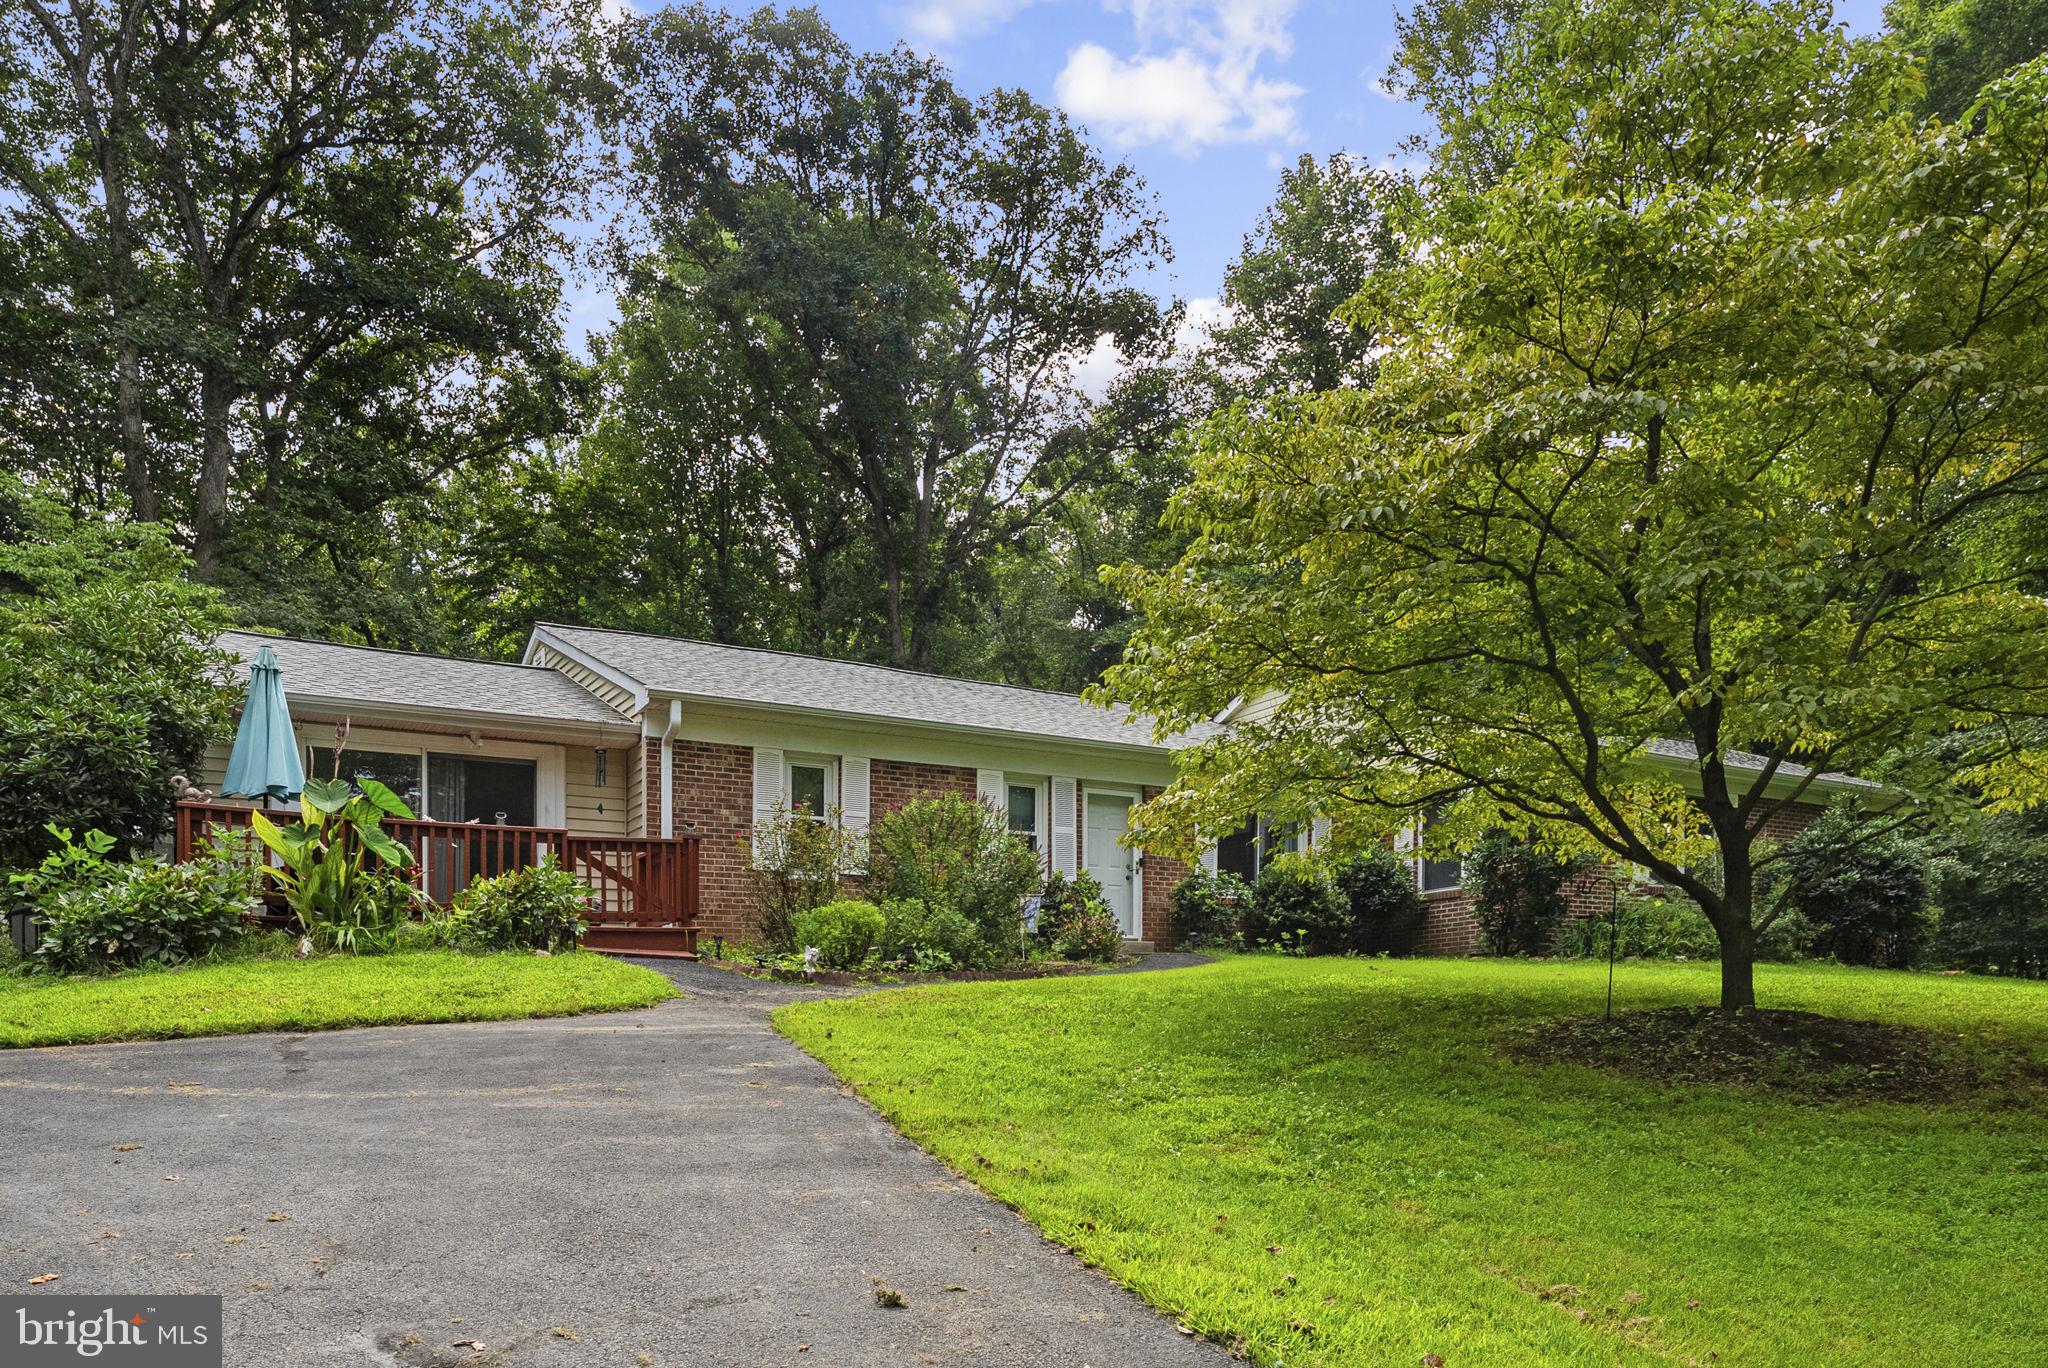
COMING SOON! Welcome home to this inviting brick rambler offering true one-level living on a beautiful one-acre lot! Tucked away on a private cul-de-sac with just four homes, this property offers a wonderful combination of privacy, space, and convenience on the DC side of Warrenton. Inside, you’ll find 4 bedrooms and 2.5 baths, including a private primary suite with an ensuite bath and walk-in closet. The spacious family room (with recently reginished hardwood floors) is filled with natural light from a charming bay window and sliding glass doors. The rest of the flooring in the home consists of LVP and ceramic tile. The kitchen offers an abundance of cabinet space and plenty of room for everyday living and entertaining. Both the hall bath and powder room have been newly updated, there is a huge laundry room with additional hook ups in mud room allowing for two laundry options. Roof is less than two years old. Step outside to the large rear deck overlooking the spacious backyard, which backs to trees for a peaceful, private setting. With its desirable location, generous one-acre lot, abundance of parking, thoughtful updates, and easy access to shopping, dining, commuter routes, and all that Warrenton has to offer, this lovely home is ready to welcome its next owners!
| yesterday | Listing first seen on site | |
| yesterday | Listing updated with changes from the MLS® |

The real estate listing information is provided by Bright MLS is for the consumer's personal, non-commercial use and may not be used for any purpose other than to identify prospective properties consumer may be interested in purchasing. Any information relating to real estate for sale or lease referenced on this web site comes from the Internet Data Exchange (IDX) program of the Bright MLS. This web site references real estate listing(s) held by a brokerage firm other than the broker and/or agent who owns this web site. The accuracy of all information is deemed reliable but not guaranteed and should be personally verified through personal inspection by and/or with the appropriate professionals. Properties in listings may have been sold or may no longer be available. The data contained herein is copyrighted by Bright MLS and is protected by all applicable copyright laws. Any unauthorized collection or dissemination of this information is in violation of copyright laws and is strictly prohibited. Copyright © 2020 Bright MLS. All rights reserved.
Did you know? You can invite friends and family to your search. They can join your search, rate and discuss listings with you.