

11876 POLAND COURTREMINGTON, VA 22734
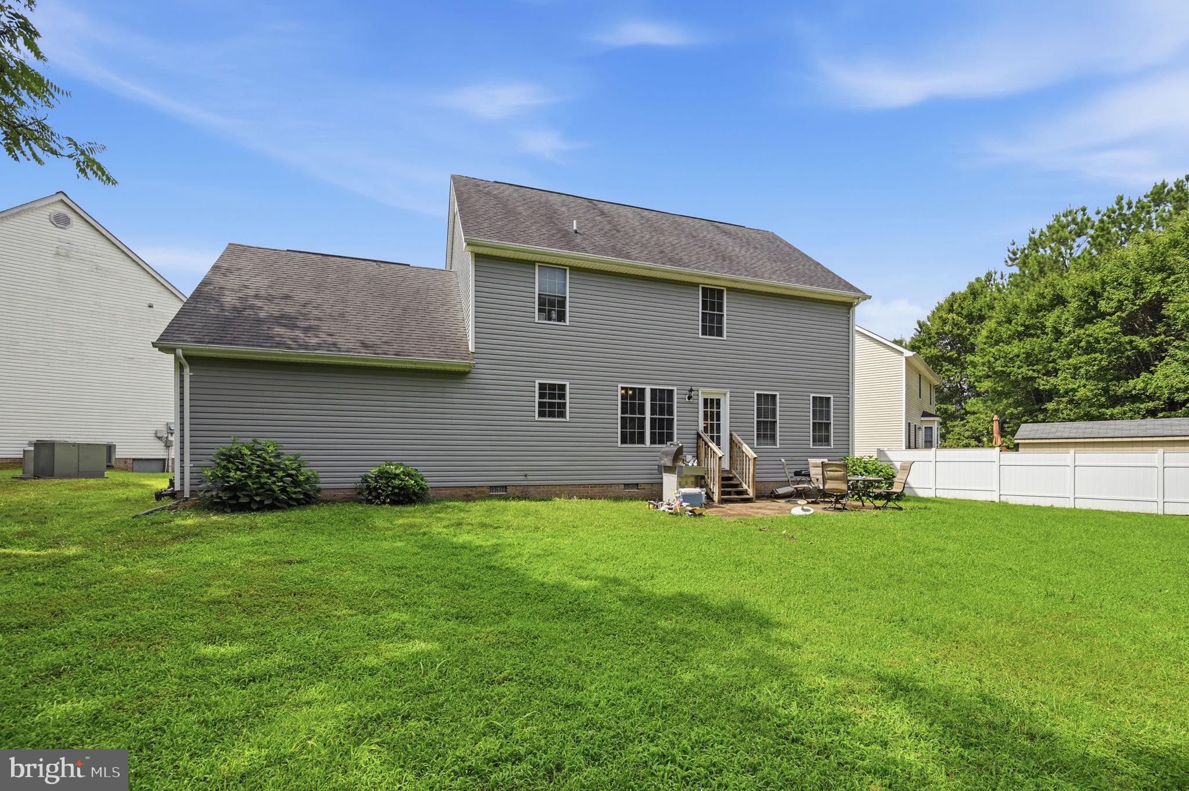
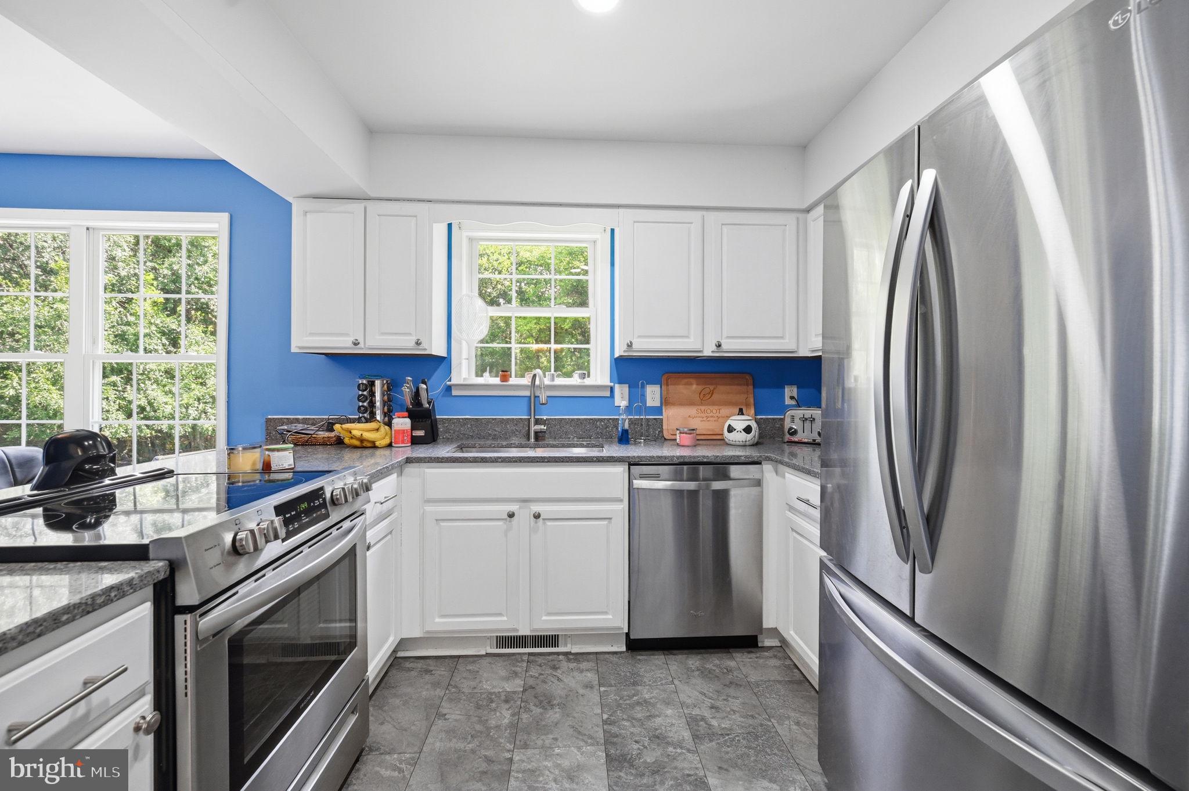
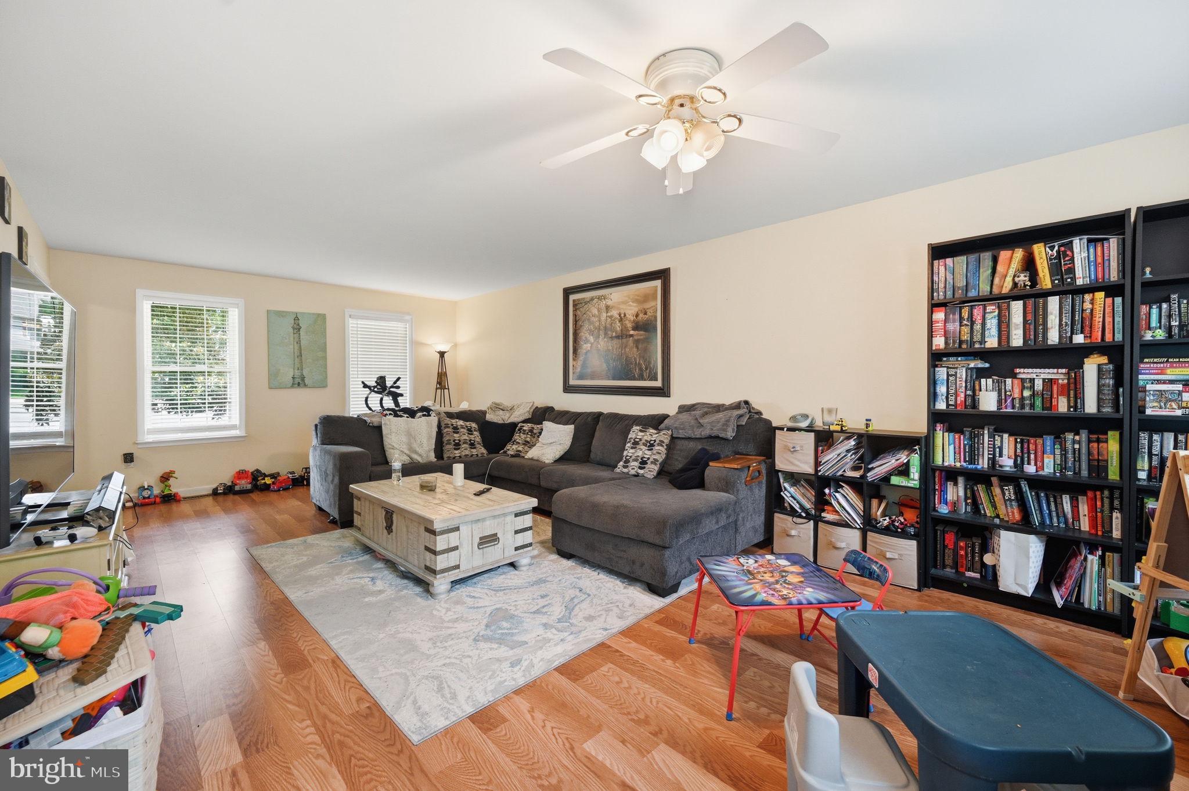
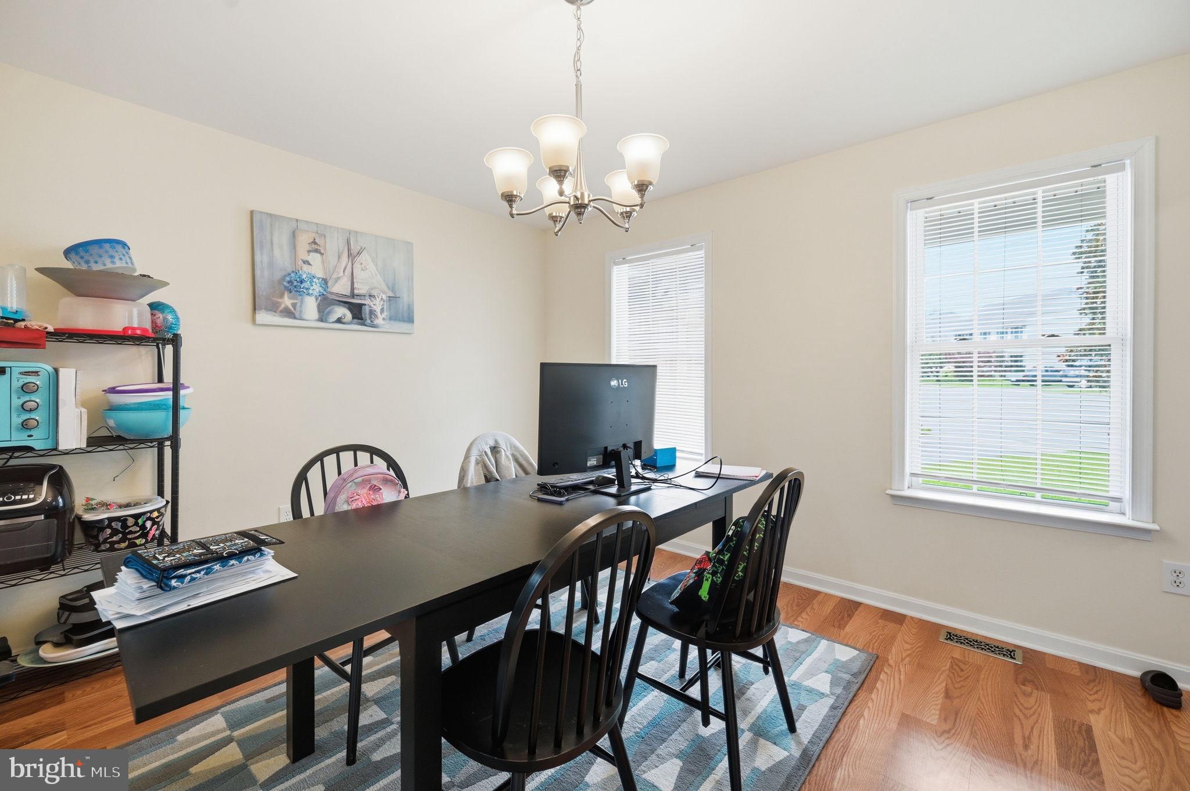
Welcome home to this charming 4-bedroom, 2.5-bath home tucked away on a quiet cul-de-sac and offering a wonderful combination of privacy, comfort, and thoughtful updates. The home features a spacious two-car garage and a fantastic flat backyard that backs to common area, creating an especially private and inviting outdoor setting with plenty of room for entertaining, play, pets, or simply relaxing. Inside, you'll find numerous updates completed over the years, including replacement HVAC systems and water heater around 2019, fresh interior painting, and new light fixtures upstairs. The kitchen has also received several improvements, including a replaced subfloor, updated flooring and countertops, newer appliances installed around 2018, and a replaced rear kitchen door providing easy access to the backyard. With four generously sized bedrooms, 2.5 baths, a desirable cul-de-sac location, and a beautiful backyard setting, this well-cared-for home offers tremendous charm and a great opportunity for its next owner.
| 11 hours ago | Listing first seen on site | |
| 11 hours ago | Listing updated with changes from the MLS® |

The real estate listing information is provided by Bright MLS is for the consumer's personal, non-commercial use and may not be used for any purpose other than to identify prospective properties consumer may be interested in purchasing. Any information relating to real estate for sale or lease referenced on this web site comes from the Internet Data Exchange (IDX) program of the Bright MLS. This web site references real estate listing(s) held by a brokerage firm other than the broker and/or agent who owns this web site. The accuracy of all information is deemed reliable but not guaranteed and should be personally verified through personal inspection by and/or with the appropriate professionals. Properties in listings may have been sold or may no longer be available. The data contained herein is copyrighted by Bright MLS and is protected by all applicable copyright laws. Any unauthorized collection or dissemination of this information is in violation of copyright laws and is strictly prohibited. Copyright © 2020 Bright MLS. All rights reserved.
Did you know? You can invite friends and family to your search. They can join your search, rate and discuss listings with you.