

7203 LEETON COURTWARRENTON, VA 20186
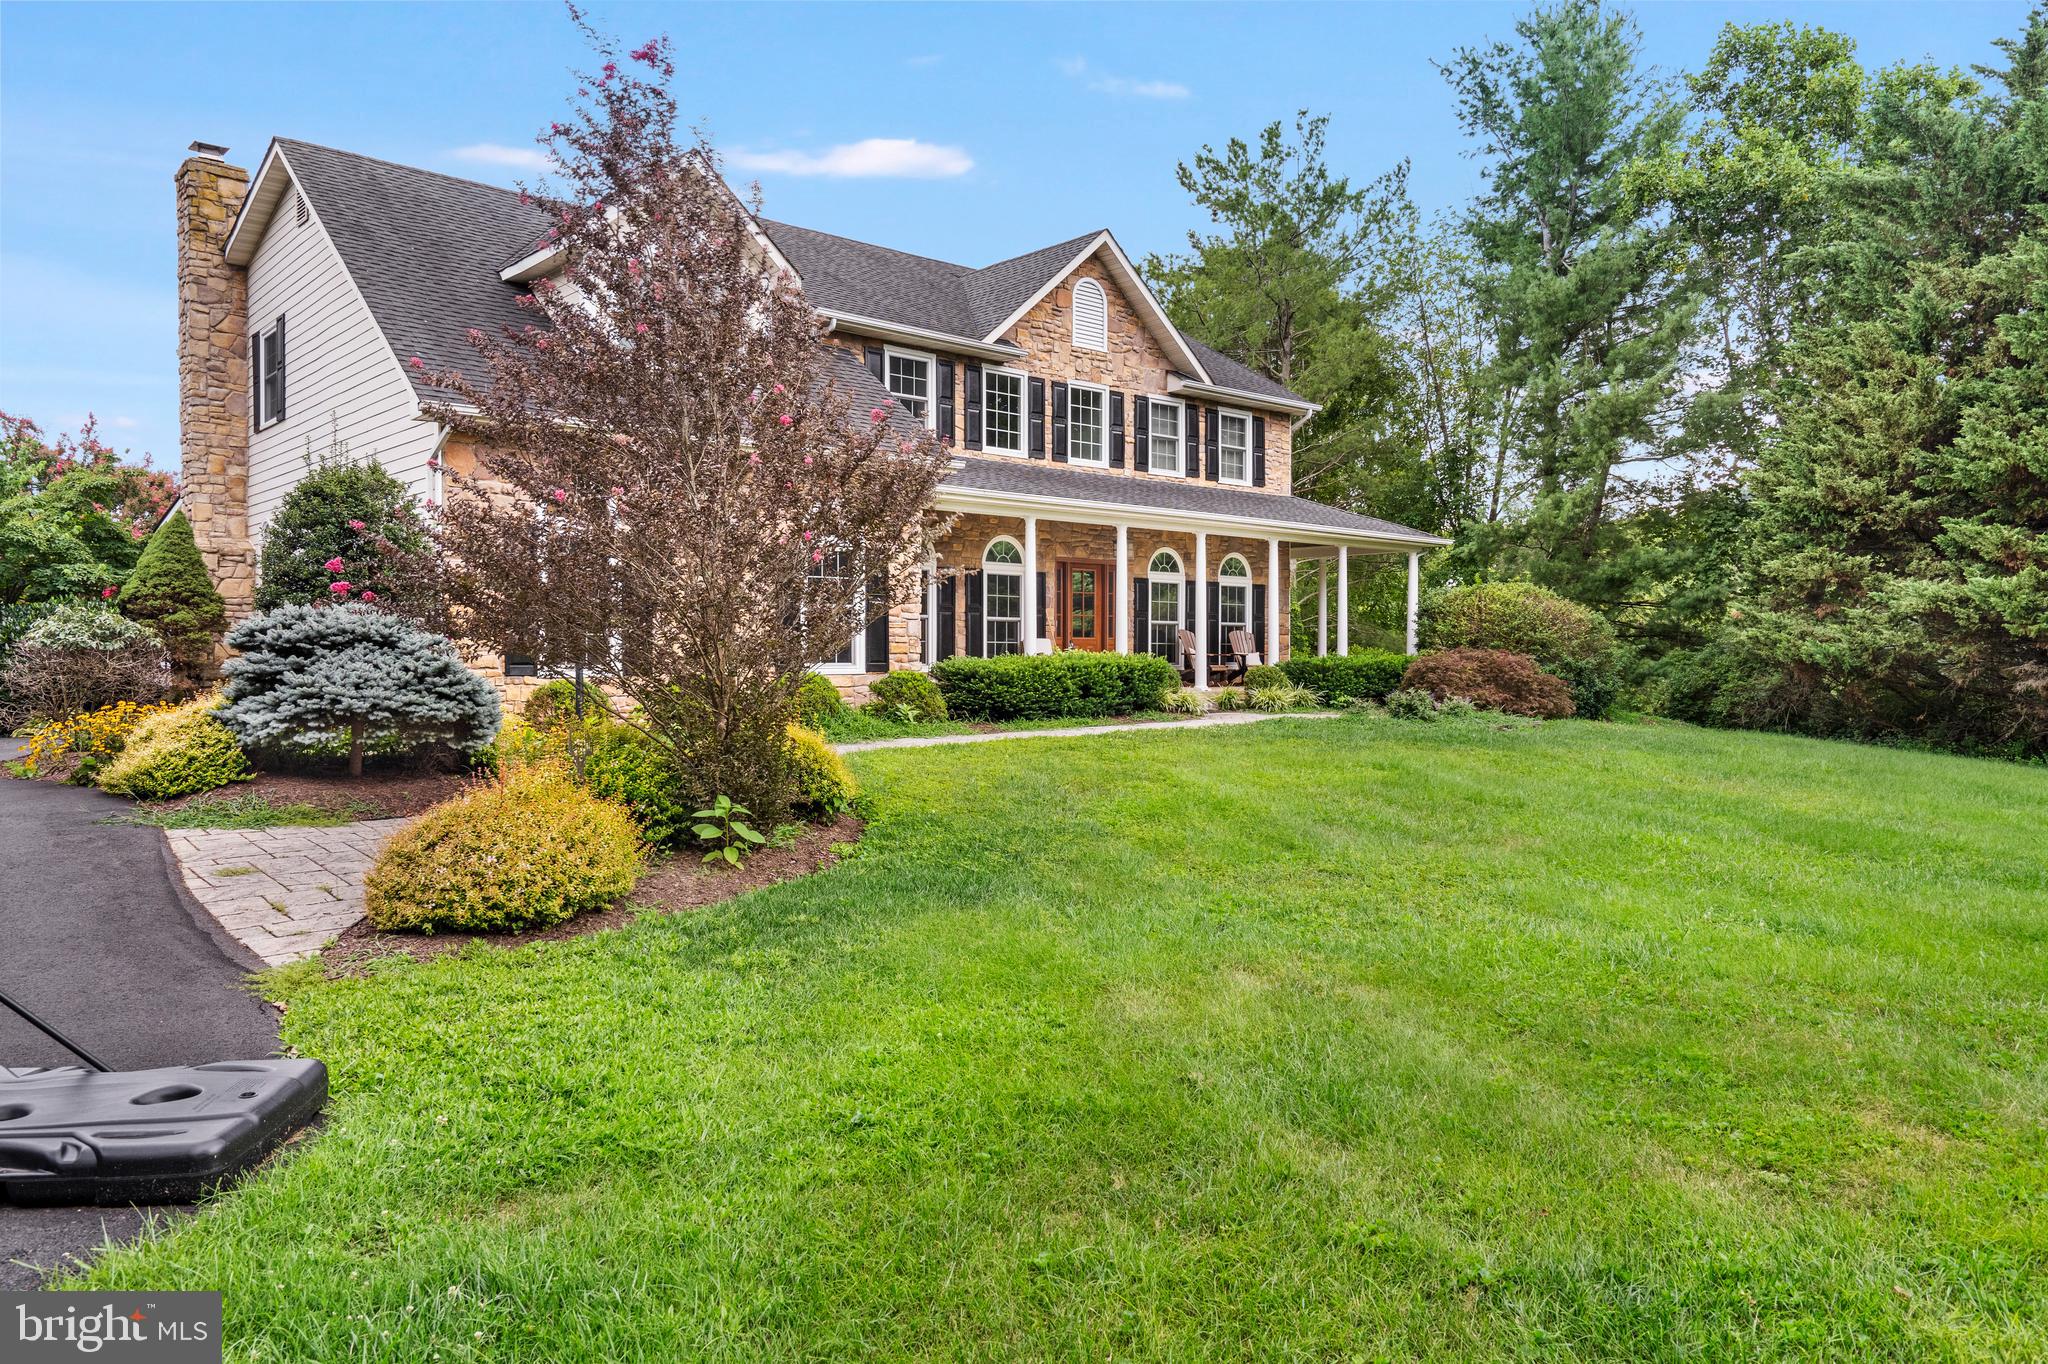
Tucked away on 2.49 private acres overlooking the pristine, fully stocked waters of Lake Leeton, this remarkable waterfront residence offers a rare combination of luxury, privacy, and sophisticated smart-home living. Just 2.2 miles from the charm of historic Old Town Warrenton, this exceptional property provides a peaceful retreat without compromising convenience. One of the home's most coveted features is its exclusive lake access, shared by only nine homeowners, creating an unparalleled waterfront lifestyle. Spend your days fishing, kayaking, paddleboarding, or simply unwinding while enjoying breathtaking panoramic lake views from your own backyard. Designed for both entertaining and everyday living, the outdoor spaces are truly exceptional. An inviting covered front porch welcomes you home, while the backyard showcases a beautifully updated pool, expansive patios and gathering areas, and picturesque water views that create the perfect backdrop for relaxing or hosting family and friends. This home has been meticulously transformed into a modern, energy-efficient retreat. Shortly after purchasing, the owners invested more than $200,000 in premium upgrades, thoughtfully enhancing nearly every major system to provide exceptional comfort, efficiency, and peace of mind. Highlights include new picture windows that frame the surrounding landscape, luxury vinyl plank flooring throughout, fresh interior and exterior paint, a reimagined kitchen featuring refaced cabinetry, a custom walnut butcher block island, designer range hood, and a premium GE Café smart appliance package. Additional improvements include a new water heater, upgraded electrical panel with emergency shutoff, and a Culligan whole-house reverse osmosis water filtration system with a 900-gallon capacity. Efficiency is equally impressive. An upgraded solar energy system reduces electric costs by approximately 75%, with average monthly electric bills of around $100, compared to approximately $350 prior to installation. Combined with the absence of public water and sewer bills, this home delivers significant long-term savings without sacrificing comfort. Smart pool automation allows effortless control from your smartphone, making maintenance as simple as the touch of a button. Every detail of this home has been carefully curated to create a truly turnkey lifestyle where modern technology, timeless design, and the beauty of nature come together seamlessly. Conveniently located near Gainesville, I-66, and Washington, D.C., Leeton Court offers an exceptional opportunity to enjoy luxury lakefront living with easy access to shopping, dining, wineries, and commuter routes.
| yesterday | Listing updated with changes from the MLS® | |
| yesterday | Listing first seen on site |

The real estate listing information is provided by Bright MLS is for the consumer's personal, non-commercial use and may not be used for any purpose other than to identify prospective properties consumer may be interested in purchasing. Any information relating to real estate for sale or lease referenced on this web site comes from the Internet Data Exchange (IDX) program of the Bright MLS. This web site references real estate listing(s) held by a brokerage firm other than the broker and/or agent who owns this web site. The accuracy of all information is deemed reliable but not guaranteed and should be personally verified through personal inspection by and/or with the appropriate professionals. Properties in listings may have been sold or may no longer be available. The data contained herein is copyrighted by Bright MLS and is protected by all applicable copyright laws. Any unauthorized collection or dissemination of this information is in violation of copyright laws and is strictly prohibited. Copyright © 2020 Bright MLS. All rights reserved.