

3967 HIDDEN VALLEY LANELINDEN, VA 22642
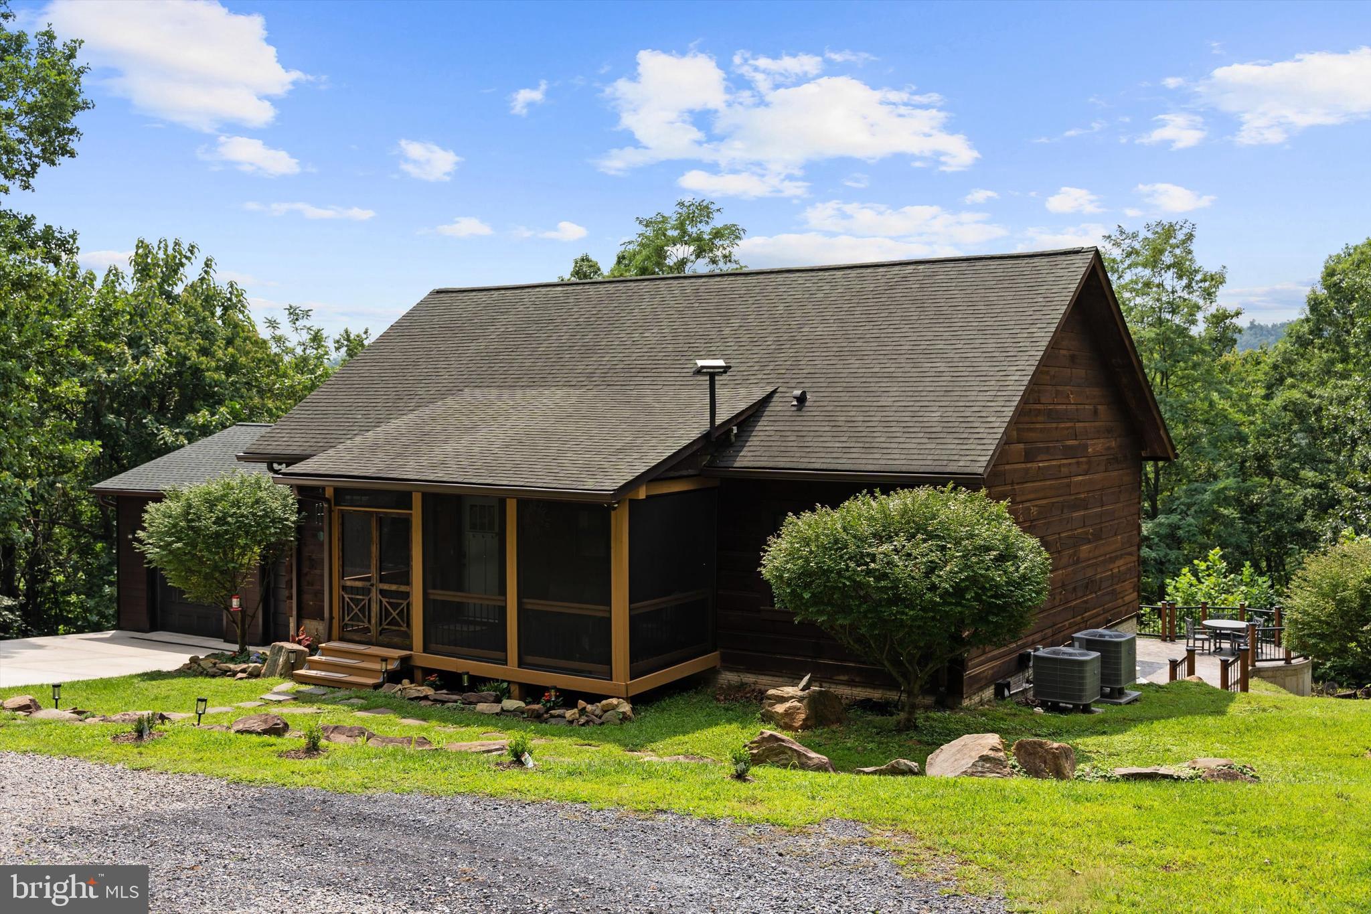
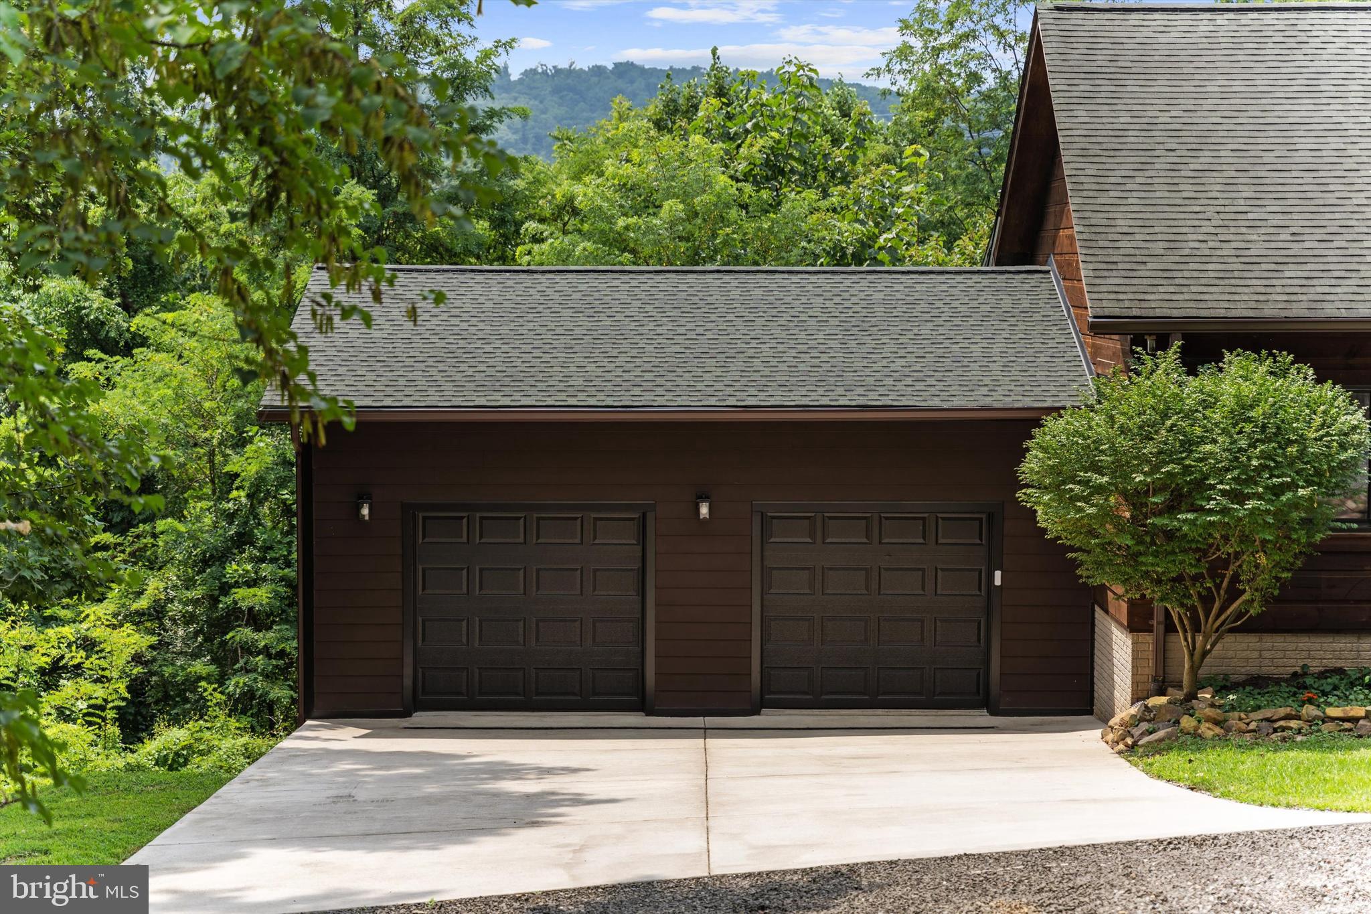
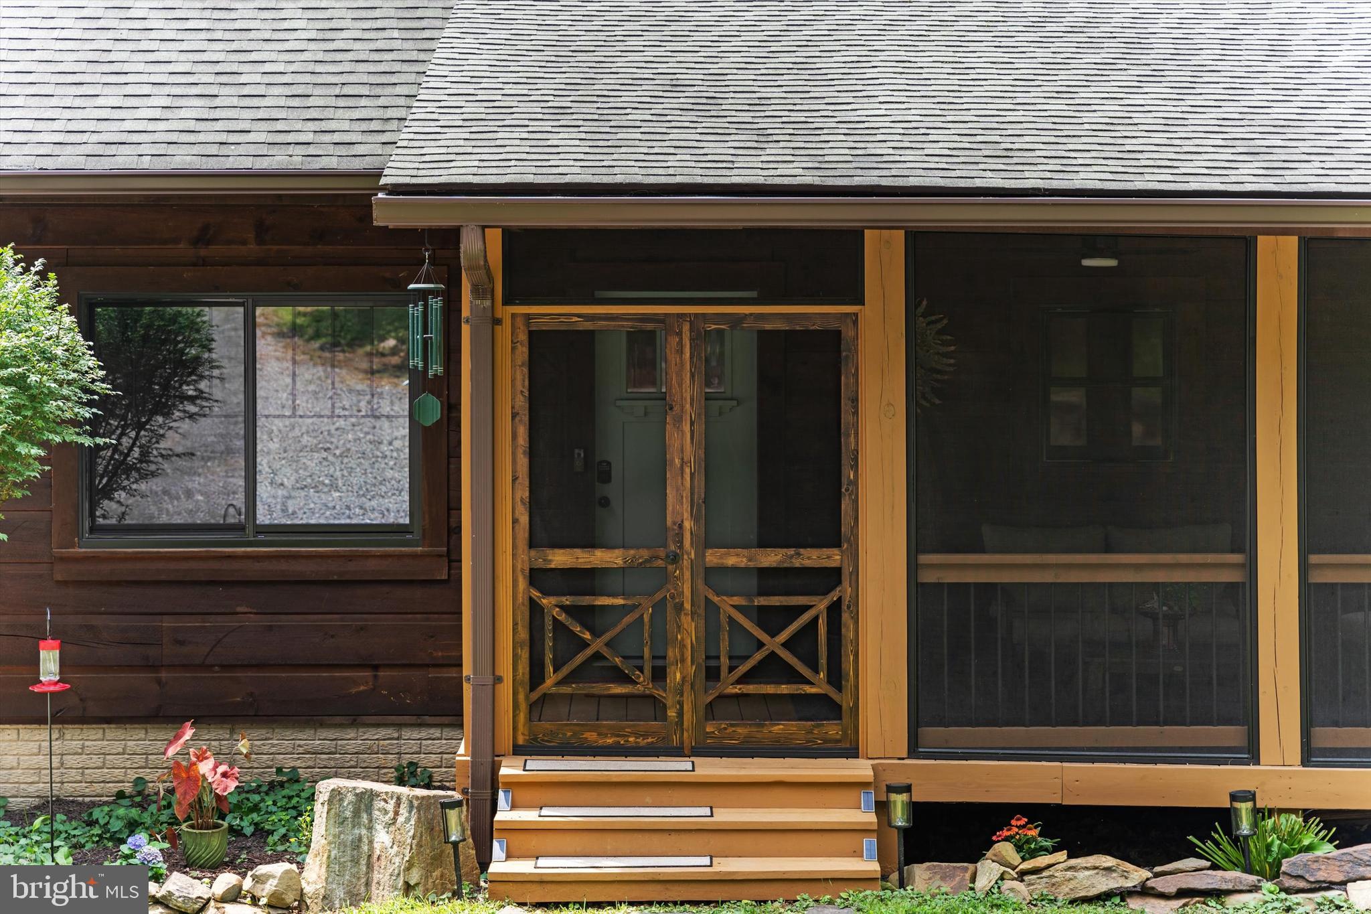
Escape to your own private oasis in this beautiful custom home offering the rare opportunity to enjoy complete privacy and modern comfort. Extensively renovated and expanded in 2025, this exceptional residence offers approximately 4,200 square feet of beautifully designed space, blending contemporary luxury with the tranquility of nature. Nestled on 5 acres among mature trees with seasonal mountain views and private lake access, the property provides peace and serenity while remaining within easy reach of Northern Virginia and Washington, D.C. At the heart of this amazing home is a stunning great room featuring vaulted ceilings, custom wooden beams, and extensive natural light. The adjacent gourmet kitchen showcases KraftMaid cabinetry, quartz countertops, a 36-inch ZLINE professional range, a built-in convection oven and microwave, an oversized island, and abundant storage—perfect for everyday living and entertaining. The spacious primary bedroom suite serves as a true retreat, complete with a beautifully renovated spa-inspired bathroom with heated floors, dual vanities, and premium finishes designed for comfort and relaxation. A custom floating staircase connects the home's expansive living spaces, where quality craftsmanship and woodland views create an inviting atmosphere. New Renewal by Andersen® windows enhance the home's beauty, comfort, and energy efficiency while framing the surrounding landscape. The flexible floor plan includes three bedrooms along with two additional finished rooms ideal for a home office, fitness studio, media room, hobby space, or guest accommodations, allowing the home to adapt to a variety of lifestyles. The home also features a beautiful screened-in front porch and a wrap-around stamped concrete patio out back for endless entertaining. Just minutes from the entrance to Skyline Drive and Shenandoah National Park, you’ll enjoy easy access to scenic overlooks, hiking trails, waterfalls, wildlife, and some of the most breathtaking mountain views on the East Coast. The immediate area is home to several of Virginia’s premier wineries, including Linden Vineyards, Glen Manor Vineyards, Accord Vineyards (formerly Fox Meadow Vineyards), Capstone Vineyards, and Crimson Lane Vineyards, making weekend wine tastings and memorable gatherings part of everyday living. For fine dining, enjoy the award-winning Glen Gordon Manor and its acclaimed Houndstooth Restaurant, along with the charming restaurants, cafés, and boutiques of nearby Front Royal, Flint Hill, and the renowned culinary destination of Little Washington. Whether enjoying your morning coffee surrounded by wildlife, hosting family and friends in elegantly designed spaces, or ending the day beneath star-filled skies, this home offers a lifestyle that is peaceful and refined. This is a rare opportunity to own a meticulously updated custom home that combines luxury finishes, flexible living, natural beauty, and modern convenience in one of Virginia's most scenic mountain communities.
| 2 days ago | Listing updated with changes from the MLS® | |
| 3 days ago | Listing first seen on site |

The real estate listing information is provided by Bright MLS is for the consumer's personal, non-commercial use and may not be used for any purpose other than to identify prospective properties consumer may be interested in purchasing. Any information relating to real estate for sale or lease referenced on this web site comes from the Internet Data Exchange (IDX) program of the Bright MLS. This web site references real estate listing(s) held by a brokerage firm other than the broker and/or agent who owns this web site. The accuracy of all information is deemed reliable but not guaranteed and should be personally verified through personal inspection by and/or with the appropriate professionals. Properties in listings may have been sold or may no longer be available. The data contained herein is copyrighted by Bright MLS and is protected by all applicable copyright laws. Any unauthorized collection or dissemination of this information is in violation of copyright laws and is strictly prohibited. Copyright © 2020 Bright MLS. All rights reserved.
Did you know? You can invite friends and family to your search. They can join your search, rate and discuss listings with you.