

9914 CREST COURTMARSHALL, VA 20115
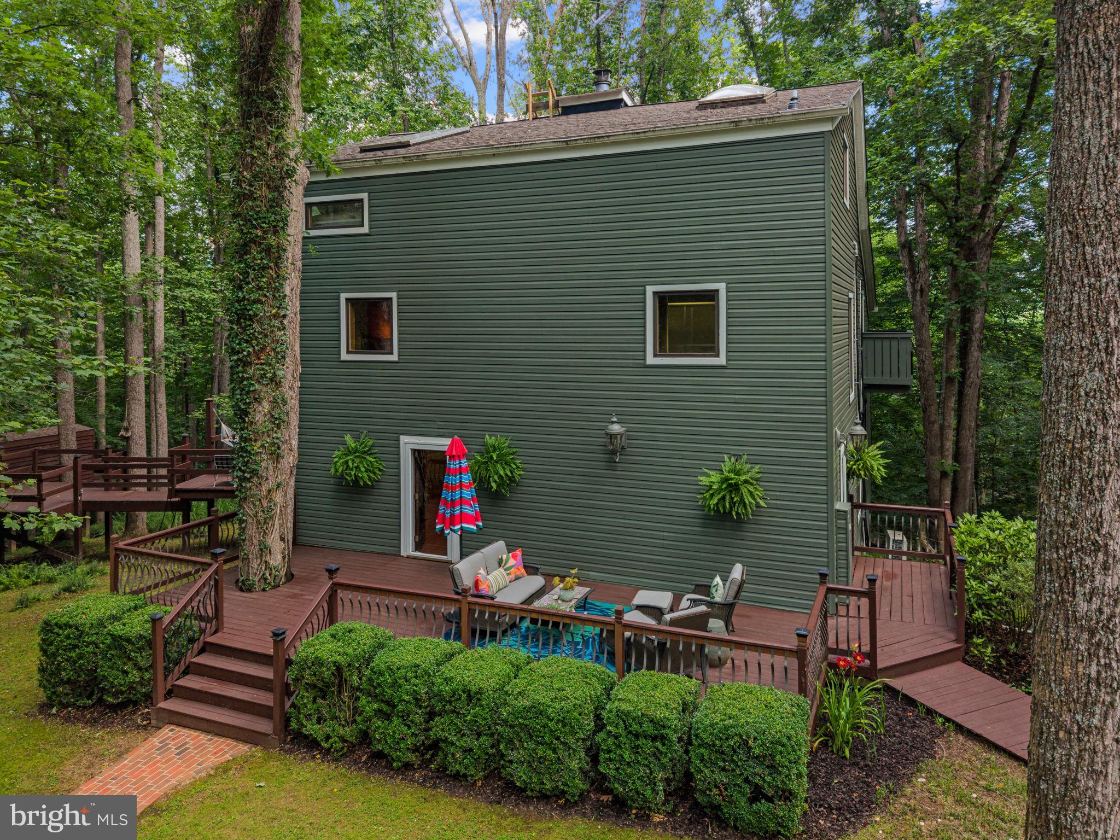
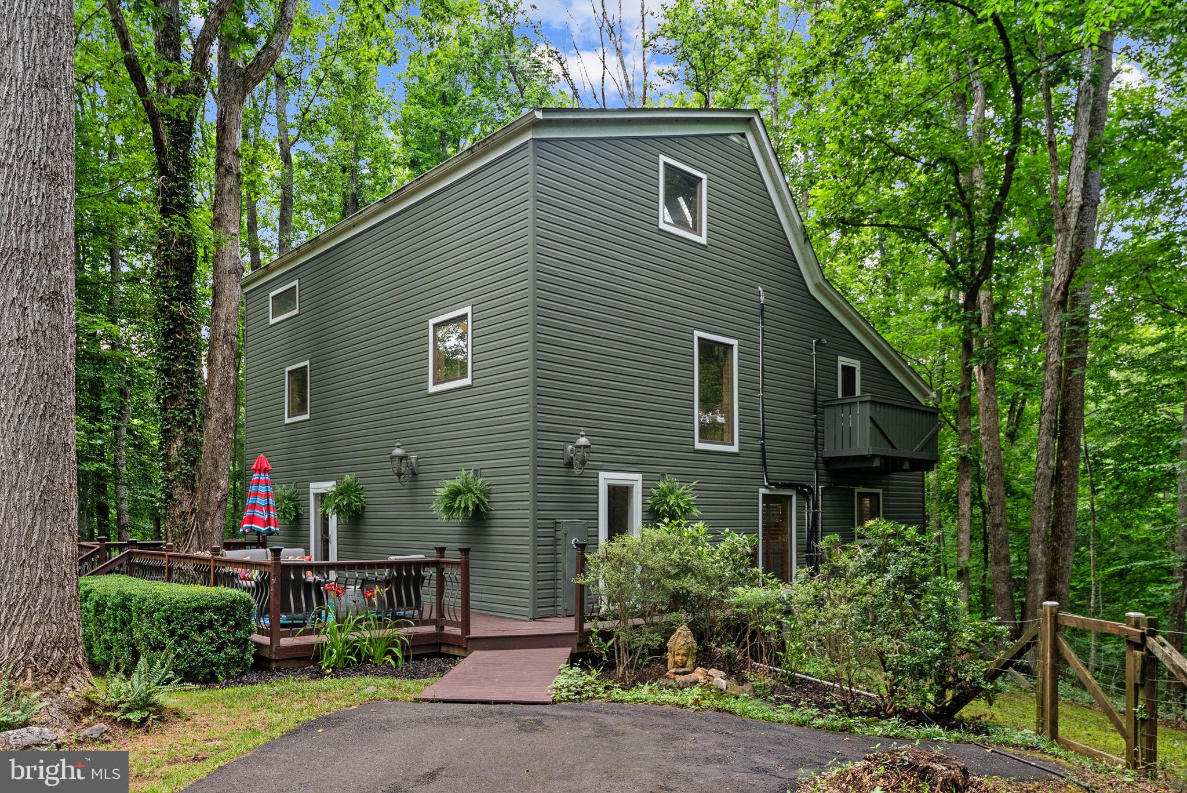
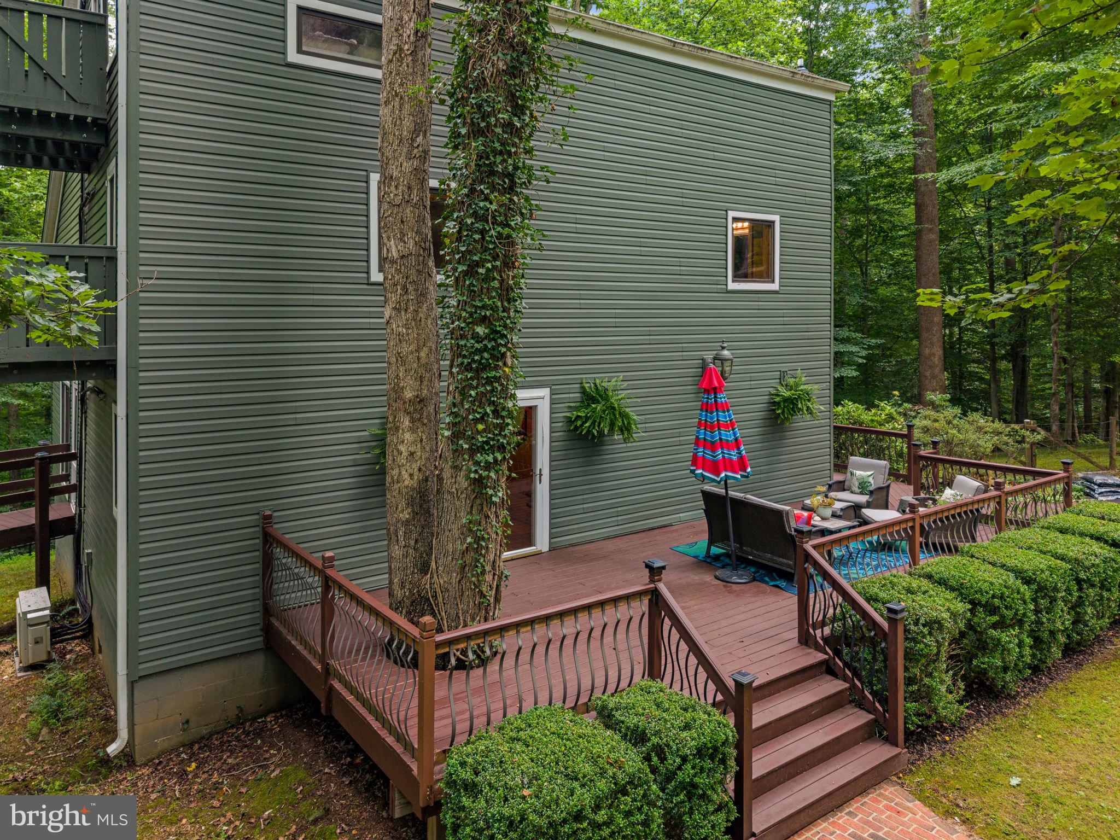
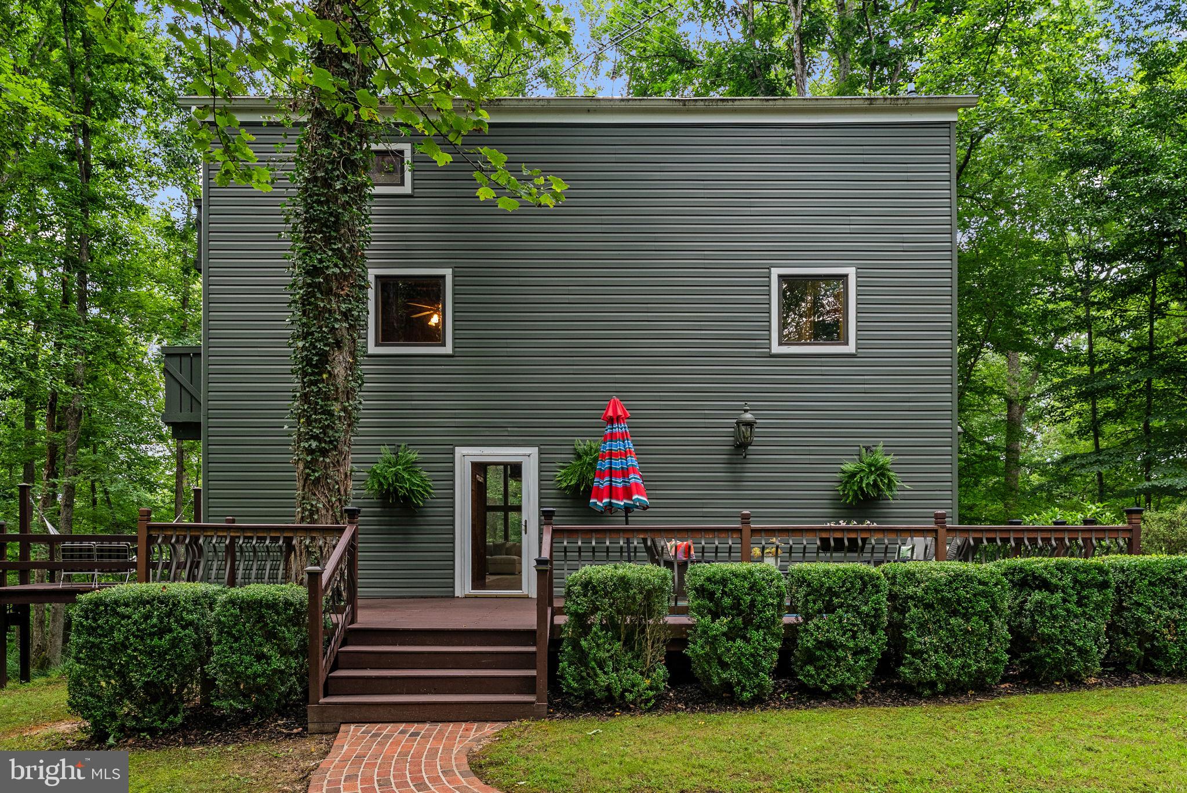
Welcome to the Treehouse! Nestled in the serene enclave of Cliff's Mill on Carter's Run, this wonderful post-and-beam residence offers a harmonious blend of luxury and comfort. Spanning over 3,276 square feet, this home features four spacious bedrooms and two and a half bathrooms. It's designed for both relaxation and entertaining. Step inside to discover an inviting open floor plan, accentuated by exposed beams and abundant natural light from large windows and skylights. The colorful, whimsical kitchen, complete with modern appliances including a wall oven and cooktop, seamlessly flows into the dining and living areas, perfect for gatherings. Cozy up by the fireplace, add a wood stove or retreat to a comfortable spot and enjoy the wonderful views from every window. This property is set on a sprawling 10.4-acre lot, offering a private, mostly wooded landscape that backs to tranquil trees and a gentle stream. Enjoy scenic vistas from your expansive deck, where the sounds of nature create a peaceful backdrop for outdoor living. The meticulously landscaped front yard enhances the home's curb appeal, while additional structures like a shed shop and detached garage provide ample storage and versatility. With convenient access to Carter's Run, indulge in the county lifestyle this property offers, where rural living 5 mins from Warrenton meets nature in perfect harmony. Experience the tranquility of the "Treehouse" while being just moments away from modern conveniences. This is more than a home; it's a sanctuary. Brand new roof installed, septic inspection completed and new dbox installed, water test completed and clear, termite inspection completed, all 8 mini splits serviced, brand new carpet installed, house professionally cleaned and ready for it's lucky new owner to cherish new memories of living in this magical place! Please no drive bys through the gated access. Home sits back a long paved driveway.
| yesterday | Listing updated with changes from the MLS® | |
| yesterday | Listing first seen on site |

The real estate listing information is provided by Bright MLS is for the consumer's personal, non-commercial use and may not be used for any purpose other than to identify prospective properties consumer may be interested in purchasing. Any information relating to real estate for sale or lease referenced on this web site comes from the Internet Data Exchange (IDX) program of the Bright MLS. This web site references real estate listing(s) held by a brokerage firm other than the broker and/or agent who owns this web site. The accuracy of all information is deemed reliable but not guaranteed and should be personally verified through personal inspection by and/or with the appropriate professionals. Properties in listings may have been sold or may no longer be available. The data contained herein is copyrighted by Bright MLS and is protected by all applicable copyright laws. Any unauthorized collection or dissemination of this information is in violation of copyright laws and is strictly prohibited. Copyright © 2020 Bright MLS. All rights reserved.
Did you know? You can invite friends and family to your search. They can join your search, rate and discuss listings with you.