Save
Ask
Tour
Hide
Share
$1,027,900
1 Day On Site

LOT 2 TOLER DRIVE
NOKESVILLE, VA 20181

For Sale|Single Family Residence|Active
3
Beds
2
Total Baths
2
Full Baths
2,365
SqFt
$435
/SqFt
2026
Built
County:
FAUQUIER
Listing courtesy of CENTURY 21 New Millennium
Call Now: 703-231-7049
Is this the listing for you? We can help make it yours.
703-231-7049
LOT 2 TOLER DRIVELOT 2 TOLER DRIVELOT 2 TOLER DRIVELOT 2 TOLER DRIVE
Save
Ask
Tour
Hide
Share

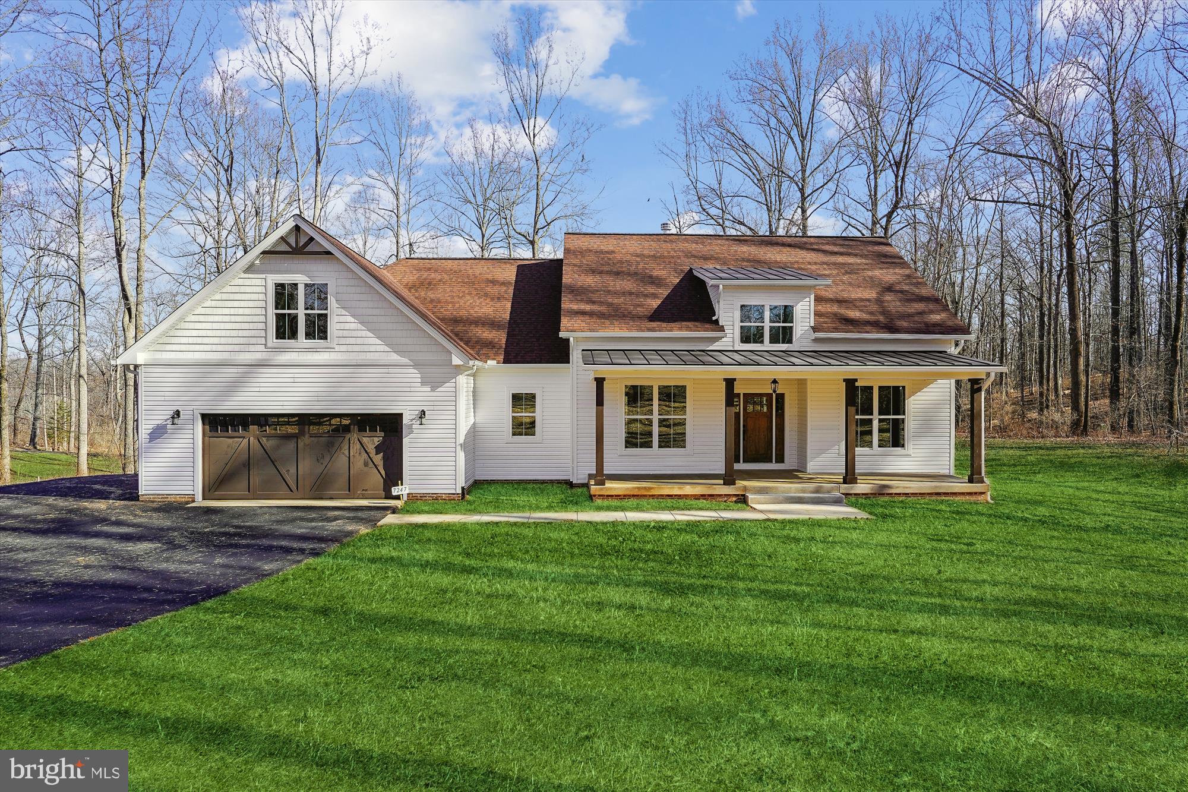
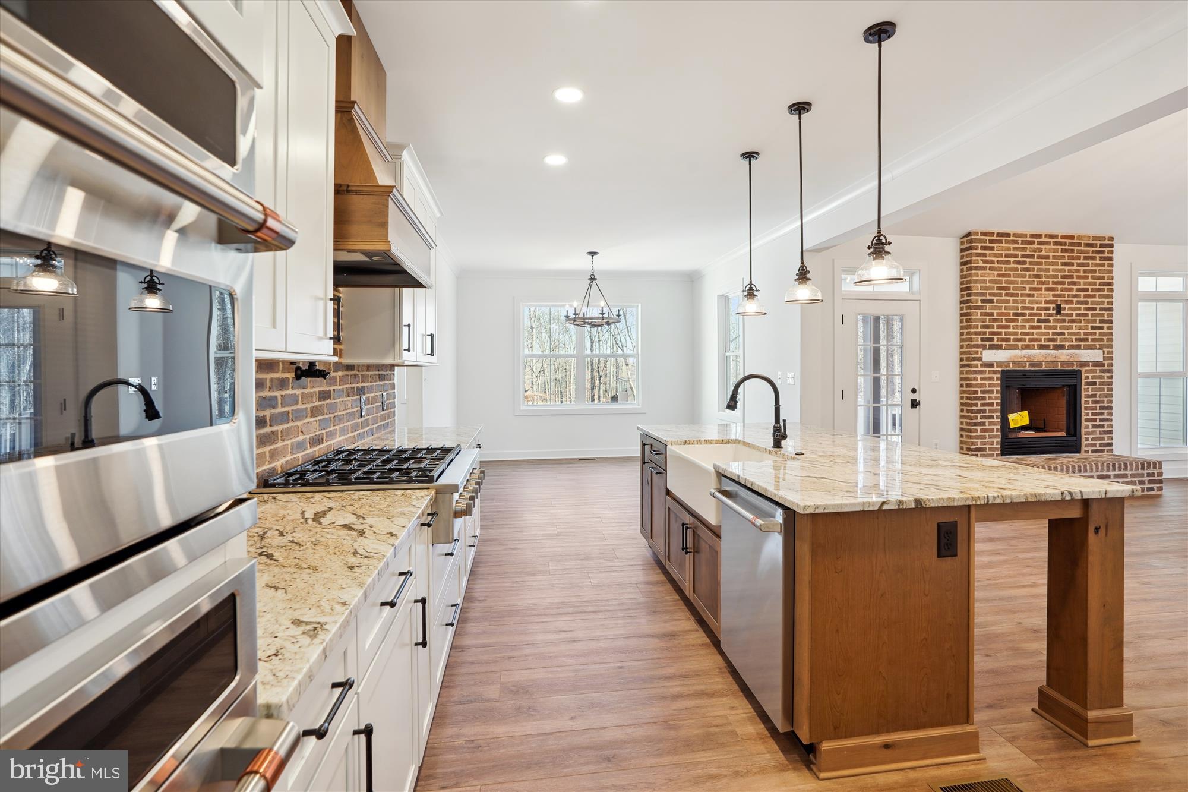
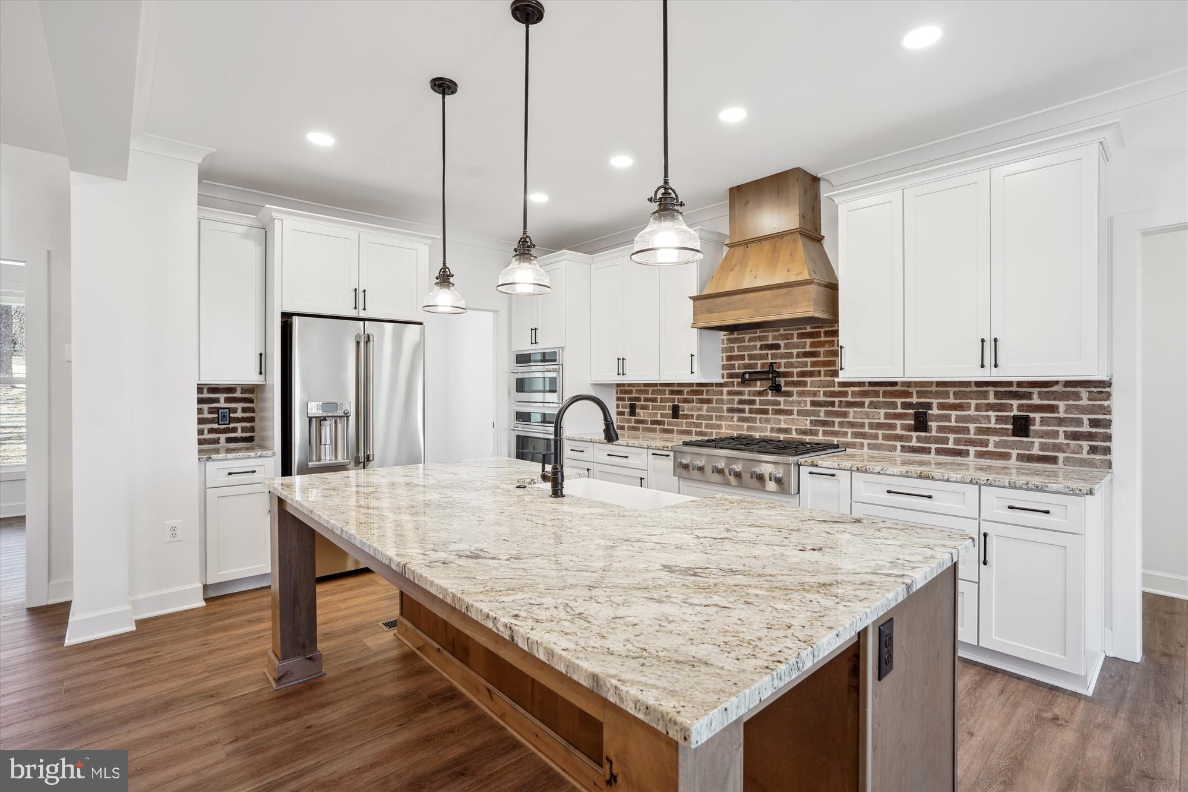
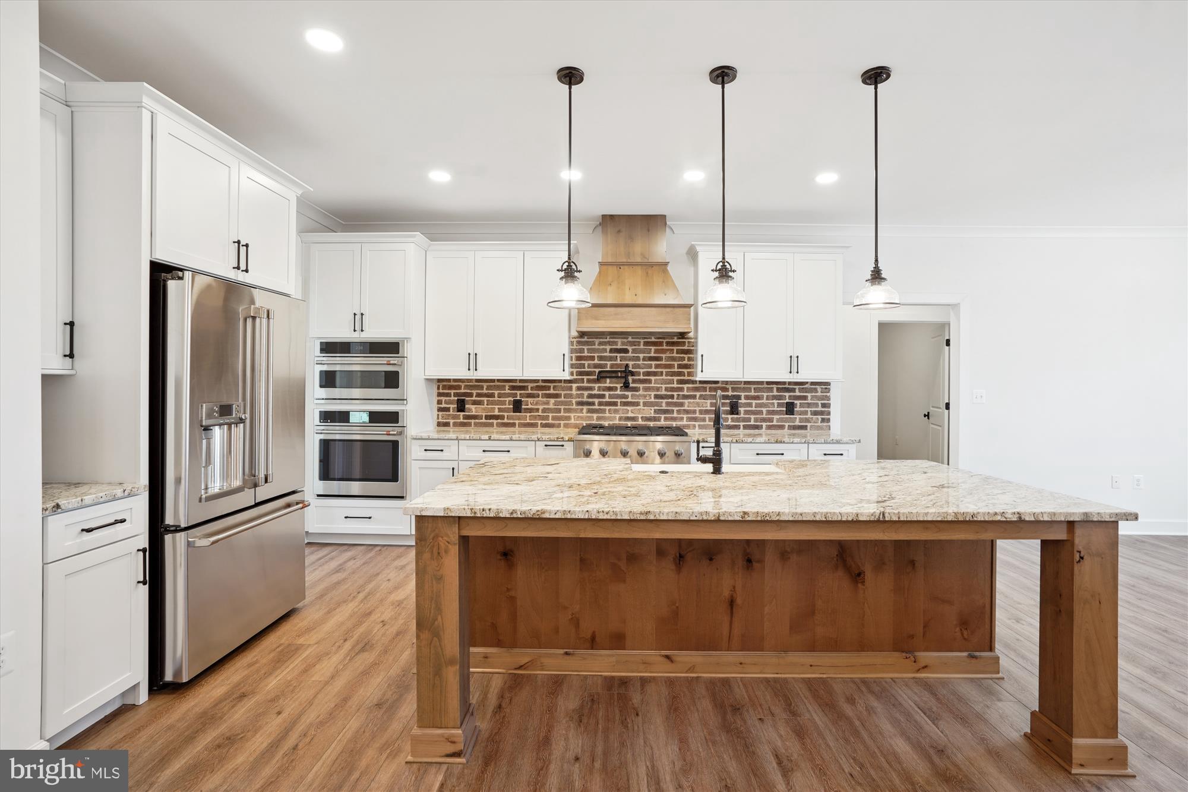
GREAT LOCATION IN NOKESVILLE-NO HOA-BUILD THE BEDFORD, OUR CLASSY ONE LEVEL, SPLIT BR PLAN WITH FULL BASEMENT. FLEXIBLE BUILDER ALLOWS CHANGES TO FLOOR PLANS. HOME OFFERS 9/10' CEILINGS ON MAIN FLOOR AND 9'CEILINGS IN BASEMENT. FORMAL DINING RM, OFFERS 3 BR'S & 2.5BA'S, FULL UNFINISHED BASEMENT AND 2 CAR GARAGE. KITCHEN WITH GRANITE COUNTERTOPS AND 42" MAPLE CABINETS AND HUGE ISLAND., COOKTOP, WALL OVEN. FULL UNFINISHED BASEMENT WITH RI PLUMBING FOR FUTURE EXPANSION. HOME IS STANDARD WITH FRONT AND BACK PORCHES. PHOTOS MAY SHOW UPGRADES/OPTIONS NOT INCLUDED IN THE BASE PRICE. MANY OTHER MODELS PRICED IN VIEW DOCS TO CHOOSE FROM. BUILDER OFFERS 5K TO BUYER IF THEY USE ONE OF THE BUILDER'S APPROVED LENDERS & TDESIGNATED ITLE COMPANY. SEE INFO IN VIEW DOCS-GIS PLAT, FLOOR PLAN & ADDITONAL MODELS WITH PRICING.

Save
Ask
Tour
Hide
Share
Listing Snapshot
Price 
$1,027,900
Days On Site 
1 Day
Bedrooms 
3
Inside Area (SqFt) 
2,365 sqft
Total Baths 
2
Full Baths 
2
Partial Baths 
N/A
Lot Size 
3.45 Acres
Year Built 
2026
MLS® Number 
VAFQ2022322
Status 
Active
Property Tax 
$866
HOA/Condo/Coop Fees 
N/A
Sq Ft Source 
Estimated
Friends & Family
Recent Activity
8 hours agoListing updated with changes from the MLS®
yesterdayListing first seen on site
General Features
Acres 
3.45
Attached Garage 
Yes
Foundation 
Concrete Perimeter
Garage 
Yes
Garage Spaces 
2
Levels 
Two
Parking 
Garage Door OpenerGravelGarageAttached
Parking Spaces 
2
Property Condition 
New Construction
Property Sub Type 
Single Family Residence
Security 
Smoke Detector(s)Carbon Monoxide Detector(s)
Special Circumstances 
Standard
SqFt Above 
2365
SqFt Total 
4730
Style 
Ranch/Rambler
Water Source 
Well
Zoning 
RA
Interior Features
Appliances 
OvenCooktopElectric Water HeaterWasherDishwasherDryerExhaust FanIce MakerRefrigeratorStainless Steel Appliance(s)Microwave
Basement 
Exterior EntryDaylightPartialUnfinishedInterior EntryBath/Stubbed
Cooling 
Central AirHeat PumpCeiling Fan(s)Electric
Flooring 
CarpetVinyl
Heating 
Exhaust FanElectricForced AirHeat Pump
Interior 
Ceiling Fan(s)Kitchen IslandPantryWalk-In Closet(s)High CeilingsCrown MoldingOpen Floorplan
Laundry Features 
Laundry RoomMain Level
Main Level Bedrooms 
3
Window Features 
Double Pane WindowsScreensLow Emissivity Windows
Bedroom 2 
Level - Main
Bedroom 3 
Level - Main
Breakfast Room 
Level - Main
Dining Room 
Level - Main
Great Room 
Level - Main
Kitchen 
Level - Main
Laundry 
Level - Main
Primary Bedroom 
Level - Main
Save
Ask
Tour
Hide
Share
Exterior Features
Construction Details 
AsphaltBatts InsulationBlown-In InsulationConcreteFrameGlassVinyl Siding
Lot Features 
Level
Patio And Porch 
Porch
Pool Features 
None
Roof 
AsphaltShingle
Windows/Doors 
Double Pane WindowsScreensLow Emissivity Windows
Community Features
Community Features 
Sidewalks
School District 
FAUQUIER COUNTY PUBLIC SCHOOLS
Schools
School District
FAUQUIER COUNTY PUBLIC SCHOOLS
Elementary School
GREENVILLE
Middle School
AUBURN
High School
KETTLE RUN
Listing courtesy of CENTURY 21 New Millennium


The real estate listing information is provided by Bright MLS is for the consumer's personal, non-commercial use and may not be used for any purpose other than to identify prospective properties consumer may be interested in purchasing. Any information relating to real estate for sale or lease referenced on this web site comes from the Internet Data Exchange (IDX) program of the Bright MLS. This web site references real estate listing(s) held by a brokerage firm other than the broker and/or agent who owns this web site. The accuracy of all information is deemed reliable but not guaranteed and should be personally verified through personal inspection by and/or with the appropriate professionals. Properties in listings may have been sold or may no longer be available. The data contained herein is copyrighted by Bright MLS and is protected by all applicable copyright laws. Any unauthorized collection or dissemination of this information is in violation of copyright laws and is strictly prohibited. Copyright © 2020 Bright MLS. All rights reserved.

Neighborhood & Commute
Source: Walkscore
Disclosure: Community information and market data powered by Constellation Data Labs. Information is deemed reliable but not guaranteed.
Save
Ask
Tour
Hide
Share