

4333 AMNESTY PLACEFAIRFAX, VA 22030
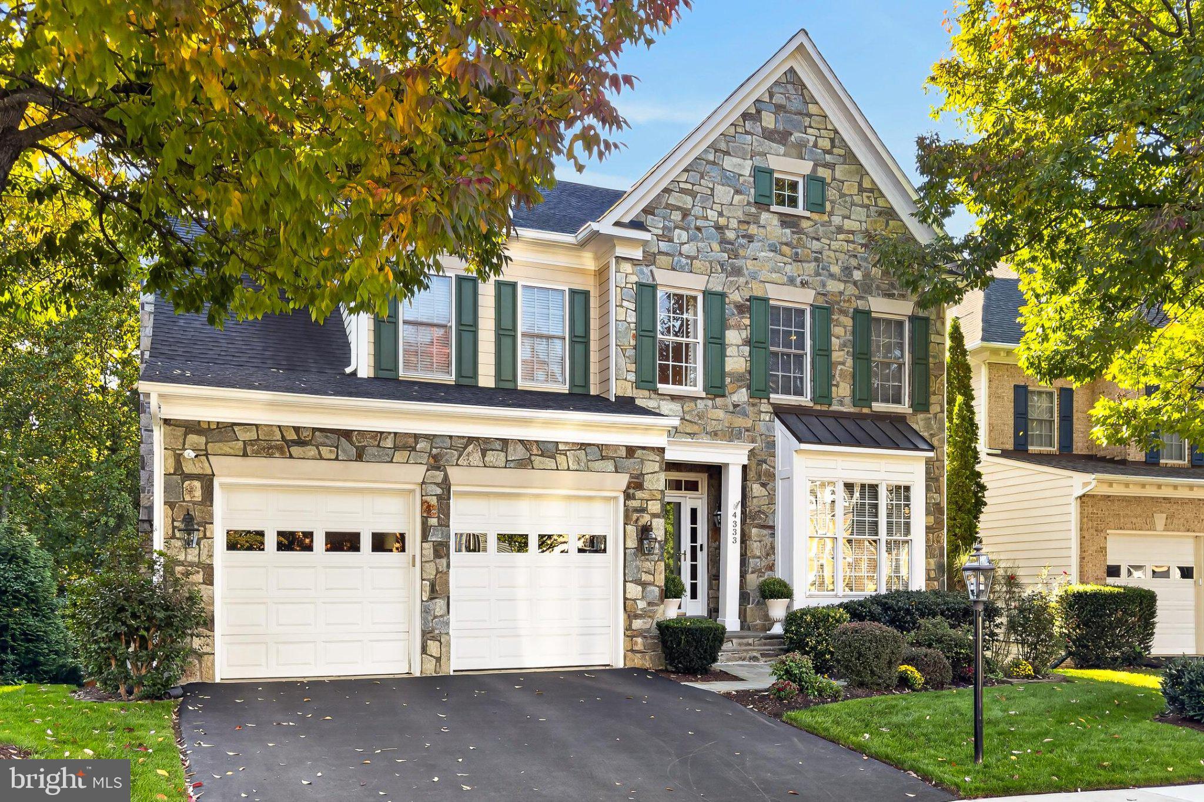
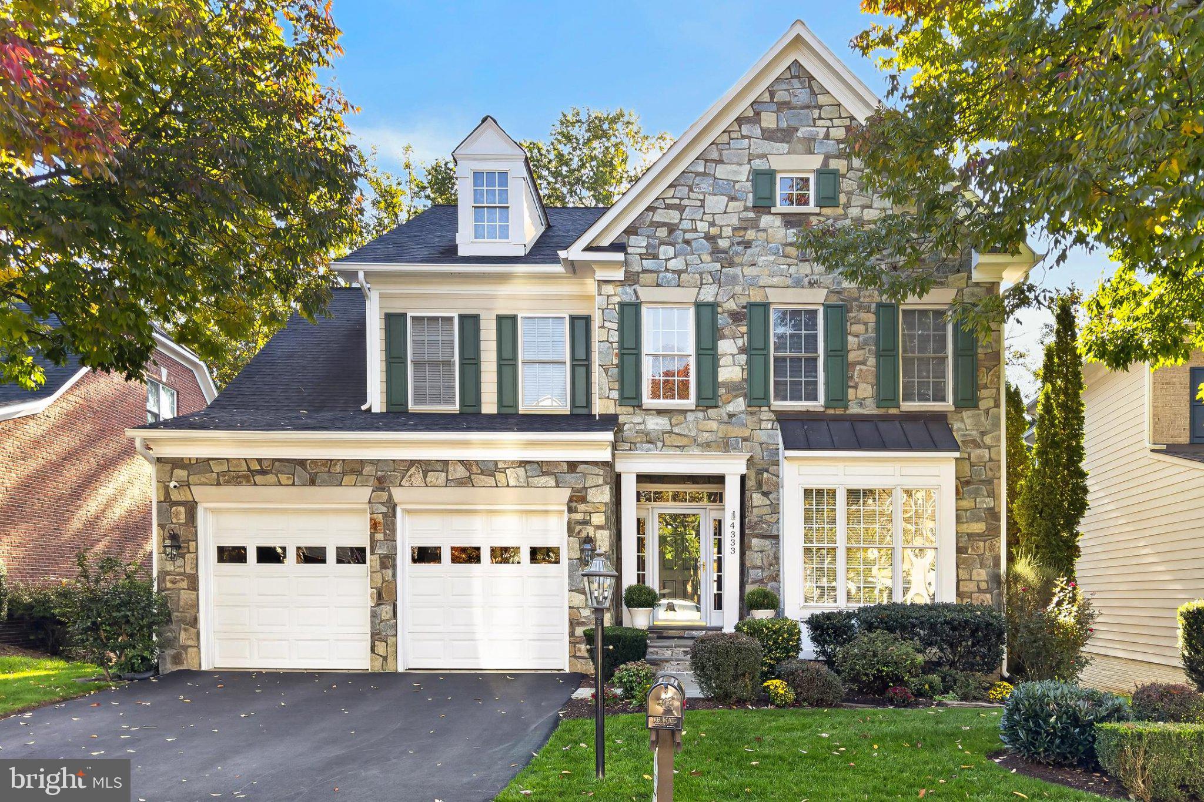
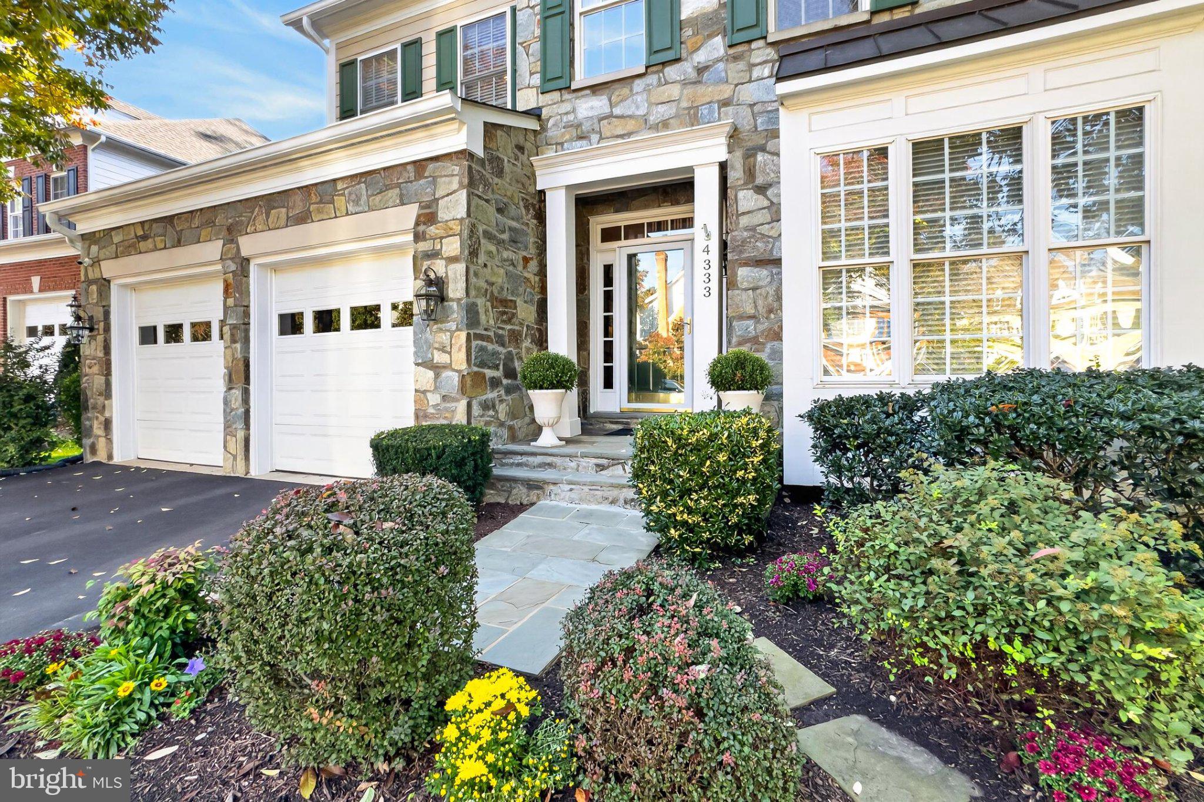
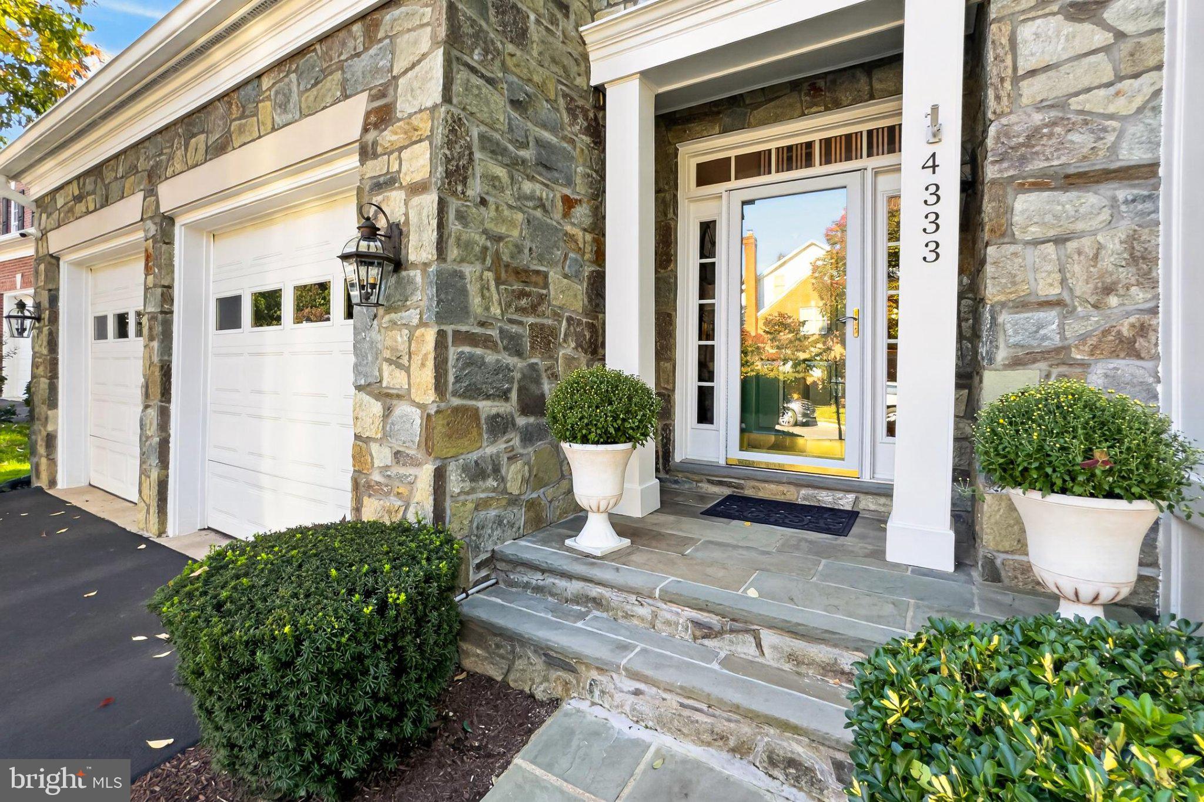
Welcome to 4333 Amnesty Place, a beautifully renovated Colonial in the highly sought-after Chancery Park community, ideally located in the heart of Fairfax City. Offering 5 bedrooms, 4.5 bathrooms, and an exceptional blend of timeless charm and modern updates, this move-in-ready home is designed for both comfortable everyday living and effortless entertaining. Rich hardwood floors span the main levels, creating warmth and elegance throughout. The thoughtfully designed floor plan features spacious formal and informal living areas, complemented by extensive moldings, upgraded lighting, custom window treatments, and quality finishes at every turn. At the heart of the home is the stunning gourmet kitchen, complete with a large center island, granite countertops, stainless steel appliances, double ovens, a gas cooktop, and abundant cabinetry. The kitchen opens seamlessly to the breakfast area and inviting family room, where a fireplace is flanked by custom built-ins with illuminated display shelving. Just beyond, a spacious deck provides the perfect setting for outdoor dining, grilling, and entertaining. The formal dining room flows effortlessly into the living room, creating ideal gathering spaces for both everyday life and special occasions. Conveniently located off the two-car garage, the laundry and mudroom area offer excellent storage and organization. Upstairs, the luxurious primary suite serves as a private retreat, featuring a spacious bedroom, two walk-in closets, and a beautifully renovated bath with dual vanities, a soaking tub, separate shower, and private water closet. Three additional bedrooms and a full hall bath complete this level. The top floor offers exceptional flexibility with a vaulted-ceiling office featuring skylights, along with a private fifth bedroom and en-suite bath, perfect for guests, an au pair suite, or multigenerational living. The finished walkout lower level expands the home's livability with a large recreation room, bonus room ideal for a gym or hobby space, a remodeled full bath, and generous storage. Step outside to a custom patio and built-in firepit with seating, creating a wonderful extension of the living space. The professionally landscaped and fully fenced backyard backs to a peaceful wooded common area, offering privacy and room for children and pets to play. Residents of Chancery Park enjoy easy access to nearby Providence Park, featuring tennis courts, soccer fields, playgrounds, and a covered pavilion. You'll also love being just minutes from the shops, restaurants, seasonal events, and small-town charm of Old Town Fairfax. Rarely does a home combine this level of renovation, space, location, and outdoor living. Don't miss the opportunity to own one of Fairfax City's finest homes.
| a week ago | Listing updated with changes from the MLS | |
| a week ago | Status changed to Active Under Contract | |
| a month ago | Listing first seen on site |

The real estate listing information is provided by Bright MLS is for the consumer's personal, non-commercial use and may not be used for any purpose other than to identify prospective properties consumer may be interested in purchasing. Any information relating to real estate for sale or lease referenced on this web site comes from the Internet Data Exchange (IDX) program of the Bright MLS. This web site references real estate listing(s) held by a brokerage firm other than the broker and/or agent who owns this web site. The accuracy of all information is deemed reliable but not guaranteed and should be personally verified through personal inspection by and/or with the appropriate professionals. Properties in listings may have been sold or may no longer be available. The data contained herein is copyrighted by Bright MLS and is protected by all applicable copyright laws. Any unauthorized collection or dissemination of this information is in violation of copyright laws and is strictly prohibited. Copyright © 2020 Bright MLS. All rights reserved.
Did you know? You can invite friends and family to your search. They can join your search, rate and discuss listings with you.