

3985 NORTON PLACE 104FAIRFAX, VA 22030
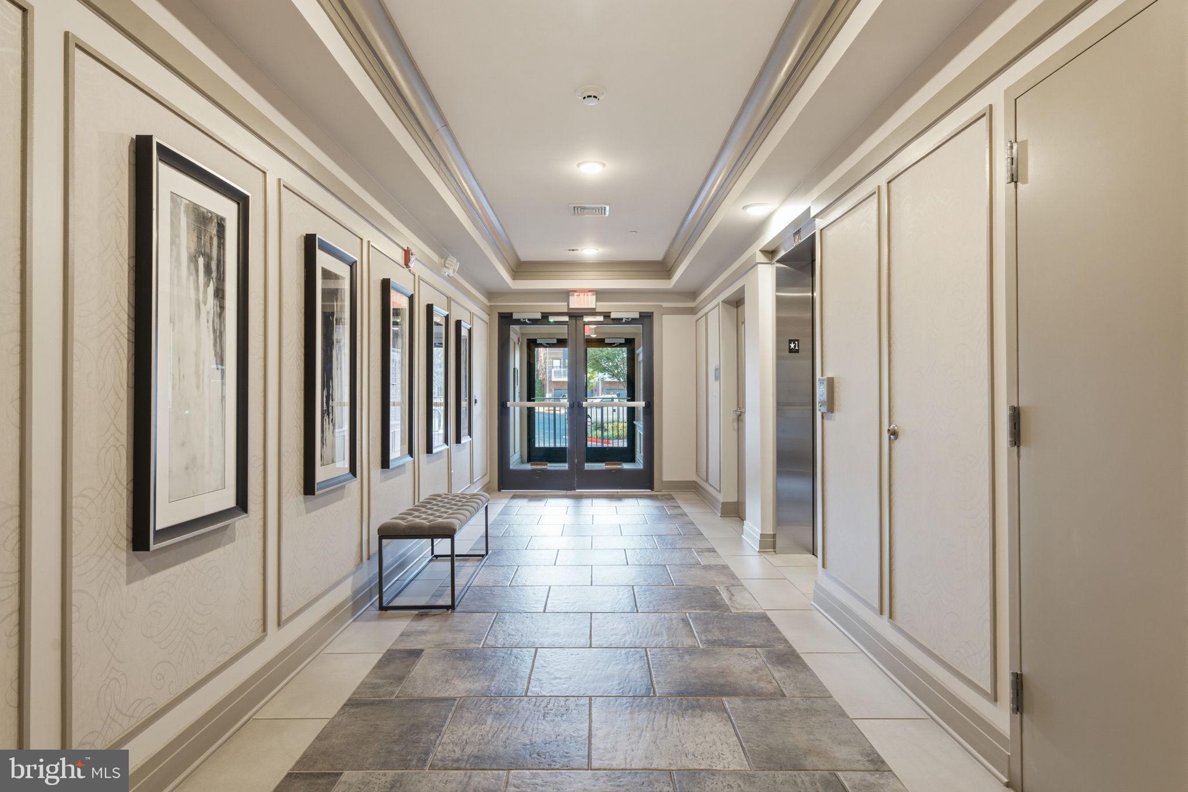
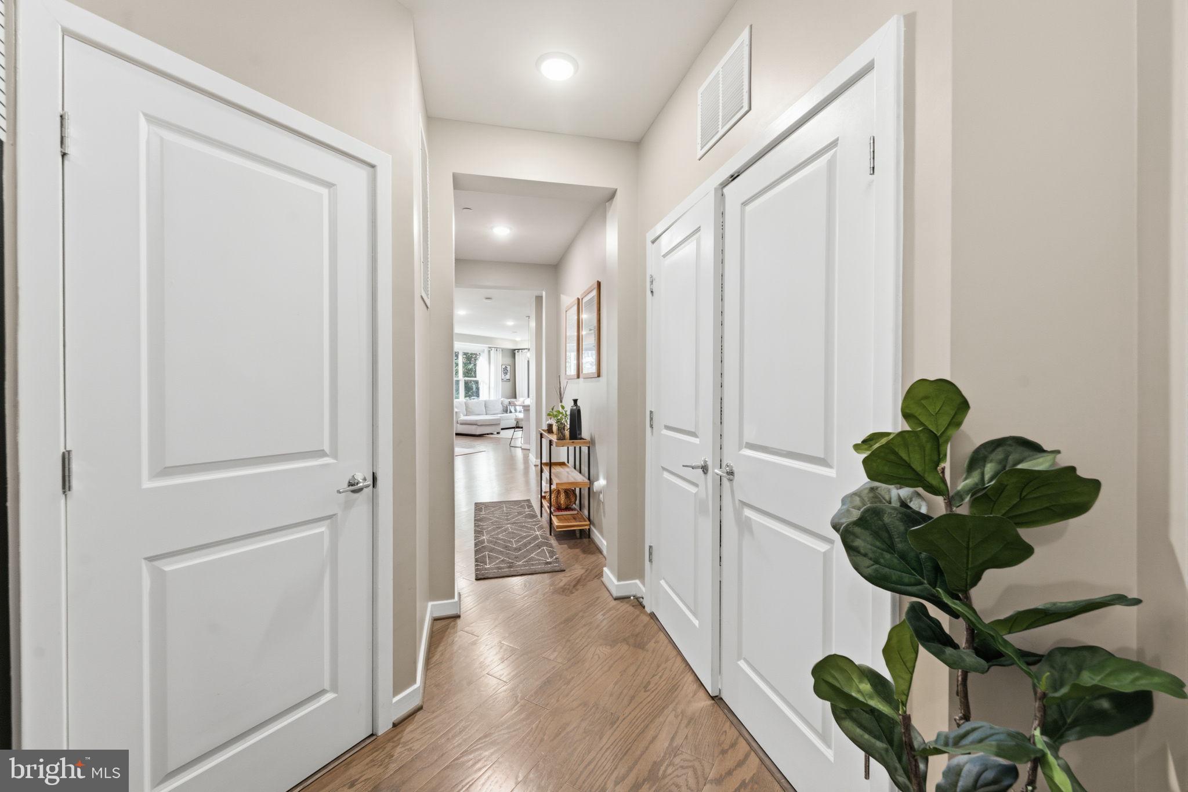
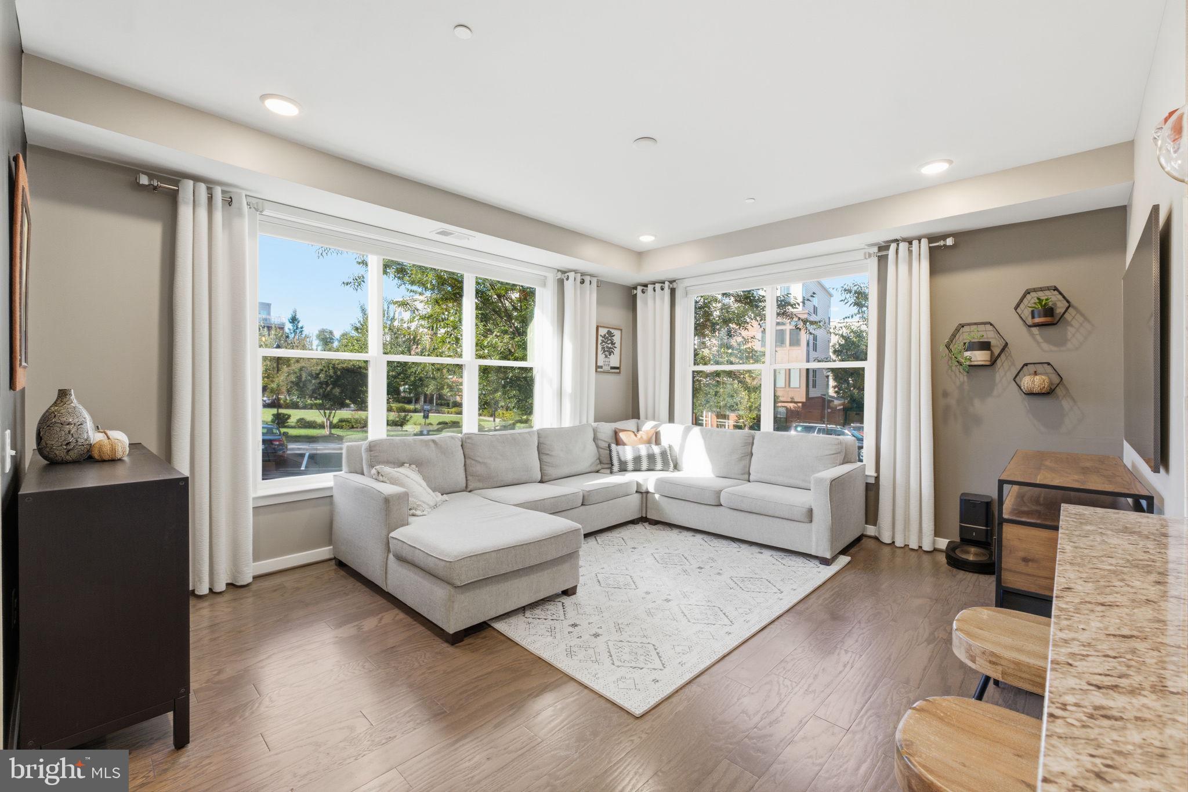
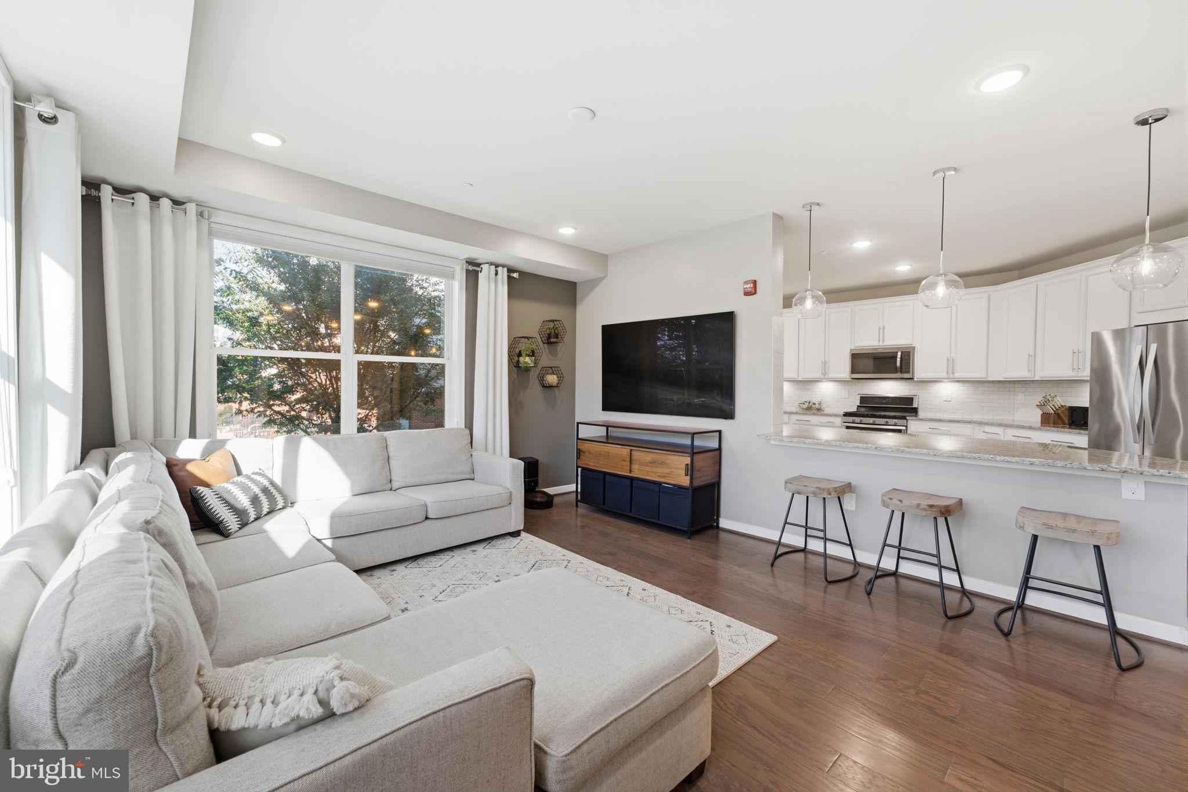
Welcome to 3985 Norton Place #104, a rare corner-unit residence in Mount Vineyard offering an exceptional combination of space, natural light, convenience, and thoughtful owner upgrades. Built by Pulte in 2017 and meticulously maintained by its original owners, this home has been enhanced far beyond its original builder specifications. Positioned above grade while offering the accessibility of first-floor living, this residence enjoys abundant natural light, courtyard views, and one of the most convenient locations within the community. Secure building access, elevator service, and a tandem garage parking space accommodating two vehicles make everyday living effortless. Inside, the expansive open-concept floor plan is highlighted by 9-foot ceilings, engineered hardwood flooring, oversized windows, and exceptional room sizes throughout. The impressive kitchen serves as the centerpiece of the home, featuring extensive cabinetry, granite countertops, stainless steel appliances, pantry storage, upgraded pendant lighting, and an oversized peninsula designed for gathering and entertaining. The spacious living and dining areas provide the scale and functionality often found in larger homes. The oversized primary suite offers a true retreat, complete with hardwood flooring, a fully customized walk-in closet, and a spa-inspired bath featuring heated Italian tile floors. The secondary bedroom is equally generous in size and offers flexibility for guests, a home office, or both. The second full bathroom has also been upgraded with heated Italian tile flooring. Owner improvements include hardwood flooring installed throughout both bedrooms, custom closet systems, upgraded lighting, a redesigned laundry room with added cabinetry and decorative tile, professional UV-reducing window film, and a complete HVAC replacement in 2026. A private covered balcony, secure entry, elevator access, exceptional storage, and extensive owner upgrades complete this truly move-in-ready home. Rarely does an opportunity arise to own a residence in Mount Vineyard with this level of customization, care, and attention to detail.
| 2 days ago | Listing first seen on site | |
| 2 days ago | Listing updated with changes from the MLS® |

The real estate listing information is provided by Bright MLS is for the consumer's personal, non-commercial use and may not be used for any purpose other than to identify prospective properties consumer may be interested in purchasing. Any information relating to real estate for sale or lease referenced on this web site comes from the Internet Data Exchange (IDX) program of the Bright MLS. This web site references real estate listing(s) held by a brokerage firm other than the broker and/or agent who owns this web site. The accuracy of all information is deemed reliable but not guaranteed and should be personally verified through personal inspection by and/or with the appropriate professionals. Properties in listings may have been sold or may no longer be available. The data contained herein is copyrighted by Bright MLS and is protected by all applicable copyright laws. Any unauthorized collection or dissemination of this information is in violation of copyright laws and is strictly prohibited. Copyright © 2020 Bright MLS. All rights reserved.