

3601 MCLEAN AVENUEFAIRFAX, VA 22030
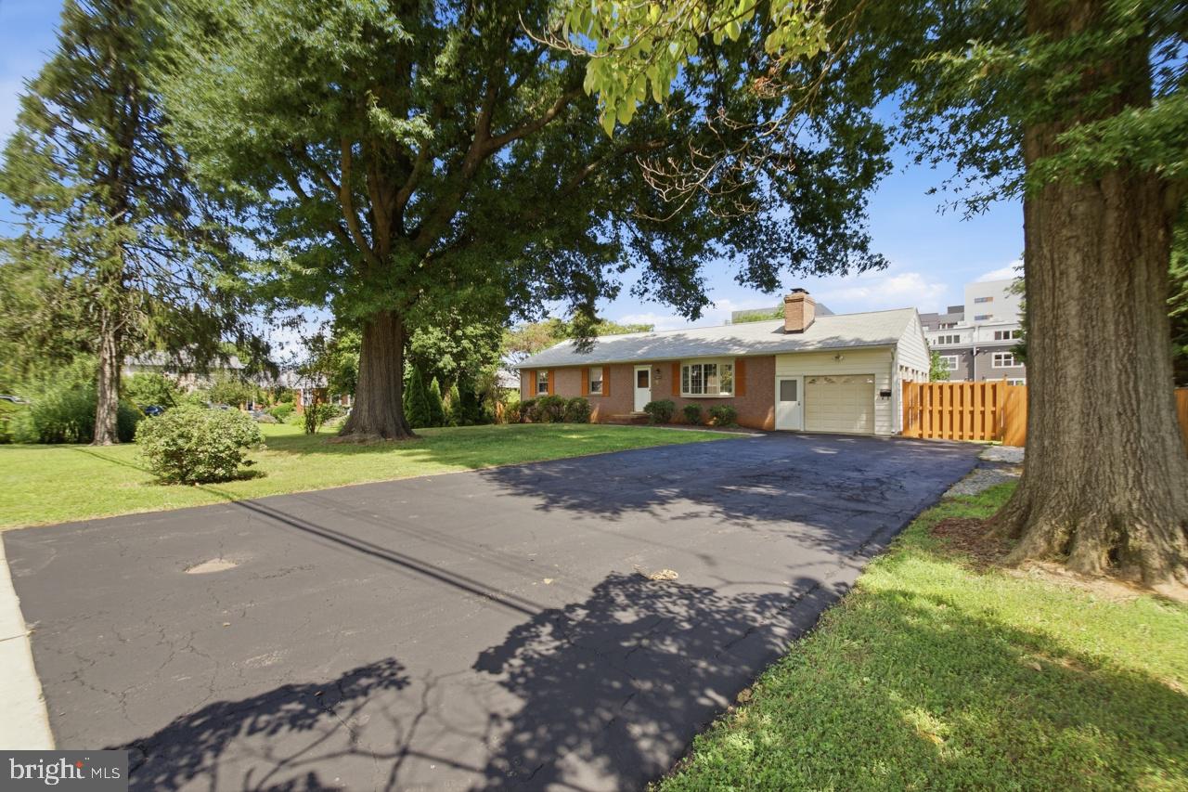
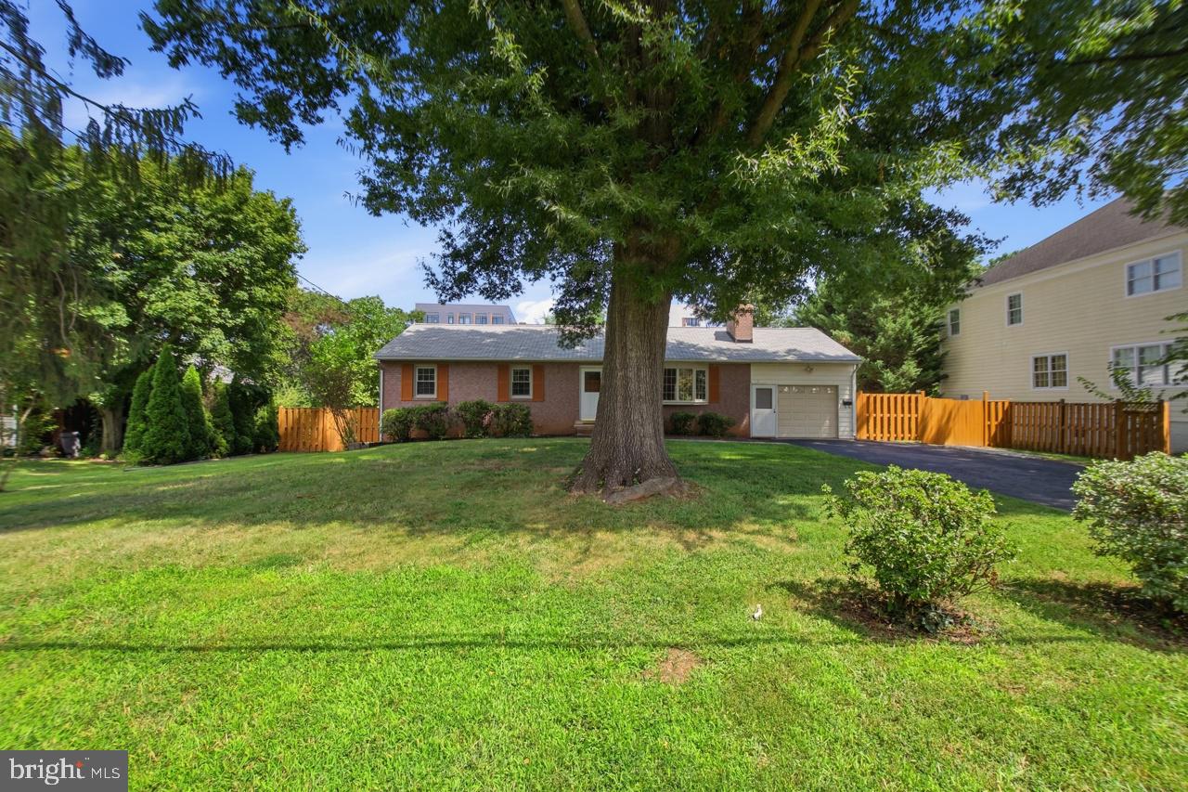
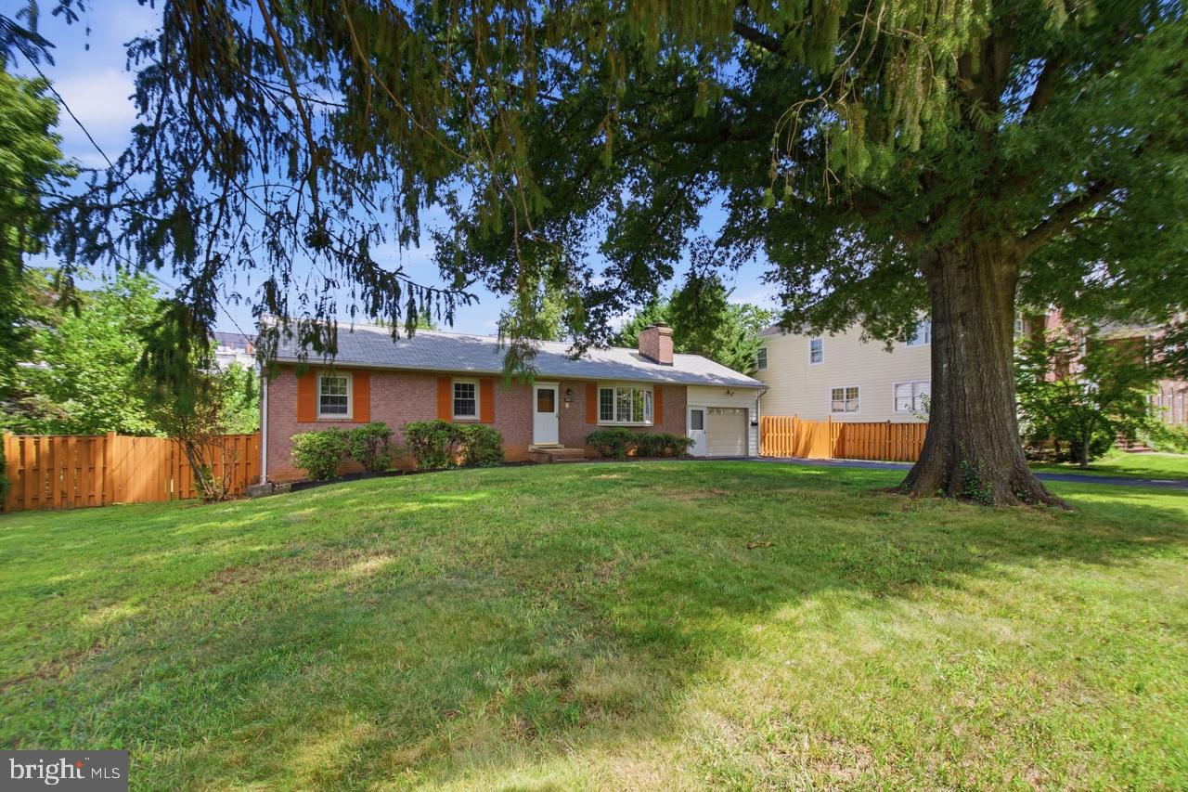
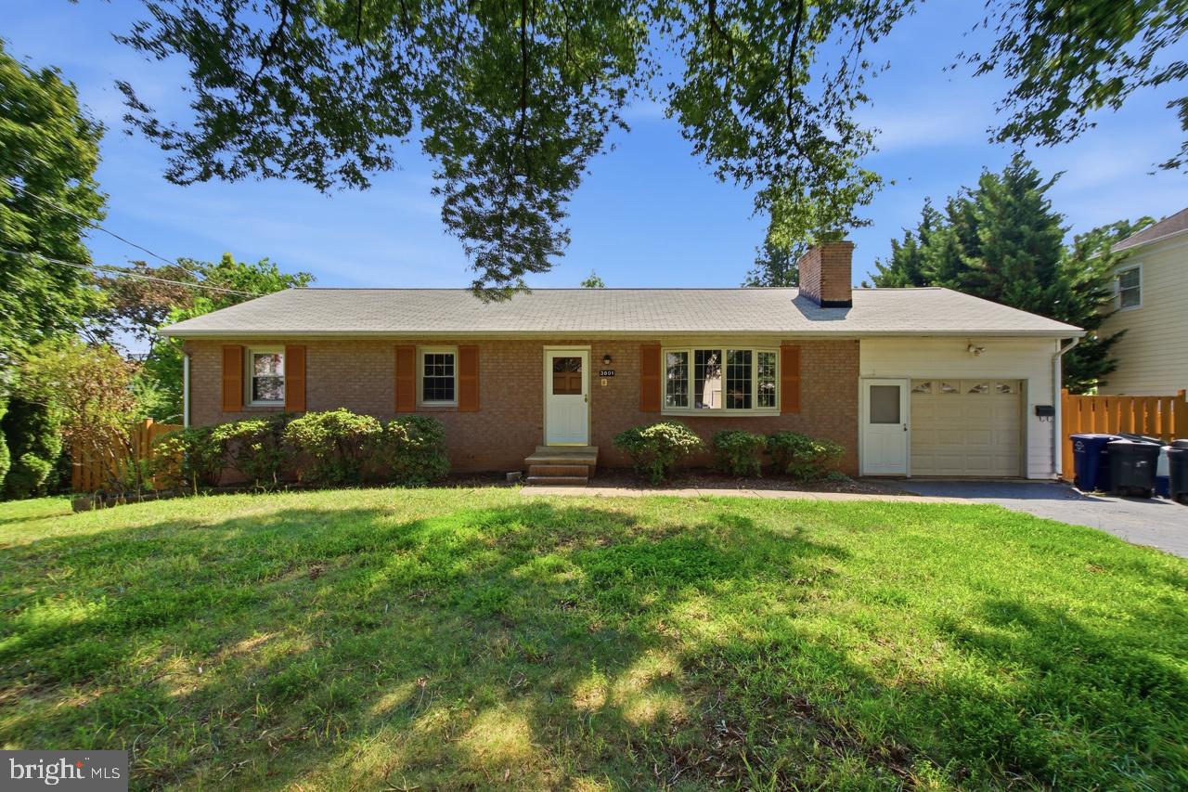
PRICE ADJUSTMENT! In the heart of Fairfax City, on a very private street, you will find this beautifully renovated 2 levels home with a total of 4 Bedrooms, 3 brand new full baths. All new wood floors. On the main level, is a large and sunny living room with fireplace, family room with side entrance from the garage and large, lovely kitchen with all new appliances: Jenn Air "gas downdraft" cooktop with 4 burners, refrigerator, electric wall oven and dish washer; large sunny space for dining table and chairs, many closets with shelves and a glass door open onto the porch and the private backyard. Main bedroom with bath, and 2 more spacious bedrooms with a hall bath. On the lower level, you will find a family room with fireplace, the 4th bedroom, 1 full bath, a studio, a large laundry, with washer- dryer and storage room; a small electric "2 cooktop" and refrigerator. Easy access to outside. The white building at the end of the yard is a full-size garage with storage shelves and a new floor; next to a lovely "office" fully furnished, perfect for "working from home" and extra space for storage. (total 800 sq.ft) The private and well-maintained backyard is totally fenced and comes with a full-size fishpond enclosed in glass. Many highly valued and beautiful homes are across the street and next to this home.
| 3 weeks ago | Status changed to Active Under Contract | |
| 3 weeks ago | Listing updated with changes from the MLS® | |
| 3 weeks ago | Price changed to $999,000 | |
| 2 months ago | Listing first seen on site |

The real estate listing information is provided by Bright MLS is for the consumer's personal, non-commercial use and may not be used for any purpose other than to identify prospective properties consumer may be interested in purchasing. Any information relating to real estate for sale or lease referenced on this web site comes from the Internet Data Exchange (IDX) program of the Bright MLS. This web site references real estate listing(s) held by a brokerage firm other than the broker and/or agent who owns this web site. The accuracy of all information is deemed reliable but not guaranteed and should be personally verified through personal inspection by and/or with the appropriate professionals. Properties in listings may have been sold or may no longer be available. The data contained herein is copyrighted by Bright MLS and is protected by all applicable copyright laws. Any unauthorized collection or dissemination of this information is in violation of copyright laws and is strictly prohibited. Copyright © 2020 Bright MLS. All rights reserved.