

3231 FAIR WOODS PARKWAYFAIRFAX, VA 22030
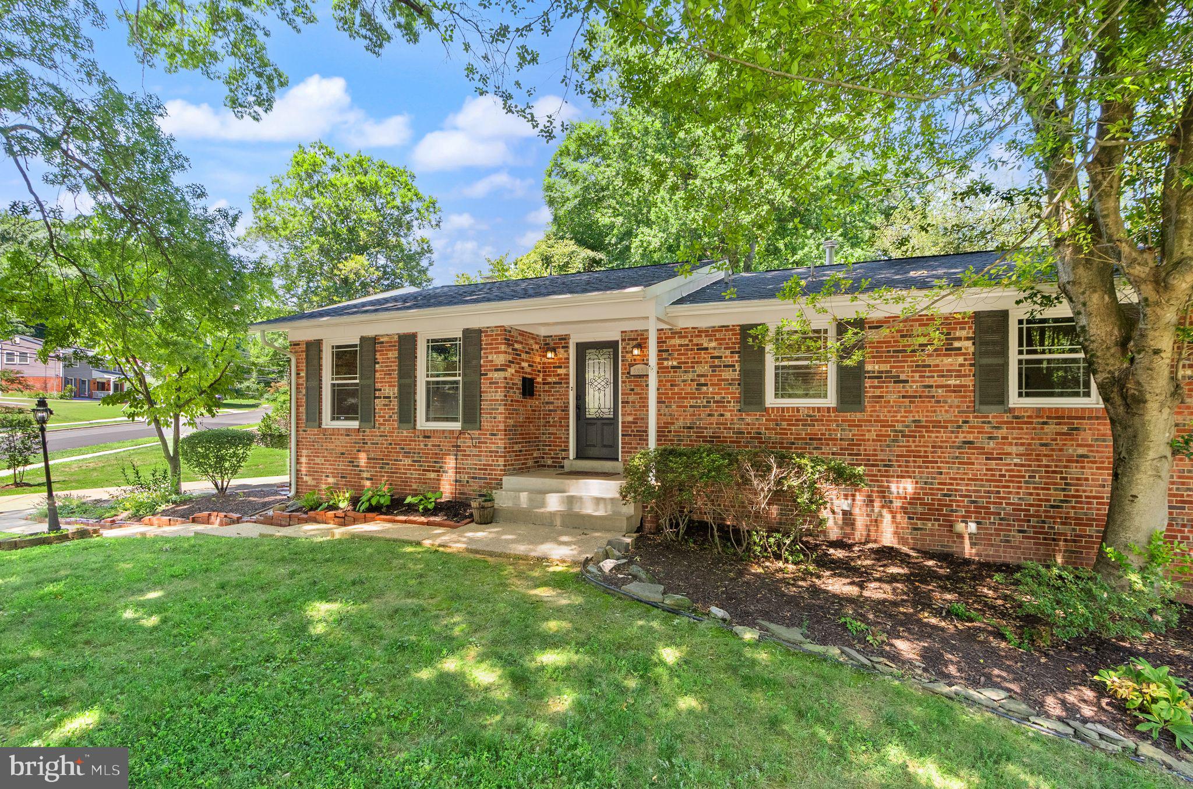
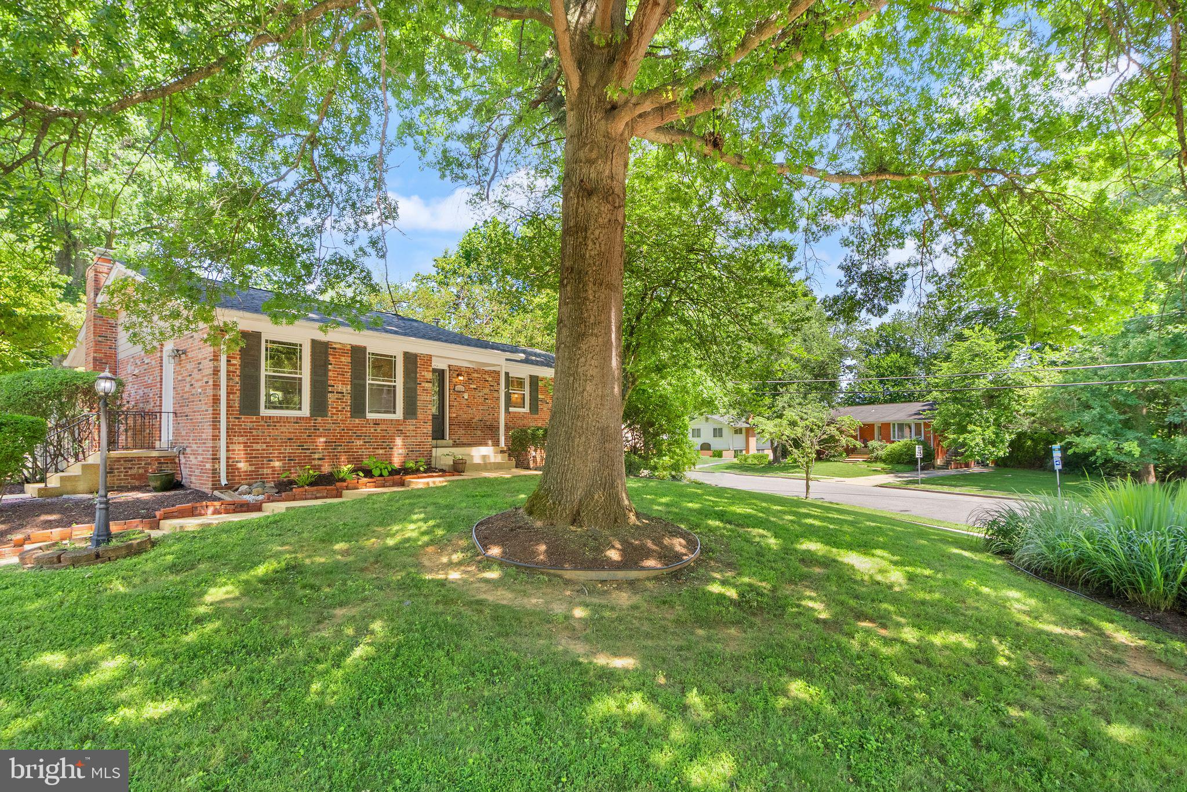
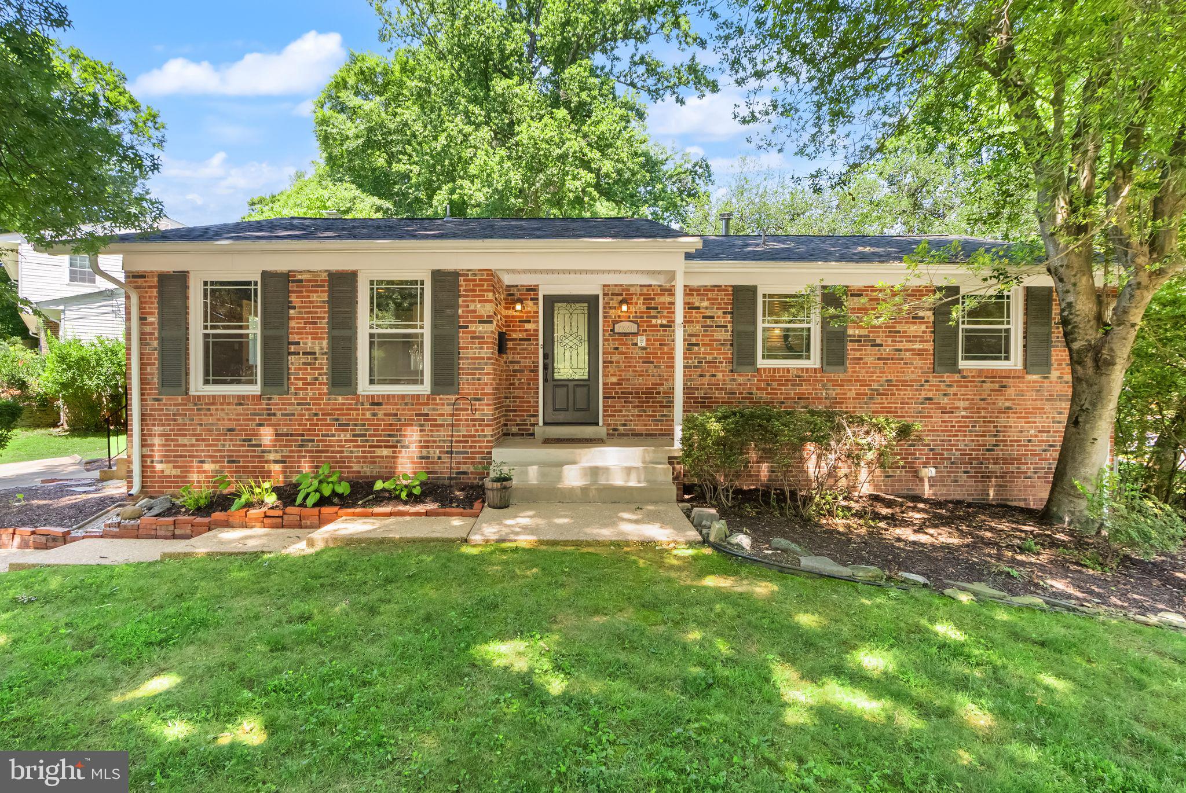
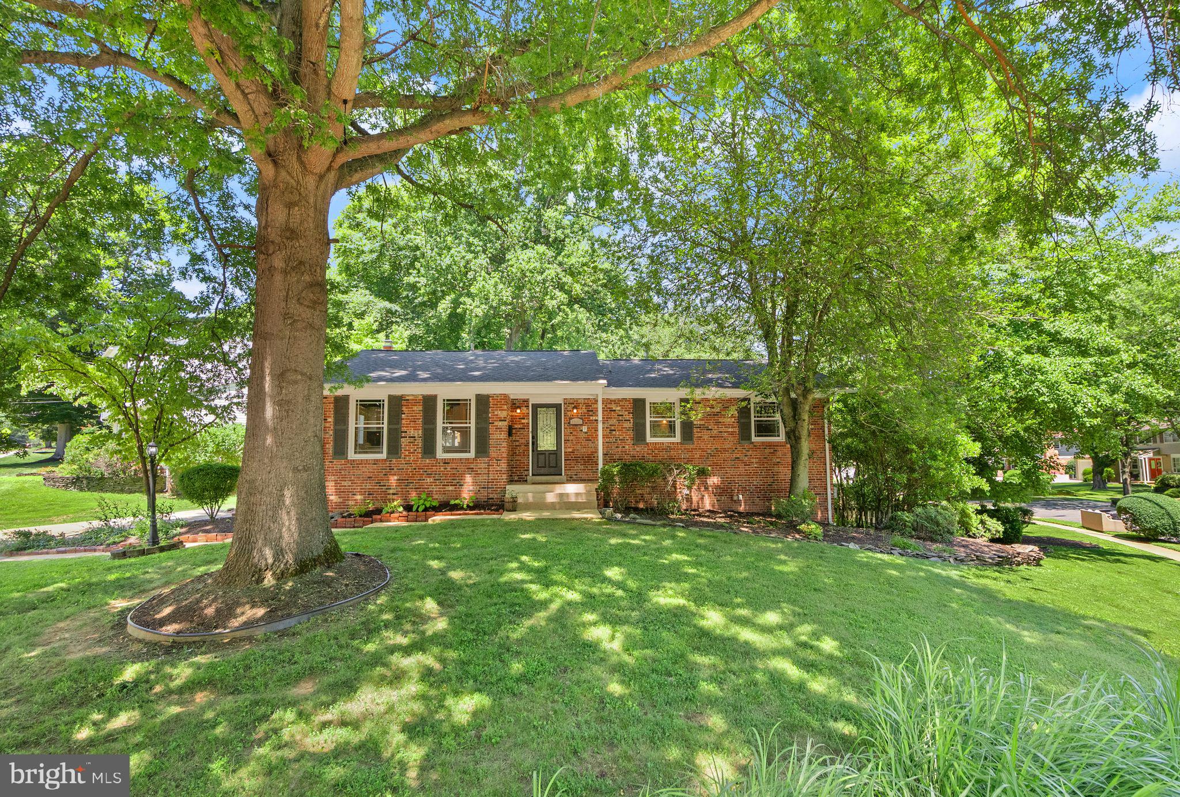
Welcome to Mosby Woods, where community isn’t just something you hear about it’s something you experience. Located on sought-after Fair Woods Parkway, this home offers the perfect blend of space, flexibility, and one of Fairfax City’s most connected lifestyles. From neighborhood parades and pool days to holiday celebrations and friendly decorating competitions, Mosby Woods is the kind of place where neighbors become friends and memories are made. Inside, natural light fills the home, creating a warm and inviting feel throughout. The spacious kitchen flows seamlessly into the main living areas, making it easy to stay connected whether you’re hosting friends or enjoying a quiet night at home. The main level features three spacious bedrooms, offering comfortable everyday living with room for family, guests, or a dedicated workspace. The lower level provides the flexibility today’s buyers love. Reimagine the space as a recreation room, home office, guest suite, fitness area, or even a future fourth bedroom. Whatever your next chapter looks like, this home is ready to grow with you. Step outside and discover what truly makes this property special. Right off the main level, the expansive deck creates the perfect extension of your living space; ideal for morning coffee, outdoor dining, or relaxing at the end of the day. Beyond the deck, the backyard becomes your own private retreat, complete with a beautiful water feature, mature landscaping, and a unique creative outdoor space that’s perfect for entertaining, unwinding, gardening, or simply enjoying the peaceful setting. Enjoy a short walk or bike ride to the neighborhood pool, playground, and trails, while everyday conveniences are just minutes away. Giant, Safeway, Wegmans, Costco, Trader Joe’s, Compass Coffee, De Clieu Coffee, Downtown Fairfax, Vienna, and the Mosaic District are all within easy reach. With quick access to I-66, I-495, and Route 50, commuting throughout Northern Virginia and into Washington, DC is simple and convenient. This is more than a home. It’s a place where everyday moments become lifelong memories, where the backyard becomes your favorite room, and where the community is just as special as the home itself.
| 3 hours ago | Listing updated with changes from the MLS® | |
| 3 hours ago | Listing first seen on site |

The real estate listing information is provided by Bright MLS is for the consumer's personal, non-commercial use and may not be used for any purpose other than to identify prospective properties consumer may be interested in purchasing. Any information relating to real estate for sale or lease referenced on this web site comes from the Internet Data Exchange (IDX) program of the Bright MLS. This web site references real estate listing(s) held by a brokerage firm other than the broker and/or agent who owns this web site. The accuracy of all information is deemed reliable but not guaranteed and should be personally verified through personal inspection by and/or with the appropriate professionals. Properties in listings may have been sold or may no longer be available. The data contained herein is copyrighted by Bright MLS and is protected by all applicable copyright laws. Any unauthorized collection or dissemination of this information is in violation of copyright laws and is strictly prohibited. Copyright © 2020 Bright MLS. All rights reserved.