

3801 TUSSICA WAYFAIRFAX, VA 22030
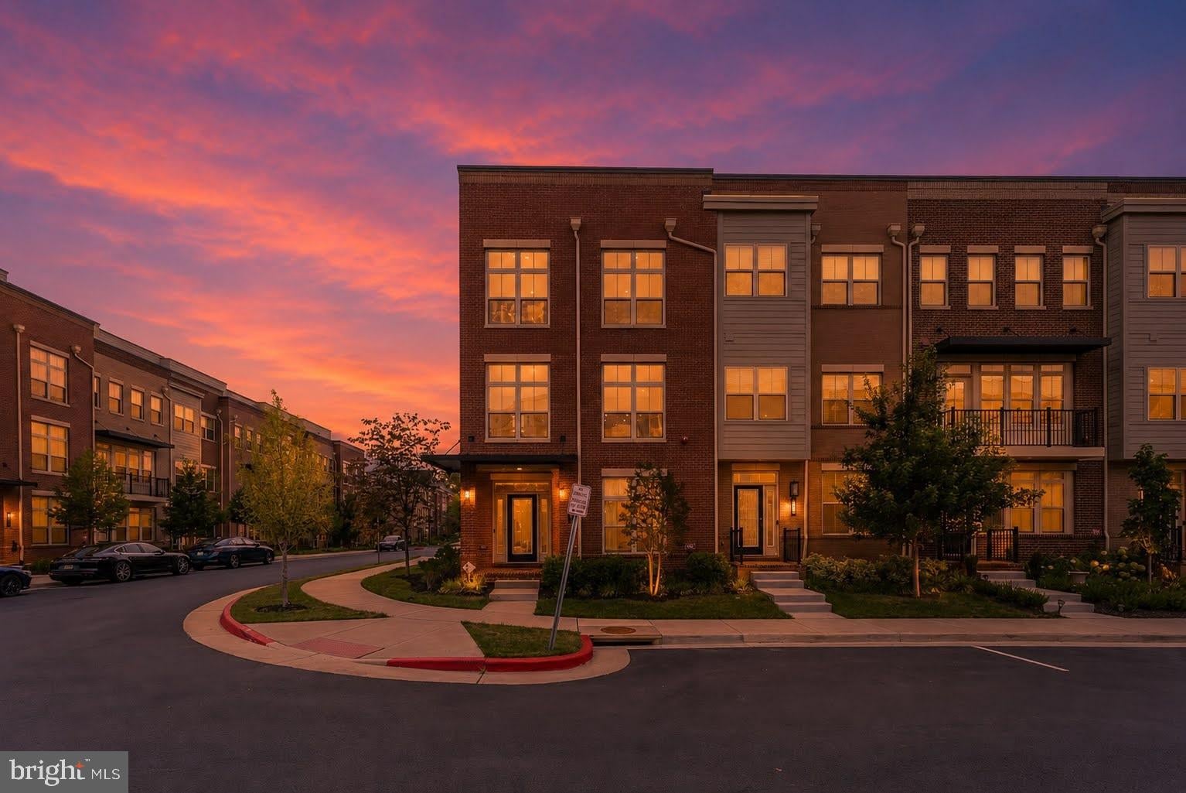
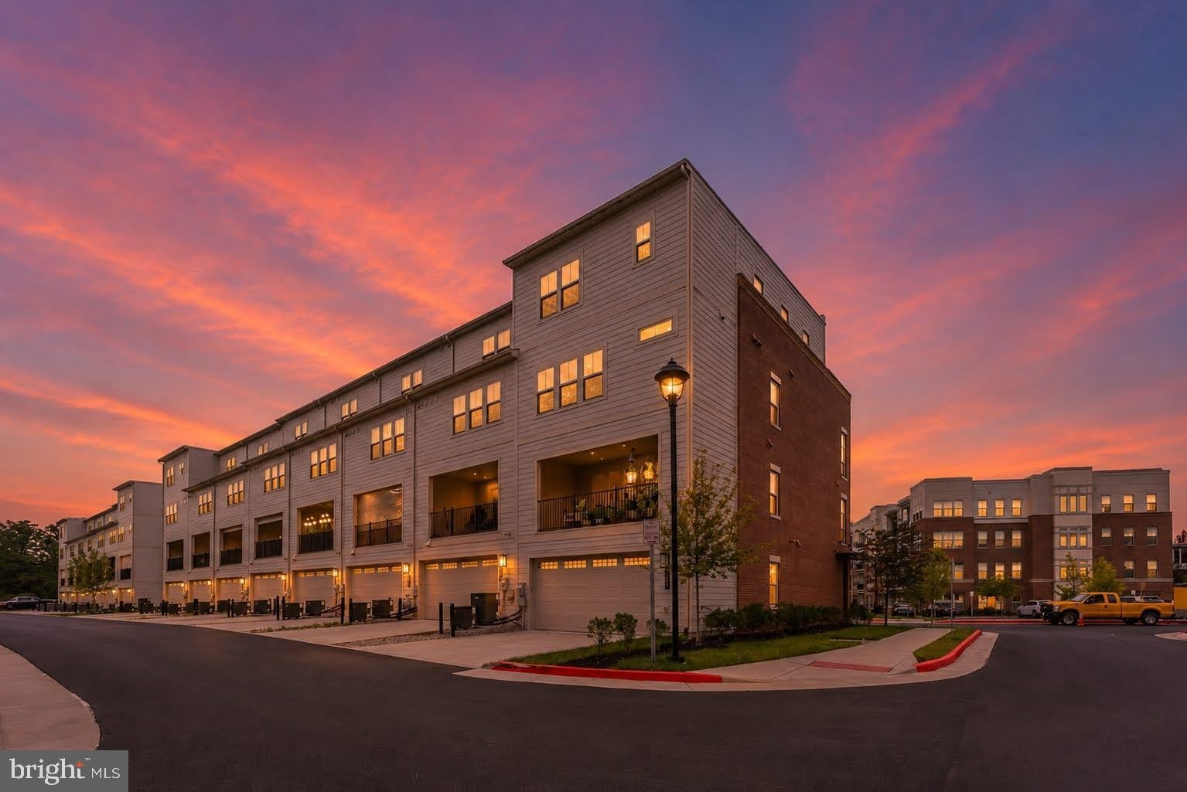
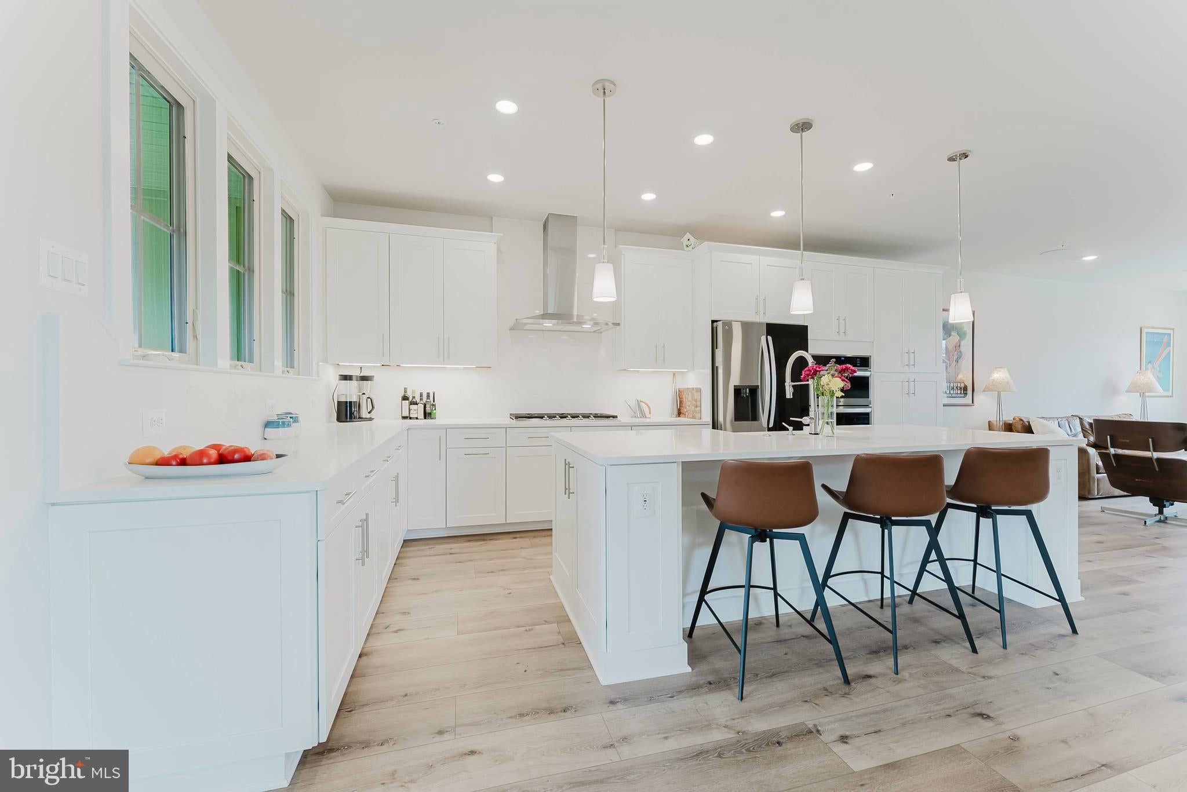
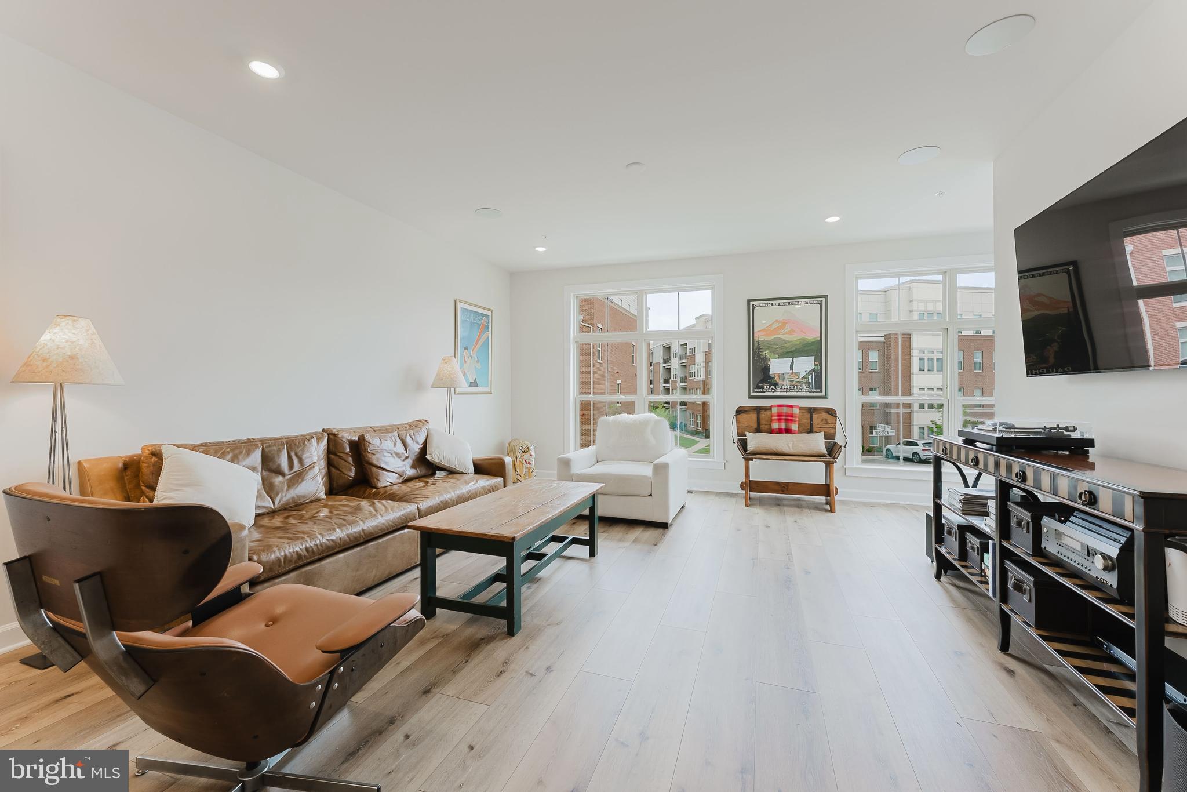
Thoughtfully designed, this exceptional end-unit Johnston Grand townhome offers an elevated approach to modern living in Fairfax’s sought-after Boulevard VI community. Set on a premier corner homesite, this meticulously maintained residence offers four finished levels, five bedrooms, four-and-a-half baths, and abundant natural light from eastern and western exposures. The main level features 9-foot ceilings, wide plank hardwood floors, an oak staircase, and a chef-inspired kitchen with an oversized quartz island, premium appliances, full-height backsplash, ceramic farmhouse sink, and abundant cabinetry. Spacious living and dining areas open to a covered terrace with a stone gas fireplace and television connection for year-round enjoyment. The owner’s suite includes a tray ceiling, custom walk-in closet, and spa-inspired bath with dual vanities, floor-to-ceiling tile, and an oversized frameless-glass shower with dual shower heads and body sprays. The fourth-floor loft opens to an expansive rooftop terrace, providing another inviting and private space to entertain or relax outdoors. Additional features include surround sound, a two-zone security and internet system, tankless water heater, central vacuum, recessed lighting, ceiling-fan prewiring, custom closets, and extensive built-in storage. The attached two-car garage offers finished, painted walls and floors, along with custom shelving, while the oversized driveway accommodates two additional vehicles. Move-in ready and conveniently located near Fairfax Corner, Fair Oaks Mall, Wegmans, parks, dining, and major commuter routes.
| 2 hours ago | Listing first seen on site | |
| 2 hours ago | Listing updated with changes from the MLS® |

The real estate listing information is provided by Bright MLS is for the consumer's personal, non-commercial use and may not be used for any purpose other than to identify prospective properties consumer may be interested in purchasing. Any information relating to real estate for sale or lease referenced on this web site comes from the Internet Data Exchange (IDX) program of the Bright MLS. This web site references real estate listing(s) held by a brokerage firm other than the broker and/or agent who owns this web site. The accuracy of all information is deemed reliable but not guaranteed and should be personally verified through personal inspection by and/or with the appropriate professionals. Properties in listings may have been sold or may no longer be available. The data contained herein is copyrighted by Bright MLS and is protected by all applicable copyright laws. Any unauthorized collection or dissemination of this information is in violation of copyright laws and is strictly prohibited. Copyright © 2020 Bright MLS. All rights reserved.
Did you know? You can invite friends and family to your search. They can join your search, rate and discuss listings with you.