

816 SUNKEN ROAD 7FREDERICKSBURG, VA 22401
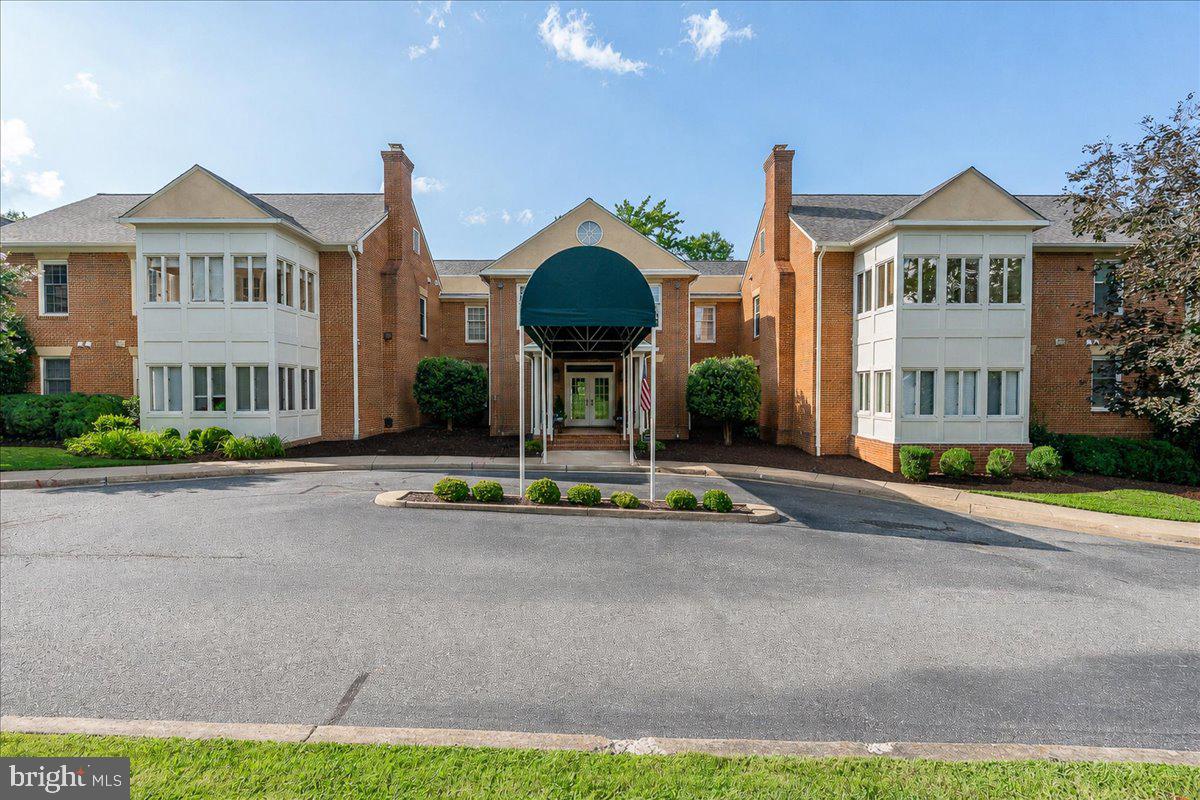
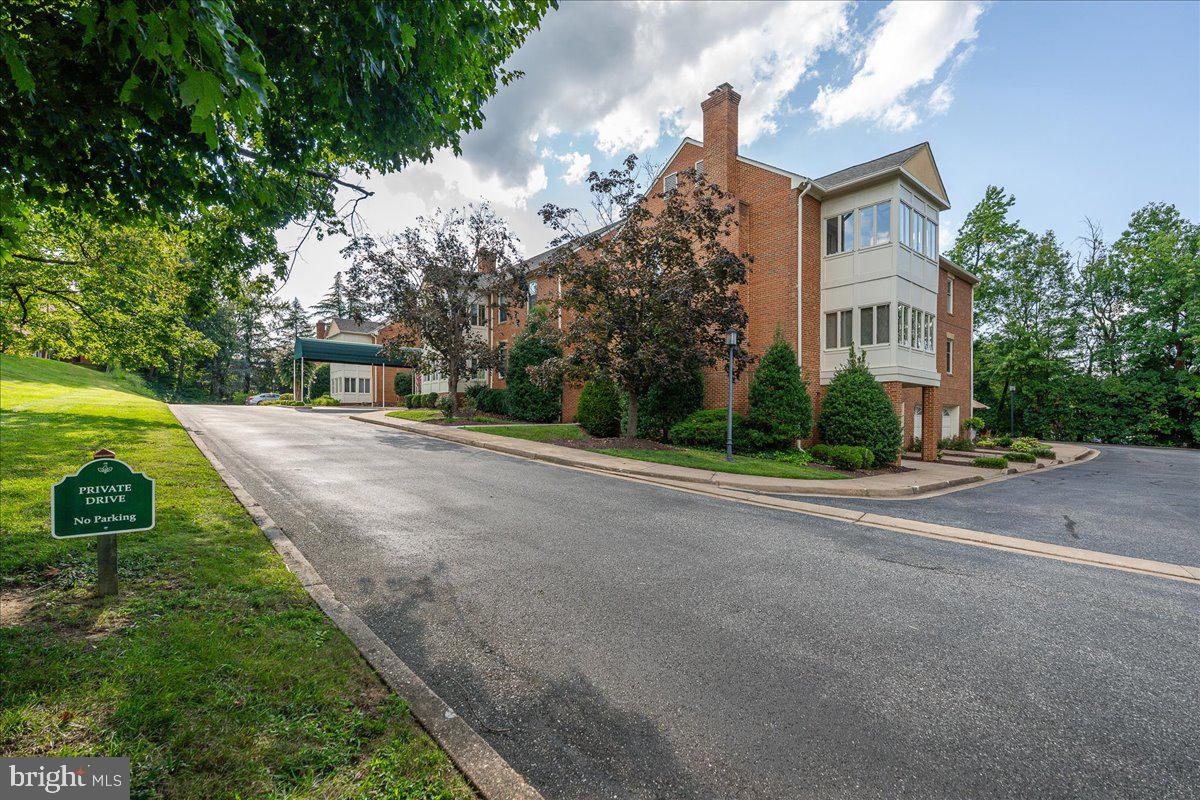
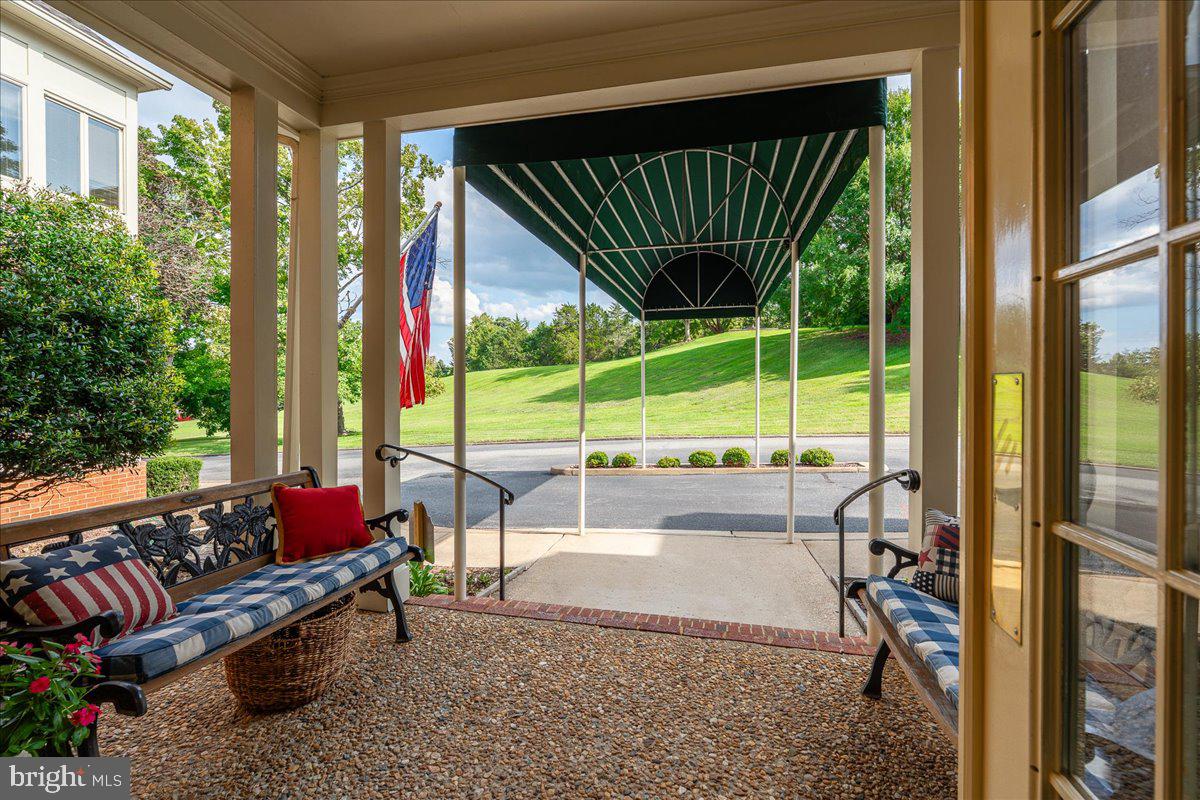
A rare opportunity to own in one of downtown’s most special and private condominium communities. Tucked quietly away from the street is the beautiful Trench Hill Condominiums building. This exceptional residence is just steps from all that downtown has to offer, yet feels wonderfully removed from it all. With only 12 residences in the entire building, opportunities here rarely come available. Even more distinctive, the thoughtfully designed building provides each residence with no shared walls an extremely rare feature that offers an exceptional level of privacy and quiet. Surrounded by mature trees and beautiful views of Trench Hill, the setting is peaceful, private, and truly special. A covered portico leads into an elegant lobby, where the elevator takes you directly to the second floor and a private corridor just steps from the residence. Inside, you will find exceptionally high ceilings and a thoughtful floor plan which create a sense of spaciousness and comfort. Beautiful parquet flooring extends through the main living areas, while the impressive 10-foot ceilings add to the open, airy feel. The generous living room features a gas fireplace with mantel and a conveniently positioned built-in wet bar, making it an inviting space for both everyday living and entertaining. The adjoining dining room flows naturally into the living area, while French doors open to a beautiful sunroom overlooking the historic Trench Hill setting. The primary suite offers a comfortable retreat, with an updated bath featuring a modern shower with attached grab bars and a double vanity. . The spacious guest bedroom/office offers exceptional versatility and features a substantial built-in bookcase spanning one wall ideal for a home office, library, or comfortable guest space. Adding to the ease of ownership, the HVAC system, washer and dryer, and water heater are all approximately two years old. Each residence also has additional private storage available in the basement. Lovely communal spaces spread throughout the building including a dedicated plant room, picnic spots, and no parking issues either. If you are looking to retire downtown, simplify and downsize, maintain a city residence, or have an elegant pied-à-terre close to everything, this is an opportunity that is exceptionally difficult to duplicate. Come experience the privacy, quiet, convenience, and no-maintenance lifestyle that make Trench Hill such a rare place to call home. Floor plans are available.
| 9 hours ago | Status changed to Active | |
| 9 hours ago | Listing updated with changes from the MLS® | |
| yesterday | Listing first seen on site |

The real estate listing information is provided by Bright MLS is for the consumer's personal, non-commercial use and may not be used for any purpose other than to identify prospective properties consumer may be interested in purchasing. Any information relating to real estate for sale or lease referenced on this web site comes from the Internet Data Exchange (IDX) program of the Bright MLS. This web site references real estate listing(s) held by a brokerage firm other than the broker and/or agent who owns this web site. The accuracy of all information is deemed reliable but not guaranteed and should be personally verified through personal inspection by and/or with the appropriate professionals. Properties in listings may have been sold or may no longer be available. The data contained herein is copyrighted by Bright MLS and is protected by all applicable copyright laws. Any unauthorized collection or dissemination of this information is in violation of copyright laws and is strictly prohibited. Copyright © 2020 Bright MLS. All rights reserved.
Did you know? You can invite friends and family to your search. They can join your search, rate and discuss listings with you.