

121 KINROSS LANEFREDERICKSBURG, VA 22401
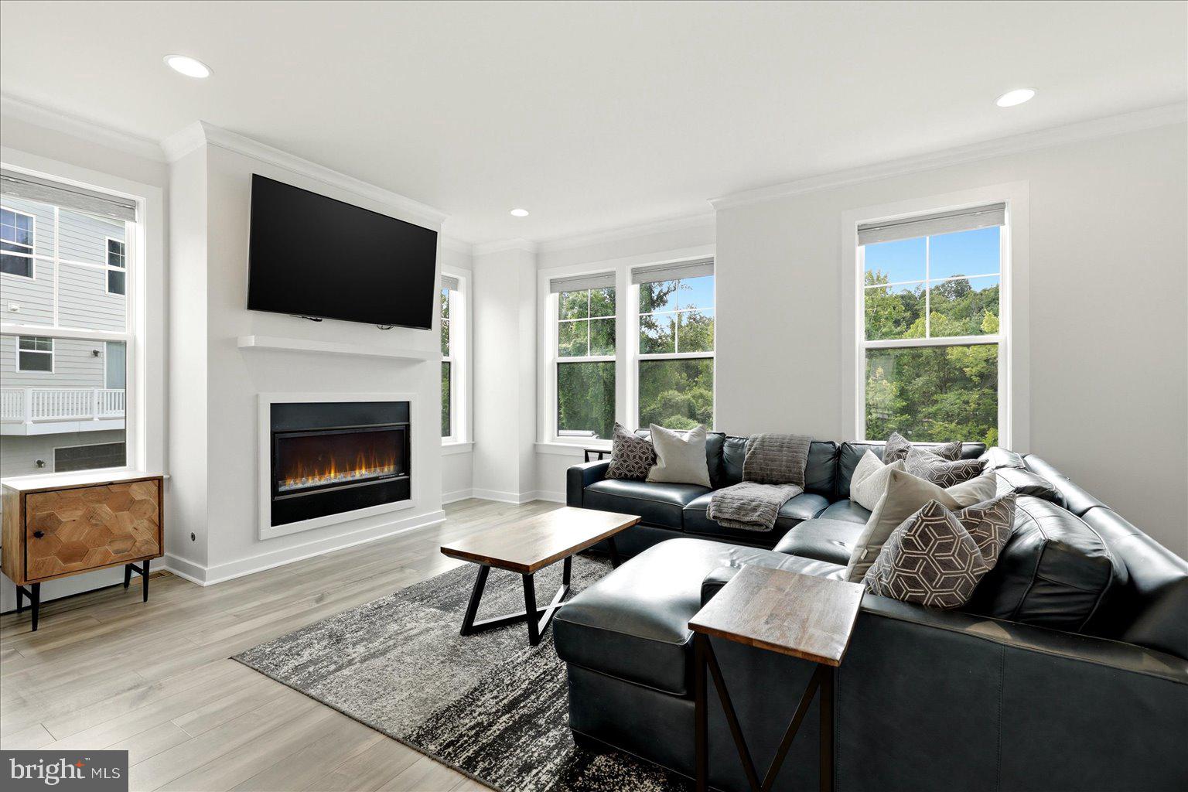
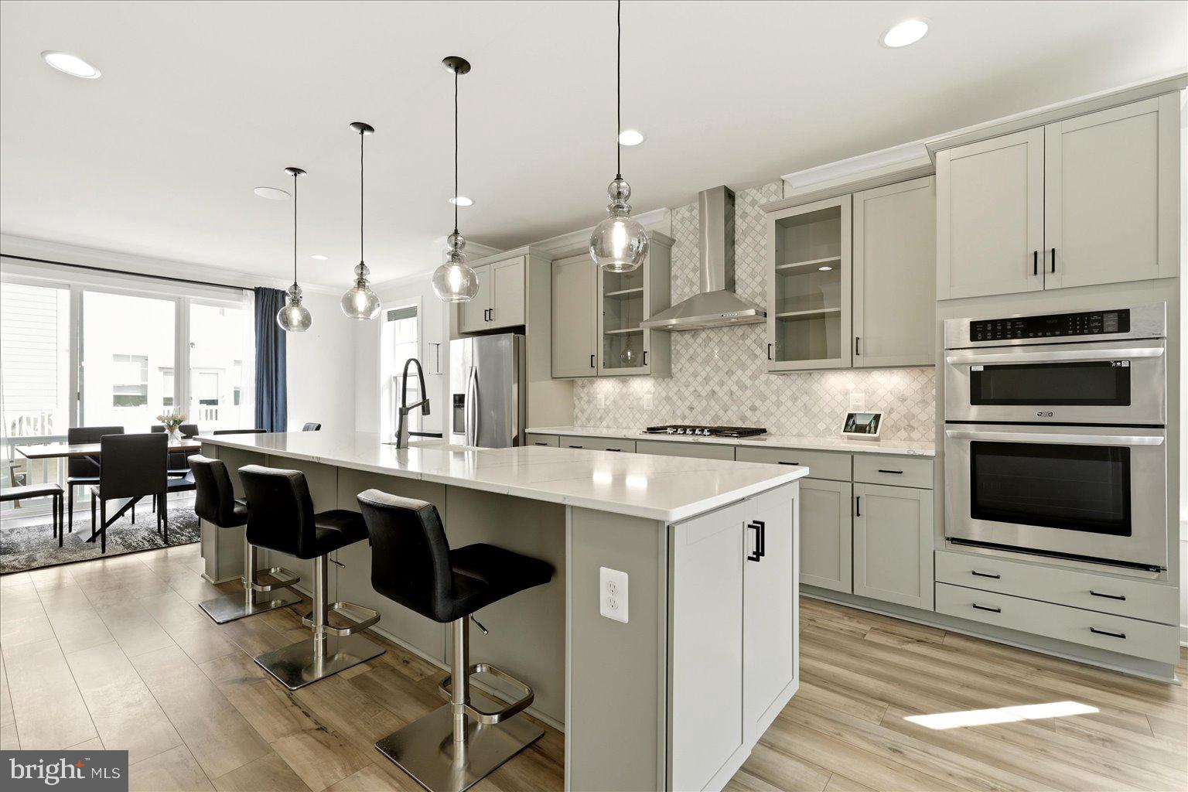
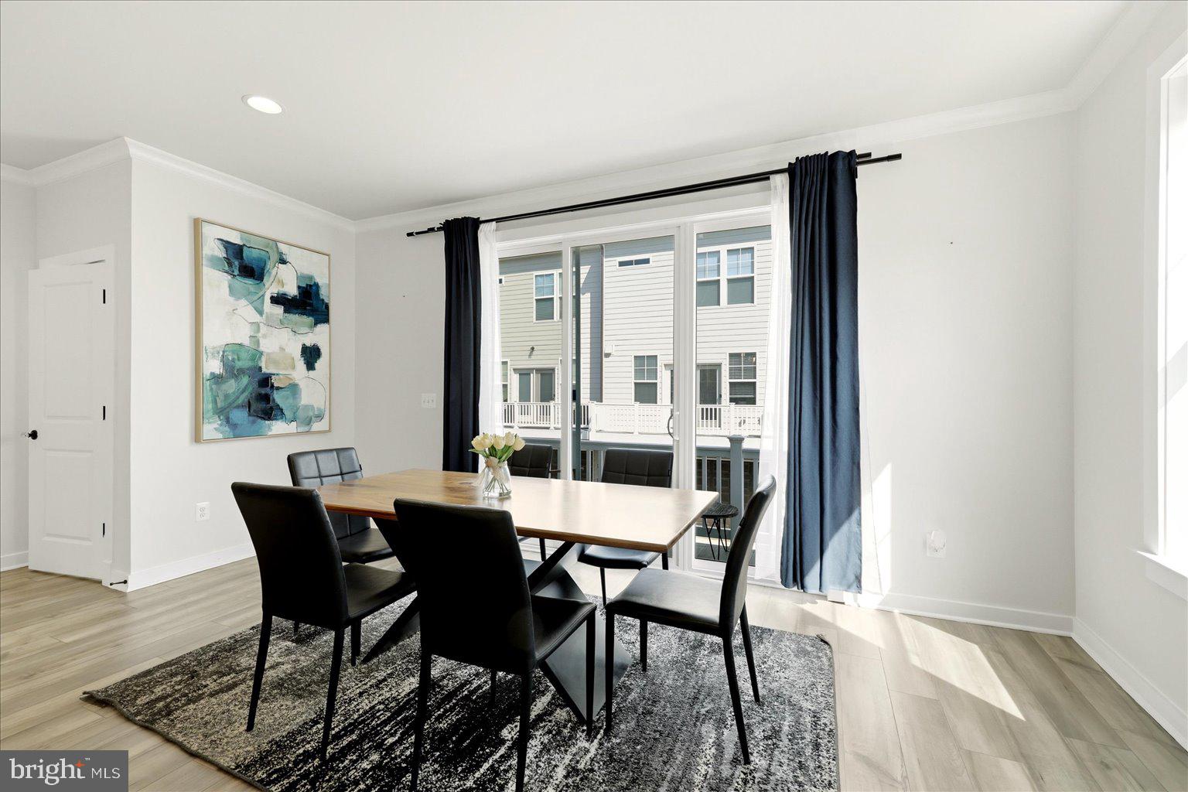
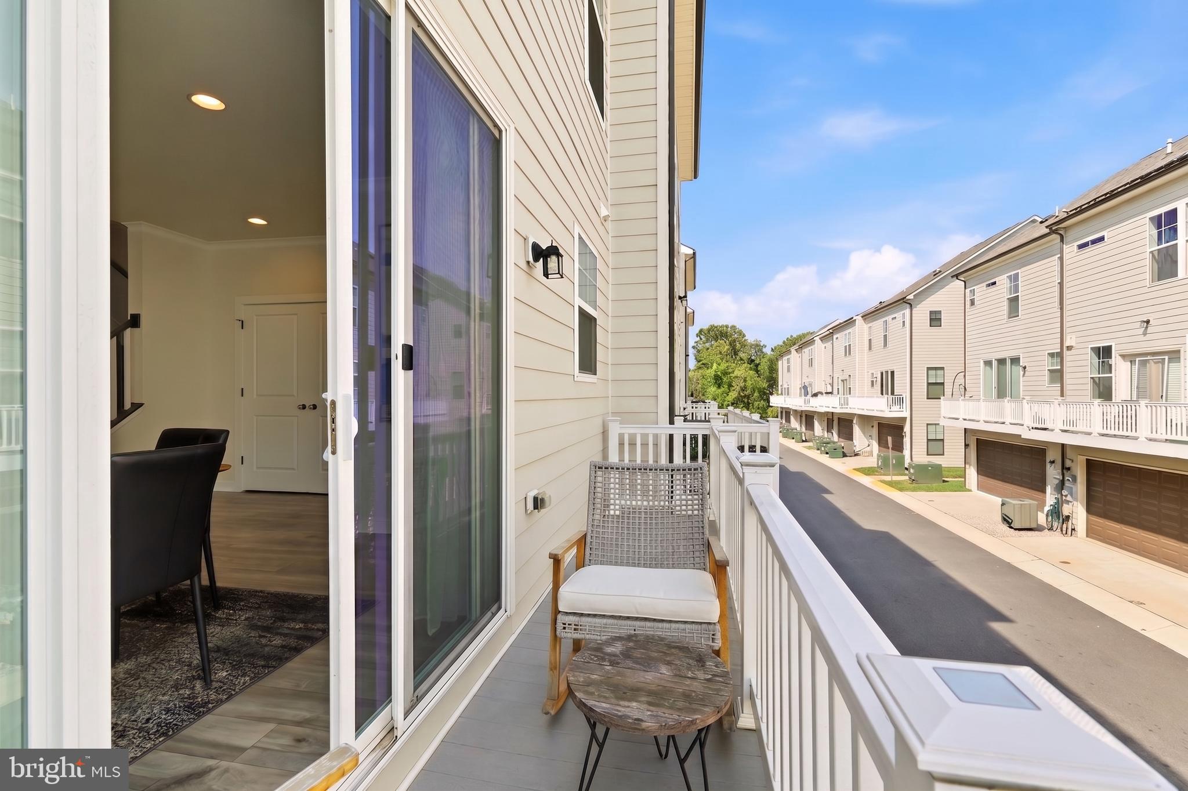
Welcome to 121 Kinross Lane, an exceptional 3-bedroom, 3.5-bath end-unit townhome where the owners went above and beyond to create a home that feels polished, luxurious and beautifully finished at every turn. Built in 2022, this is anything but a typical newer-construction townhome. There are simply too many upgrades to mention, with thoughtful details and elevated finishes throughout that must be seen to truly be appreciated. Freshly painted with newly updated trim, the home has a crisp, sophisticated feel from the moment you walk through the door. Hardwood stairs, upgraded LVP flooring, beautiful lighting and carefully selected finishes flow from level to level. As an end unit, additional natural light fills the home, complementing the open floor plan and creating spaces that feel bright, expansive and inviting. The kitchen is an entertainer’s dream and truly the heart of this home. Generous in size and beautifully designed, there’s plenty of room for one chef—or several—to cook, gather and entertain without missing a moment of the conversation. Quartz countertops, stainless steel appliances, abundant cabinetry, cooktop, and wall oven and microwave combination create a kitchen that’s as impressive as it is functional. From intimate dinners to holiday gatherings and a house full of friends, the open layout allows everyone to come together naturally. This isn’t simply a beautiful kitchen—it’s a home made for entertaining. The primary suite continues the feeling of luxury with a tray ceiling and gorgeous spa-inspired shower, while the additional bathrooms have received the same attention to detail and upgraded finishes found throughout the rest of the home. And the upgrades don’t stop at the interior. The rear-entry two-car garage is completely finished and includes a professionally installed EV charger—just another example of the thought that went into making this home as functional as it is beautiful. Then there is the location. Step outside and enjoy one of the things that makes living here so special—the ability to experience Fredericksburg rather than simply drive to it. Historic Downtown Fredericksburg, the VRE, locally owned restaurants, coffee shops, boutiques, antique stores, galleries, farmers markets, community events and the Rappahannock River are all part of the lifestyle surrounding this home. Spend Saturday morning wandering downtown, meet friends for dinner, take an evening stroll along the river, catch the VRE for your commute, or simply come home and enjoy the quiet luxury of a residence where the work has already been done. Every detail was considered. Every upgrade was intentional. And around every corner is another reason to fall in love. For the buyer who appreciates quality, beautiful finishes, effortless entertaining and a home that stands apart from the ordinary, 121 Kinross Lane is something truly special.**Photos may be virtually staged**
| 3 days ago | Listing first seen on site | |
| 3 days ago | Listing updated with changes from the MLS® |

The real estate listing information is provided by Bright MLS is for the consumer's personal, non-commercial use and may not be used for any purpose other than to identify prospective properties consumer may be interested in purchasing. Any information relating to real estate for sale or lease referenced on this web site comes from the Internet Data Exchange (IDX) program of the Bright MLS. This web site references real estate listing(s) held by a brokerage firm other than the broker and/or agent who owns this web site. The accuracy of all information is deemed reliable but not guaranteed and should be personally verified through personal inspection by and/or with the appropriate professionals. Properties in listings may have been sold or may no longer be available. The data contained herein is copyrighted by Bright MLS and is protected by all applicable copyright laws. Any unauthorized collection or dissemination of this information is in violation of copyright laws and is strictly prohibited. Copyright © 2020 Bright MLS. All rights reserved.