

112 GRESHAM PLACEFALLS CHURCH, VA 22046
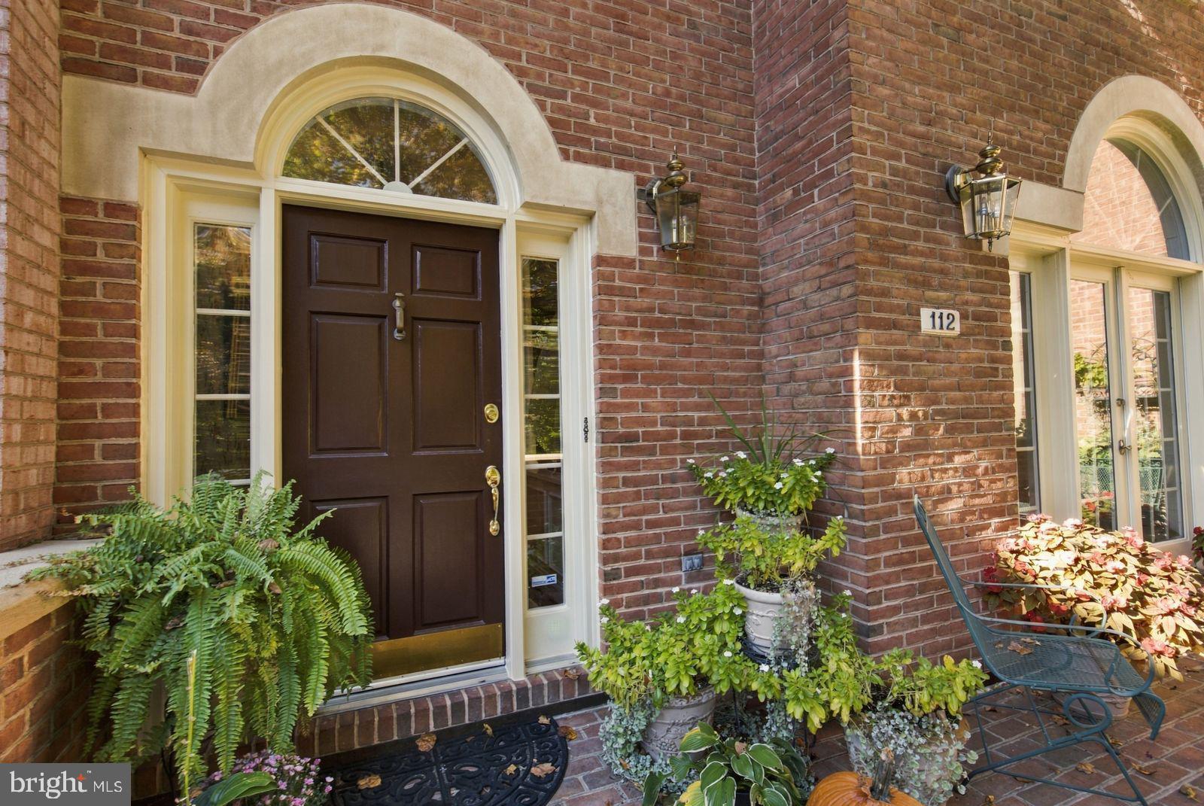
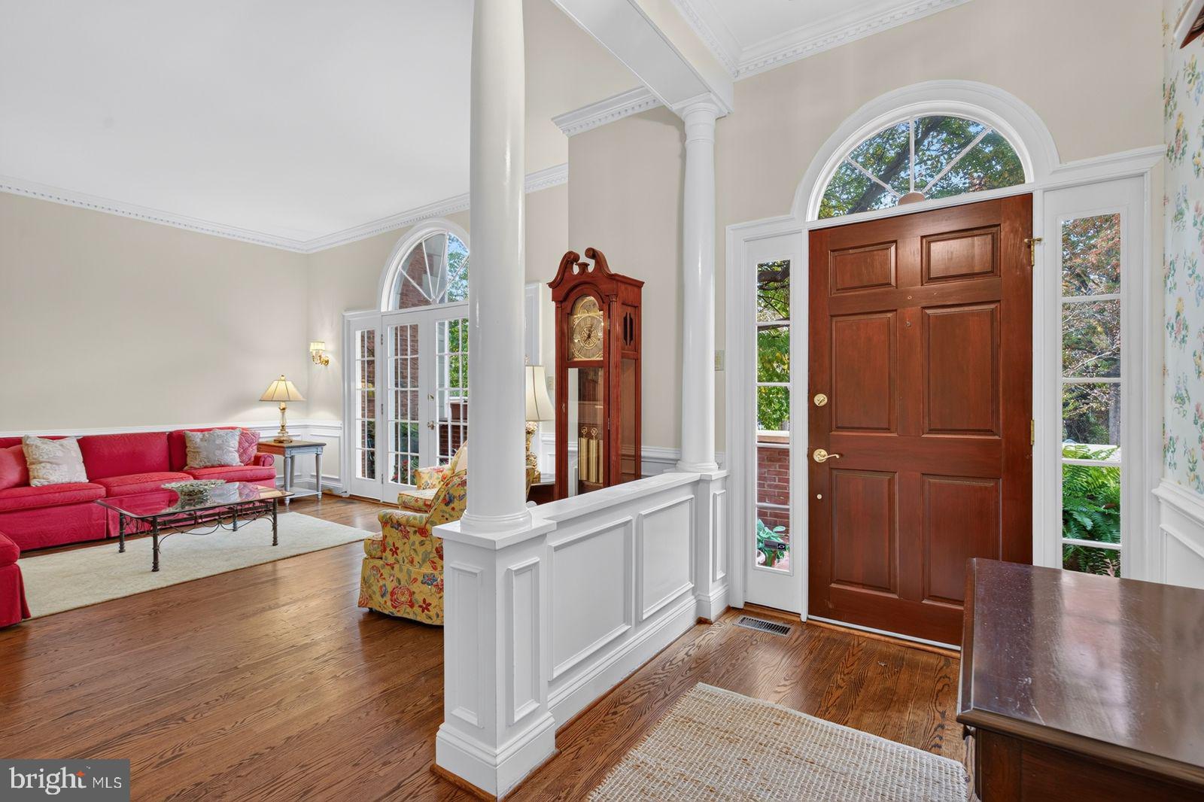
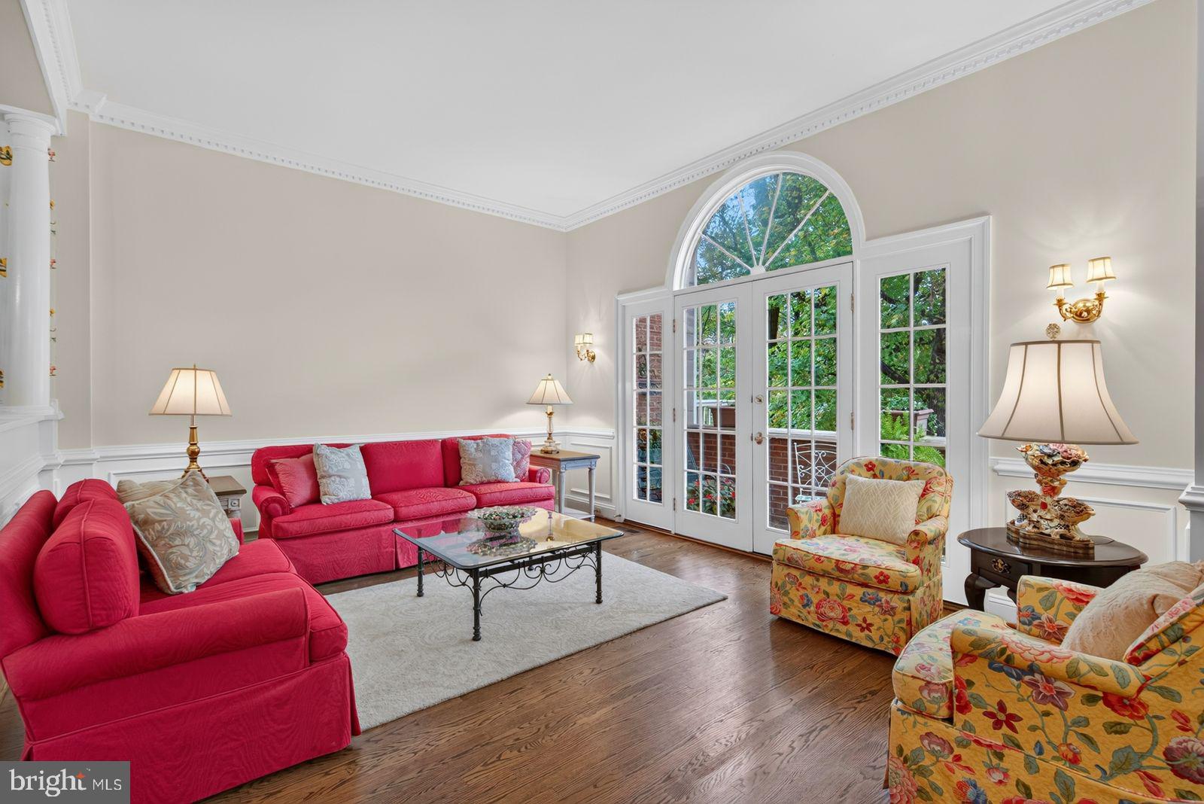
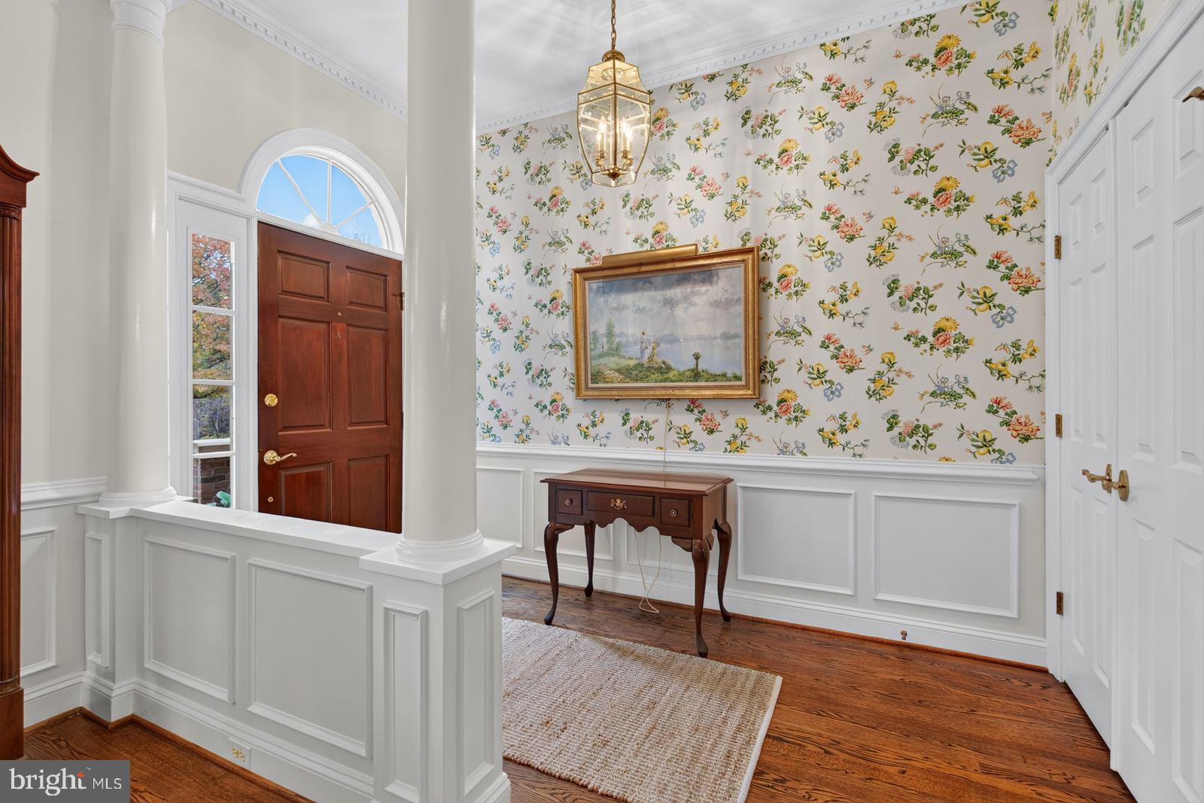
Well-sited in a park setting, this spacious, all-brick townhouse has a front terrace, a rear deck, and a patio opening to trees. It is minutes to the East Falls Church Metro, Rt. 66, and the charms and attractions of the "Little City" of Falls Church. **Updates: 2026-Washer and dryer, fresh interior paint; 2022-front steps and railing, new rear deck; 2019-water heater; 2018-replaced roof; 2015: updated bathrooms; 2014: refrigerator, oven, microwave; 2013: heat pump for upper level and gas furnace for main and lower level and air conditioning; 2013: updates to kitchen and powder room.** **Enter into a gracious foyer, to a classic living room with wainscoting, high ceiling, wood floors and French windows**The adjoining dining room is ideal for cozy family dinners or large gatherings**Warm wood cabinets in the kitchen, granite tops, and newer stainless appliances appeal to cooks of every level**The breakfast area is set in an appealing bay window with treed views**The kitchen flows into the family room, centered on a wood burning fireplace, and a French door opens to the private deck and patio**Gardeners, children, and pets will delight in the sunny yard's nooks and crannies**A powder room completes this level.** ***Upstairs, the primary bedroom features triple windows, a fitted walk-in closet, sitting area, and bathroom with double vanity sinks, soaking tub, and a separate shower***The second and third bedrooms have double closets and are filled with light** A hall bath is shared by the two bedrooms, and a deep linen closet provides storage for bathroom products****Conveniently located upstairs, the laundry room has storage cupboards and additional space for household items***A pull-down stair leads to the attic for even more storage*** ***The lower level rec room offers another wood-burning fireplace, large windows with shutters, and a cozy, comfy setting for media, sports, reading, and relaxing.***A full bathroom on this level allows the rec room to double as guest space or a spot for giggly sleepovers.***A deep storage room completes this level.**In the oversized two-car garage, there is space for bikes, sports equipment, and gardening tools, and another storage room has more storage**The paver driveway accommodates two more cars, and guest parking is just across the way from the home** The home has two zone HVAC with a gas furnace serving the lower and main levels, and an electric heat pump for the upper level.***Double-pane windows and thoughtful design ensure year-round comfort*** ***The home is in the Mt. Daniel, Oak Street, Mary Ellen Henderson, and Meridian schools pyramid***The city's redeveloped urban corridor along Broad St. mixes well with the homes and buildings that contribute to the charm and appeal of Falls Church. Three grocery stores are on the corridor, along with indie restaurants, shops, and services. The renowned farmer's market, library, and community center are at the heart of the community***Walk to the funky State Theater and neighboring Clare and Dons for music and nightlife*** ***An sunny home in pristine condition awaits the buyer who values space, condition, and location***
| 4 days ago | Listing updated with changes from the MLS | |
| 6 days ago | Status changed to Active | |
| 2 weeks ago | Listing first seen on site |

The real estate listing information is provided by Bright MLS is for the consumer's personal, non-commercial use and may not be used for any purpose other than to identify prospective properties consumer may be interested in purchasing. Any information relating to real estate for sale or lease referenced on this web site comes from the Internet Data Exchange (IDX) program of the Bright MLS. This web site references real estate listing(s) held by a brokerage firm other than the broker and/or agent who owns this web site. The accuracy of all information is deemed reliable but not guaranteed and should be personally verified through personal inspection by and/or with the appropriate professionals. Properties in listings may have been sold or may no longer be available. The data contained herein is copyrighted by Bright MLS and is protected by all applicable copyright laws. Any unauthorized collection or dissemination of this information is in violation of copyright laws and is strictly prohibited. Copyright © 2020 Bright MLS. All rights reserved.
Did you know? You can invite friends and family to your search. They can join your search, rate and discuss listings with you.