

11029 SPERRYVILLE PIKECULPEPER, VA 22701
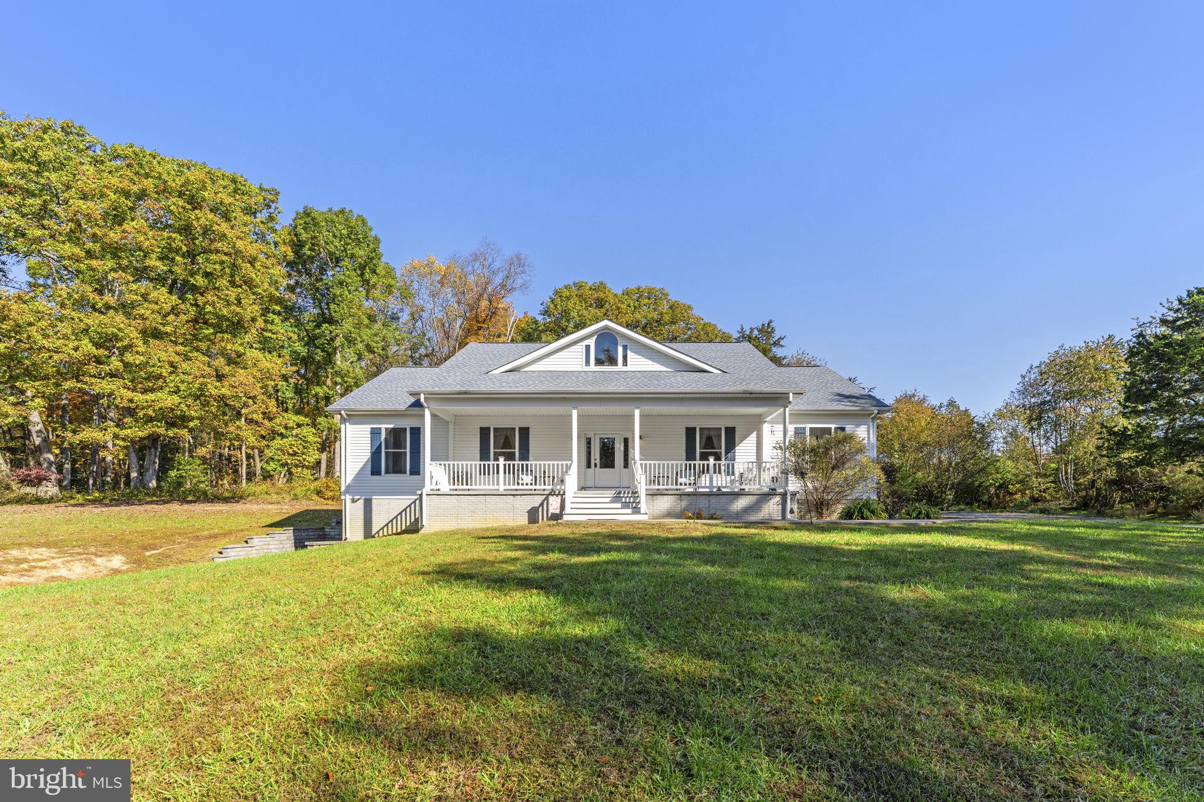
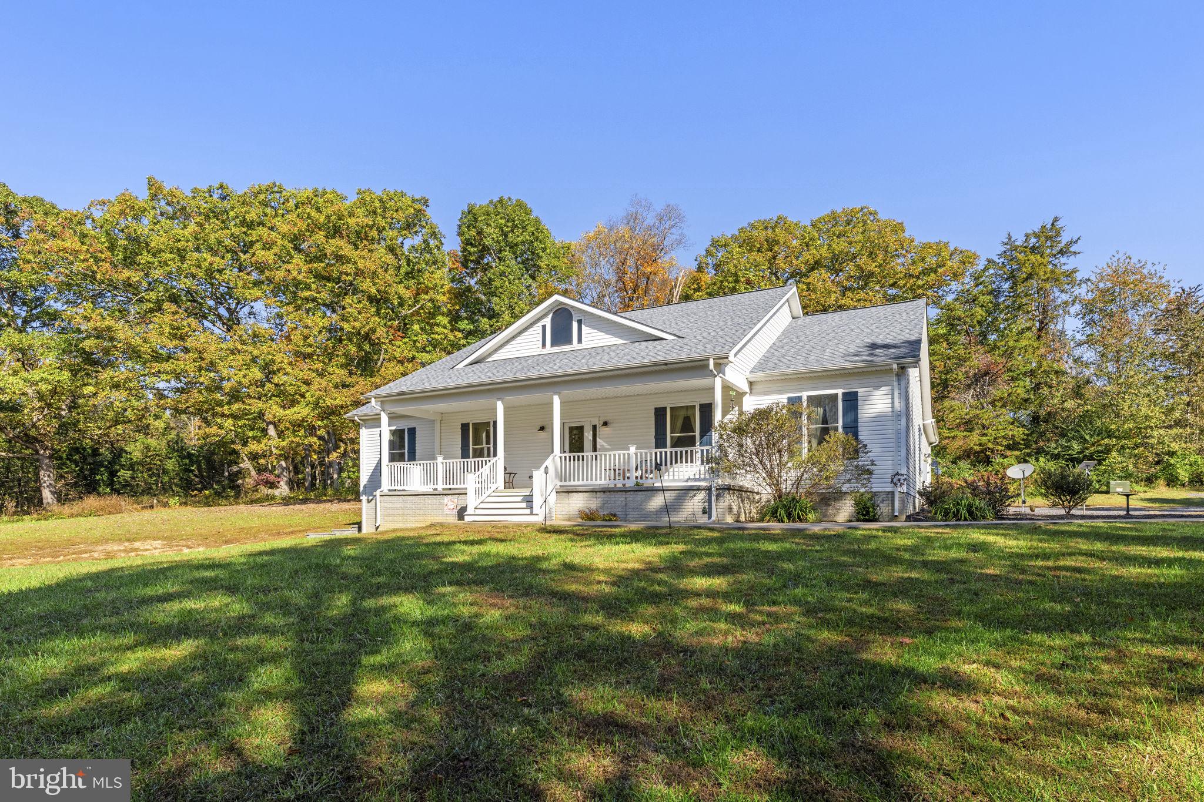
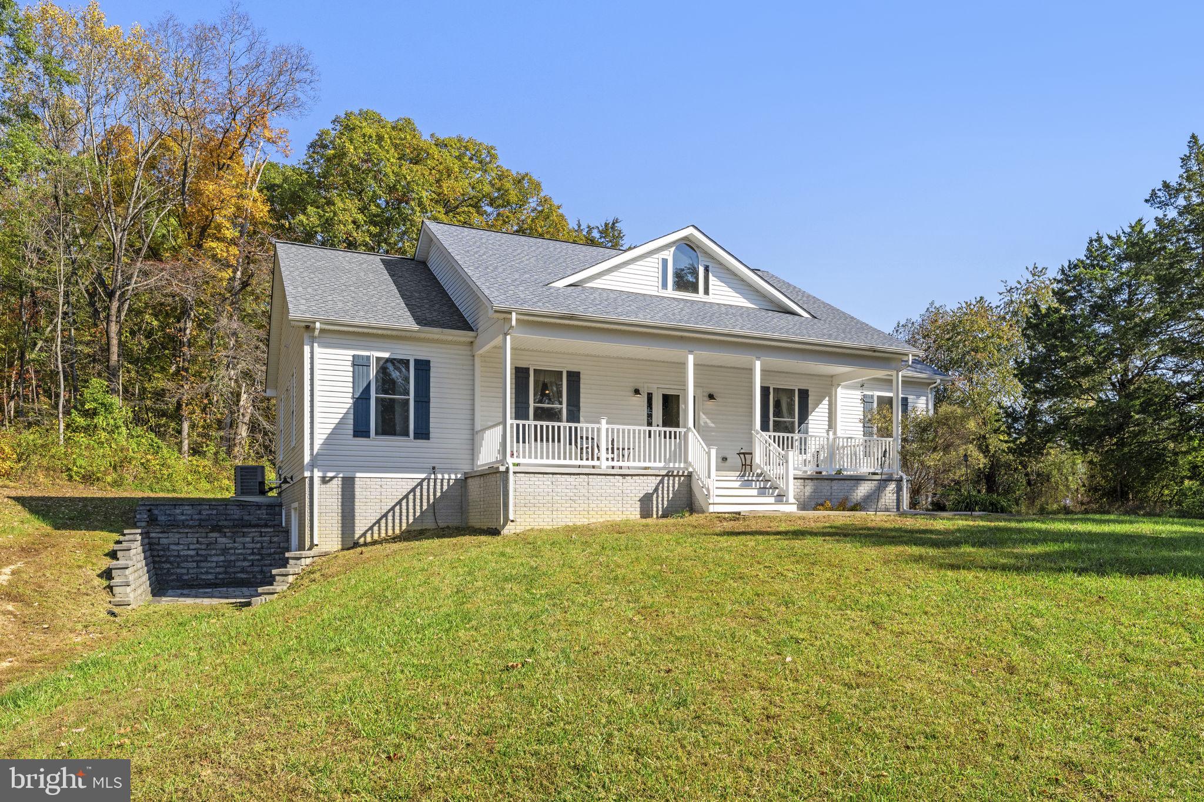
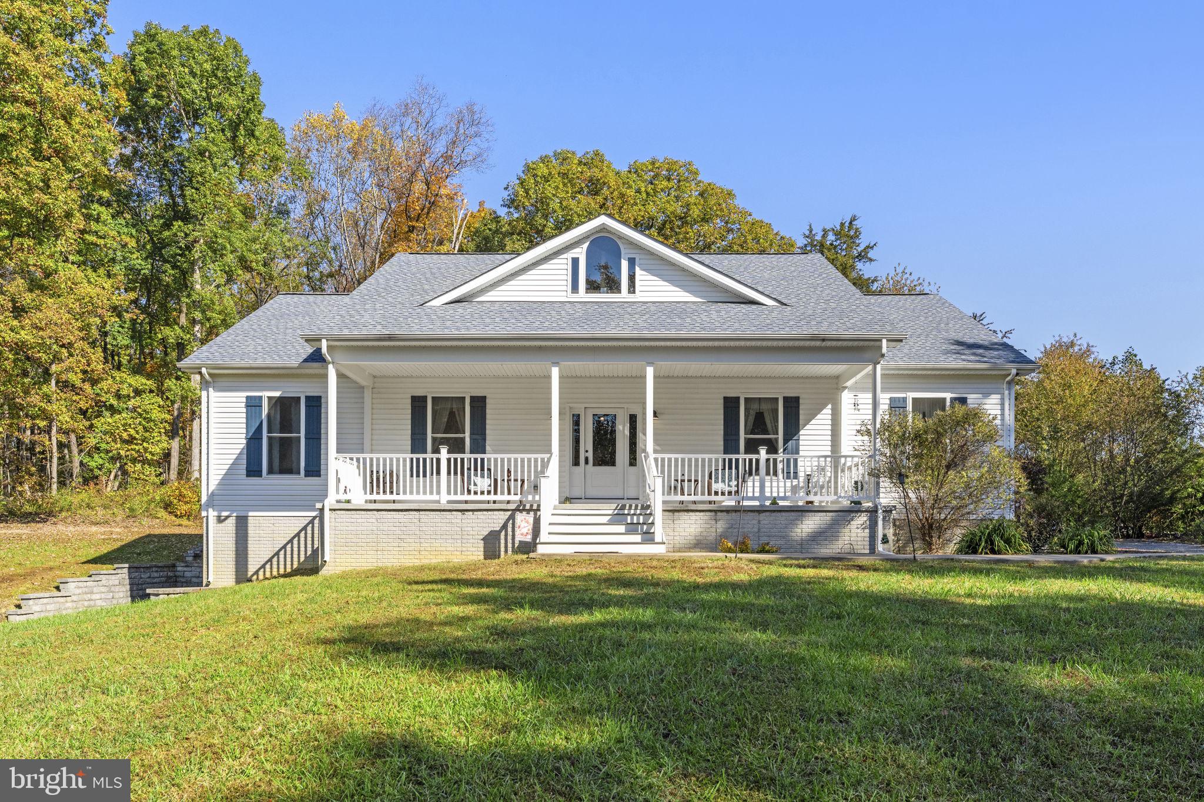
WELCOME HOME!!! Discover the charm of this beautifully designed ranch-style home, built in 2020 on 6ac! The gourmet kitchen is a chef's dream, equipped with upgraded countertops, a built-in range, and an island that invites casual dining. Enjoy the convenience of a pantry and a breakfast area that fills the space with natural light. Retreat to the spacious primary suite, complete with a luxurious jetted tub and a walk-in shower, offering a spa-like experience at home. Two additional bedrooms provide ample space for guests or a home office. The family room features a fireplace with a mantle reclaimed from the 1800's, creating a warm ambiance for those chilly evenings. Additional highlights include recessed lighting, ceiling fans, and a wet/dry bar, enhancing the home's comfort and functionality. The full, unfinished walkout basement offers endless possibilities for customization, whether you envision a game room, gym, or additional storage. Already pre-wired for a generator! With a side-entry attached garage and driveway parking, convenience is at your fingertips. This home is not just a place to live; it's a sanctuary where memories are made. Embrace the lifestyle you've always wanted in this exceptional property!
| 3 days ago | Listing updated with changes from the MLS | |
| 3 days ago | Listing first seen on site |

The real estate listing information is provided by Bright MLS is for the consumer's personal, non-commercial use and may not be used for any purpose other than to identify prospective properties consumer may be interested in purchasing. Any information relating to real estate for sale or lease referenced on this web site comes from the Internet Data Exchange (IDX) program of the Bright MLS. This web site references real estate listing(s) held by a brokerage firm other than the broker and/or agent who owns this web site. The accuracy of all information is deemed reliable but not guaranteed and should be personally verified through personal inspection by and/or with the appropriate professionals. Properties in listings may have been sold or may no longer be available. The data contained herein is copyrighted by Bright MLS and is protected by all applicable copyright laws. Any unauthorized collection or dissemination of this information is in violation of copyright laws and is strictly prohibited. Copyright © 2020 Bright MLS. All rights reserved.
Did you know? You can invite friends and family to your search. They can join your search, rate and discuss listings with you.