

Save
Ask
Tour
Hide
$499,000
New Listing
172 VAUGHN COURTCULPEPER, VA 22701
For Sale|Single Family Residence|Active
3
Beds
2
Total Baths
2
Full Baths
1,794
SqFt
$278
/SqFt
2018
Built
Subdivision:
WAYLAND MANOR
County:
CULPEPER
Listing courtesy of CENTURY 21 New Millennium
Call Now: 703-231-7049
Is this the listing for you? We can help make it yours.
703-231-7049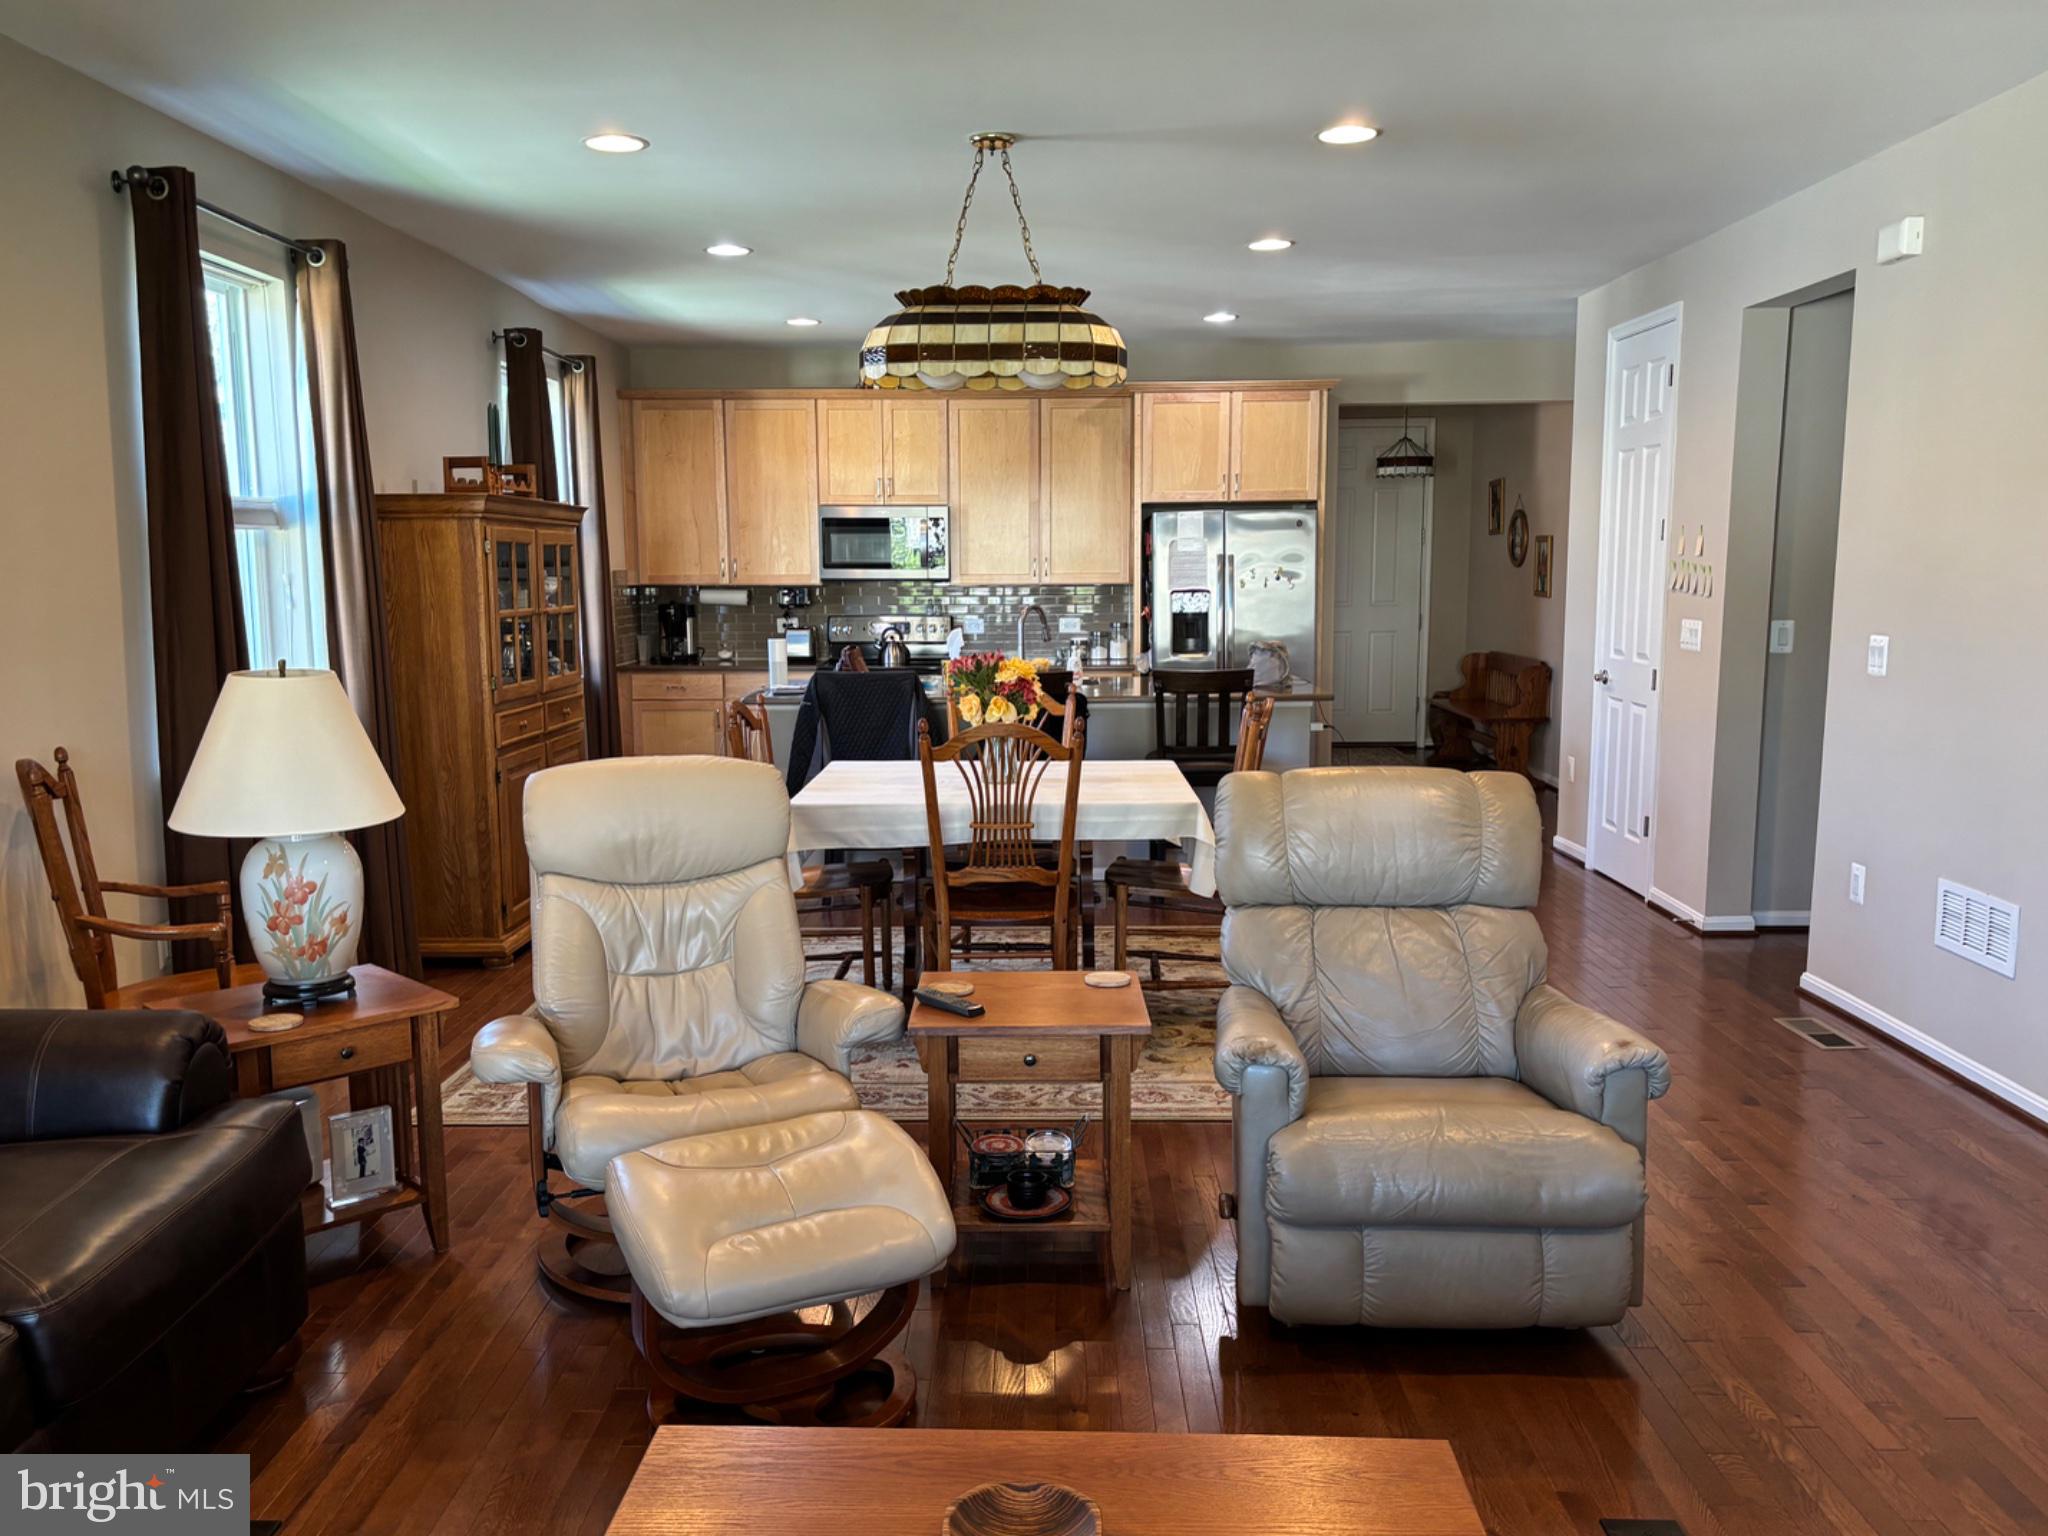
Save
Ask
Tour
Hide
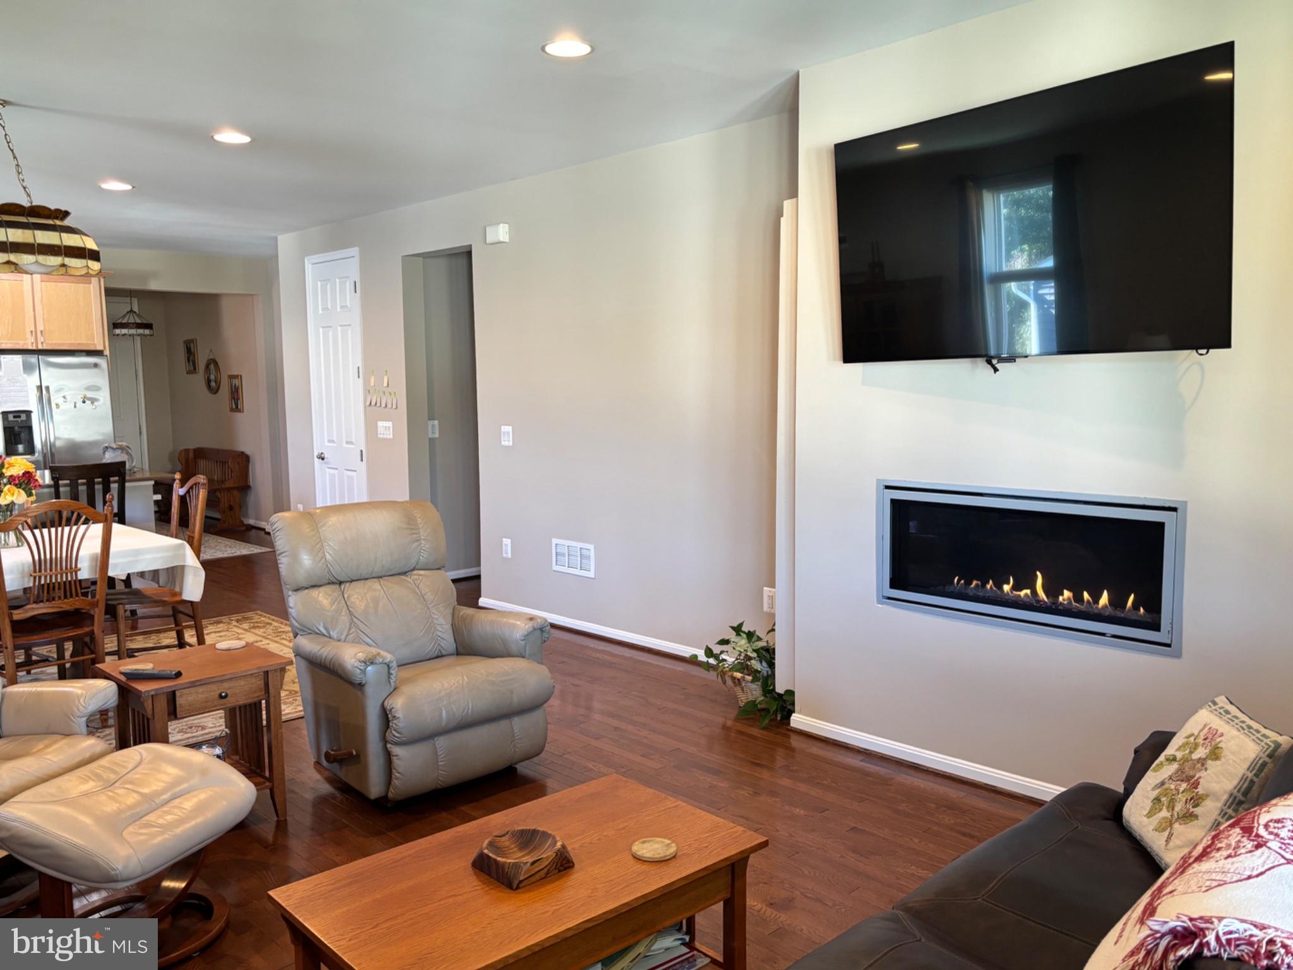
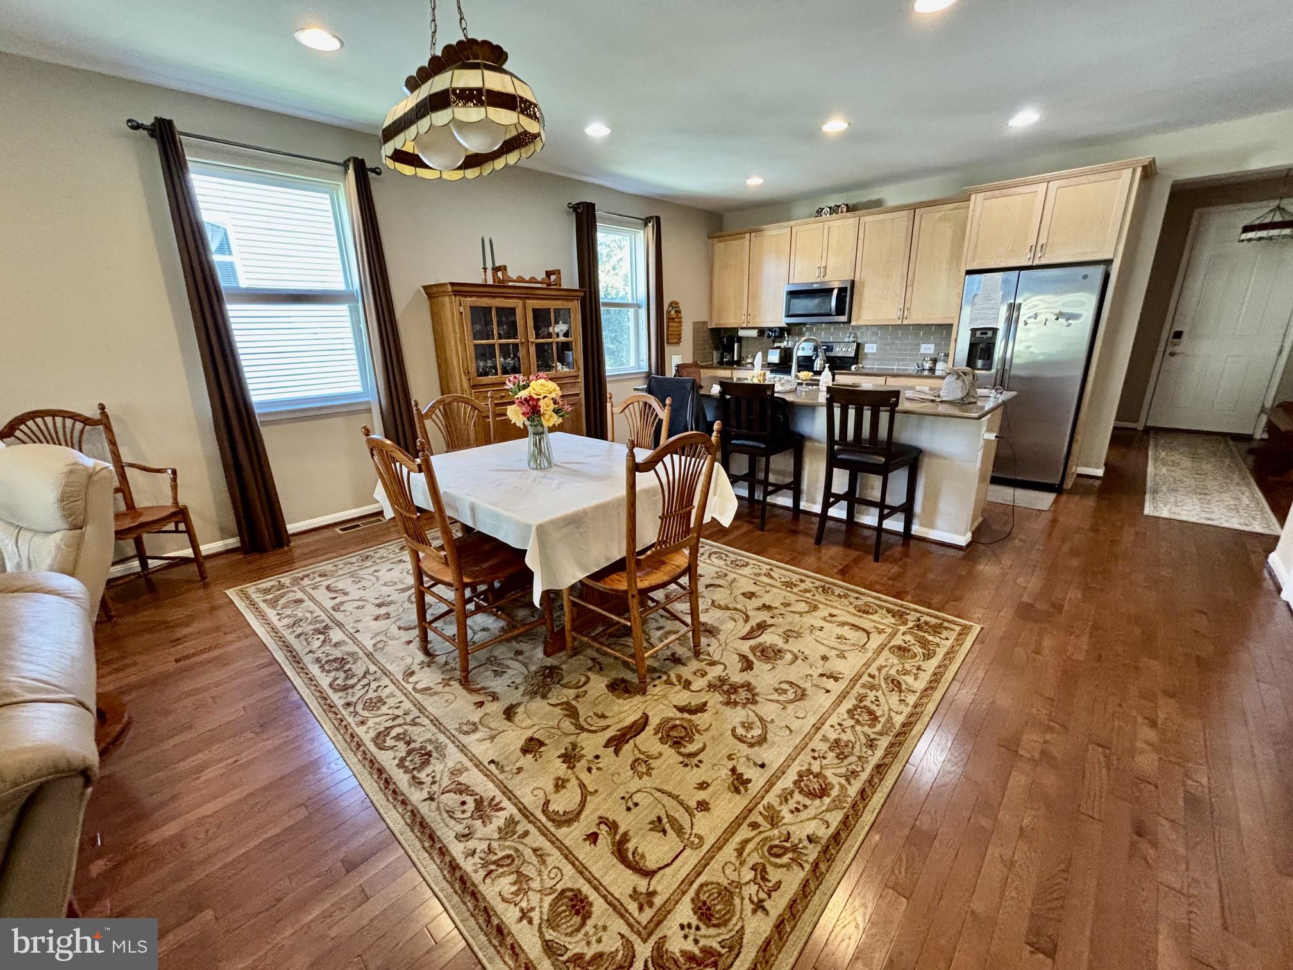
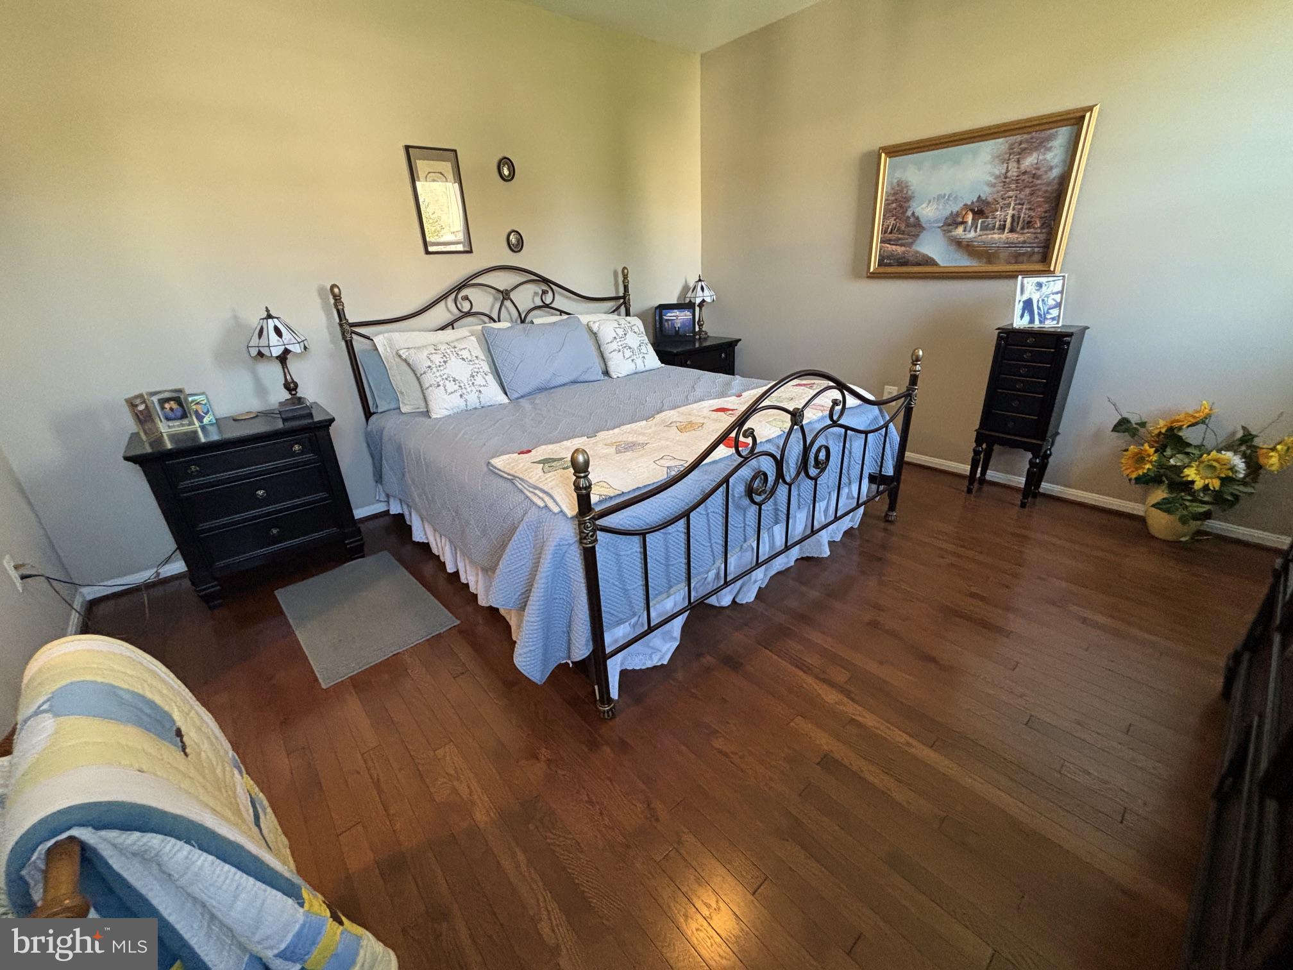
In town location, one level home, like new, in small subdivision on quiet street at end of cul de sac. One owner and very well kept. 3BR's; 2 BA plus a separate office. Has all the upgrades that matter- real hardwood floors throughout, tile in the bathrooms, stainless appliances - new dishwasher, silestone countertops, tile backsplash, pretty gas fireplace, 9' ceilings, 7' patio doors, conditioned crawl space, garage with interior ramp for easy walking and more.
Save
Ask
Tour
Hide
Listing Snapshot
Price
$499,000
Days On Site
0 Days
Bedrooms
3
Inside Area (SqFt)
1,794 sqft
Total Baths
2
Full Baths
2
Partial Baths
N/A
Lot Size
0.23 Acres
Year Built
2018
MLS® Number
VACU2015220
Status
Active
Property Tax
$2,187
HOA/Condo/Coop Fees
$16.67 monthly
Sq Ft Source
Assessor
Friends & Family
Recent Activity
| 6 hours ago | Listing first seen on site | |
| 6 hours ago | Listing updated with changes from the MLS® |
General Features
Acres
0.23
Attached Garage
Yes
Foundation
Concrete Perimeter
Garage
Yes
Garage Spaces
1
Levels
One
Parking
Garage Door OpenerConcreteGarageAttached
Parking Spaces
1
Property Sub Type
Single Family Residence
Security
Smoke Detector(s)Carbon Monoxide Detector(s)Security Lights
Sewer
Public Sewer
Special Circumstances
Standard
SqFt Above
1794
SqFt Total
1794
Style
Ranch/Rambler
Utilities
Cable AvailableUnderground UtilitiesNatural Gas Available
Water Source
Public
Zoning
RS
Interior Features
Appliances
RangeOvenElectric RangeElectric OvenElectric Water HeaterBuilt-In RangeDishwasherDisposalStainless Steel Appliance(s)WasherWater HeaterMicrowaveENERGY STAR Qualified RefrigeratorENERGY STAR Qualified DishwasherENERGY STAR Qualified WasherENERGY STAR Qualified Appliances
Basement
Crawl Space
Cooling
Central AirHeat PumpElectric
Electric
200+ Amp ServiceUnderground
Fireplace
Yes
Fireplace Features
Glass Doors
Fireplaces
1
Flooring
WoodHardwood
Furnished
Unfurnished
Heating
ElectricHeat Pump
Interior
Kitchen IslandPantryRecessed LightingWalk-In Closet(s)High CeilingsOpen Floorplan
Laundry Features
Main Level
Main Level Bedrooms
3
Window Features
Window CoveringsInsulated WindowsScreensLow Emissivity WindowsWindow Treatments
Save
Ask
Tour
Hide
Exterior Features
Construction Details
FrameVinyl Siding
Exterior
Lighting
Fencing
Privacy
Lot Features
Back Yard
Patio And Porch
PorchEnclosed
Pool Features
None
Roof
Shingle
Windows/Doors
Window CoveringsInsulated WindowsScreensLow Emissivity WindowsWindow Treatments
Community Features
Association Fee
$50.0
Association Fee Frequency
Quarterly
Community Features
Sidewalks
School District
CULPEPER COUNTY PUBLIC SCHOOLS
Schools
School District
CULPEPER COUNTY PUBLIC SCHOOLS
Elementary School
YOWELL
Middle School
Unknown
High School
Unknown
Listing courtesy of CENTURY 21 New Millennium

The real estate listing information is provided by Bright MLS is for the consumer's personal, non-commercial use and may not be used for any purpose other than to identify prospective properties consumer may be interested in purchasing. Any information relating to real estate for sale or lease referenced on this web site comes from the Internet Data Exchange (IDX) program of the Bright MLS. This web site references real estate listing(s) held by a brokerage firm other than the broker and/or agent who owns this web site. The accuracy of all information is deemed reliable but not guaranteed and should be personally verified through personal inspection by and/or with the appropriate professionals. Properties in listings may have been sold or may no longer be available. The data contained herein is copyrighted by Bright MLS and is protected by all applicable copyright laws. Any unauthorized collection or dissemination of this information is in violation of copyright laws and is strictly prohibited. Copyright © 2020 Bright MLS. All rights reserved.
The real estate listing information is provided by Bright MLS is for the consumer's personal, non-commercial use and may not be used for any purpose other than to identify prospective properties consumer may be interested in purchasing. Any information relating to real estate for sale or lease referenced on this web site comes from the Internet Data Exchange (IDX) program of the Bright MLS. This web site references real estate listing(s) held by a brokerage firm other than the broker and/or agent who owns this web site. The accuracy of all information is deemed reliable but not guaranteed and should be personally verified through personal inspection by and/or with the appropriate professionals. Properties in listings may have been sold or may no longer be available. The data contained herein is copyrighted by Bright MLS and is protected by all applicable copyright laws. Any unauthorized collection or dissemination of this information is in violation of copyright laws and is strictly prohibited. Copyright © 2020 Bright MLS. All rights reserved.
Neighborhood & Commute
Source: Walkscore
Disclosure: Community information and market data powered by Constellation Data Labs. Information is deemed reliable but not guaranteed.
Save
Ask
Tour
Hide