

9452 MOSES PLACECULPEPER, VA 22701
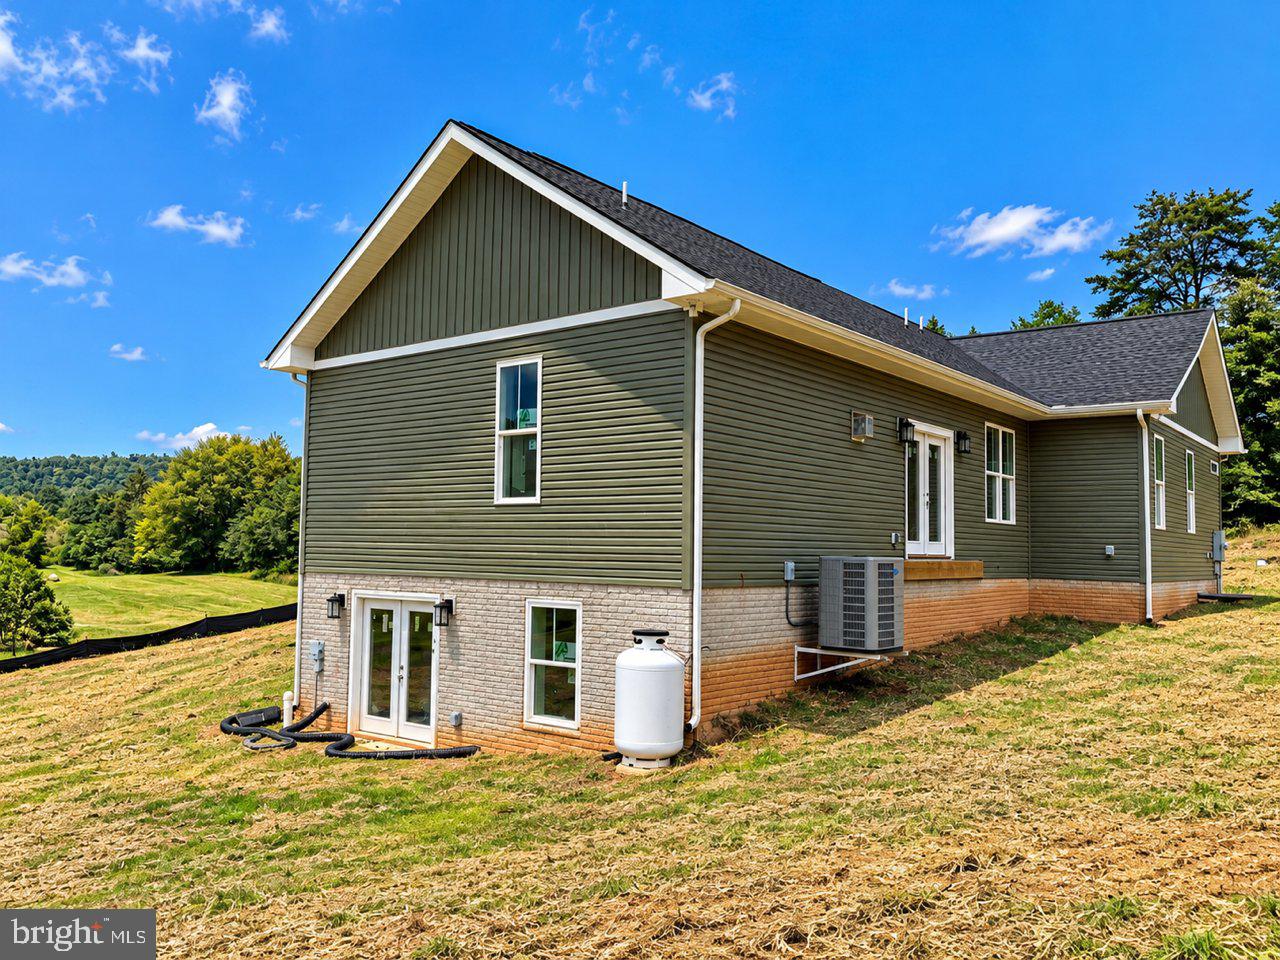
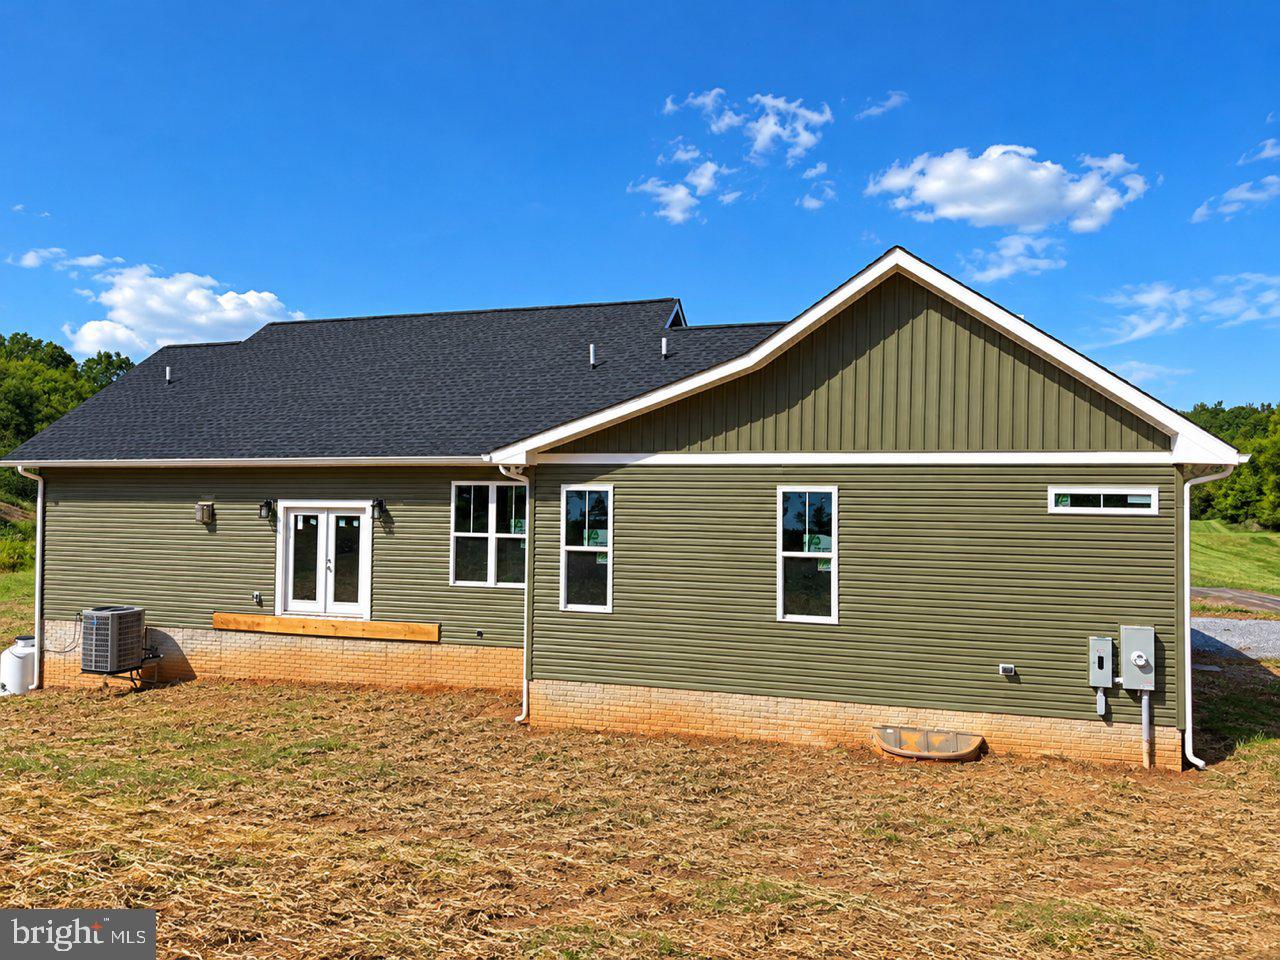
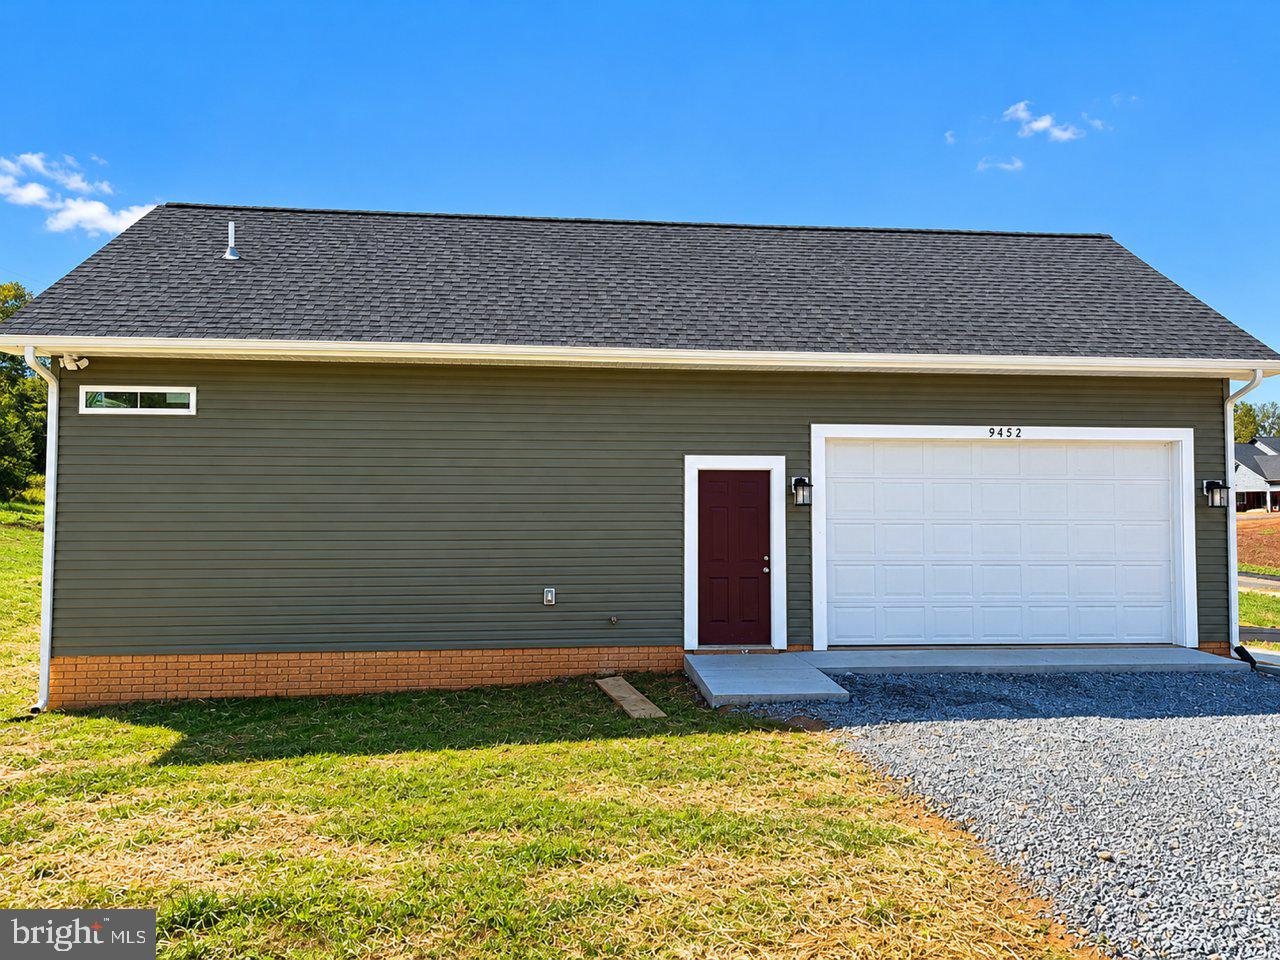
BRAND NEW CONSTRUCTION ON 3+ ACRES! COUNTRY LIVING WITH MODERN COMFORTS AND ROOM TO SPREAD OUT! Welcome home to this beautifully designed 4BR/3BA rambler offering spacious one-level living, a fully finished basement, and a peaceful country setting just minutes from historic downtown Culpeper! Nestled on over 3 acres along a private road, this stunning new home offers the perfect combination of privacy, quality finishes, and everyday convenience. Step inside to a warm and inviting Great Room featuring a soaring vaulted ceiling and a beautiful stone gas fireplace, perfect for cozy fall evenings or gathering with family and friends. The oversized eat-in kitchen is sure to impress with custom cabinetry, gorgeous granite countertops, abundant cabinet and counter space, and a breakfast bar for casual dining. A generous dining area provides plenty of room for holiday meals and family gatherings. The spacious main-level primary suite offers a relaxing retreat with an elegant tray ceiling, an impressive walk-in closet with built-in shelving, and a beautifully appointed private bathroom featuring an oversized tiled walk-in shower, double-sink vanity, and ceramic tile flooring. Two additional generously sized bedrooms and a full bathroom complete the main level. Need more space? You'll love the fully finished lower level! Featuring an expansive family room, an oversized fourth bedroom, a third full bathroom, and a large storage room, this versatile space is ideal for guests, extended family, entertaining, or simply spreading out. Beautiful luxury vinyl plank flooring adds style and durability throughout the home. Outside, enjoy peaceful mornings sipping coffee on the welcoming front porch, overlooking your own spacious country setting. The enormous yard offers endless possibilities for gardening, outdoor entertaining, pets, or simply enjoying the fresh country air. An attached two-car garage adds convenience and additional storage. Enjoy the peace and quiet of country living without sacrificing convenience! Located just a short drive from historic downtown Culpeper, you'll have easy access to wonderful local restaurants, boutique shopping, and everyday amenities. Brand new, beautifully finished, and situated on 3+ acres—this is the space, comfort, and country lifestyle you've been waiting for!
| 3 days ago | Listing first seen on site | |
| 3 days ago | Listing updated with changes from the MLS® |

The real estate listing information is provided by Bright MLS is for the consumer's personal, non-commercial use and may not be used for any purpose other than to identify prospective properties consumer may be interested in purchasing. Any information relating to real estate for sale or lease referenced on this web site comes from the Internet Data Exchange (IDX) program of the Bright MLS. This web site references real estate listing(s) held by a brokerage firm other than the broker and/or agent who owns this web site. The accuracy of all information is deemed reliable but not guaranteed and should be personally verified through personal inspection by and/or with the appropriate professionals. Properties in listings may have been sold or may no longer be available. The data contained herein is copyrighted by Bright MLS and is protected by all applicable copyright laws. Any unauthorized collection or dissemination of this information is in violation of copyright laws and is strictly prohibited. Copyright © 2020 Bright MLS. All rights reserved.
Did you know? You can invite friends and family to your search. They can join your search, rate and discuss listings with you.