

11254 BOSTON DRIVEBOSTON, VA 22713
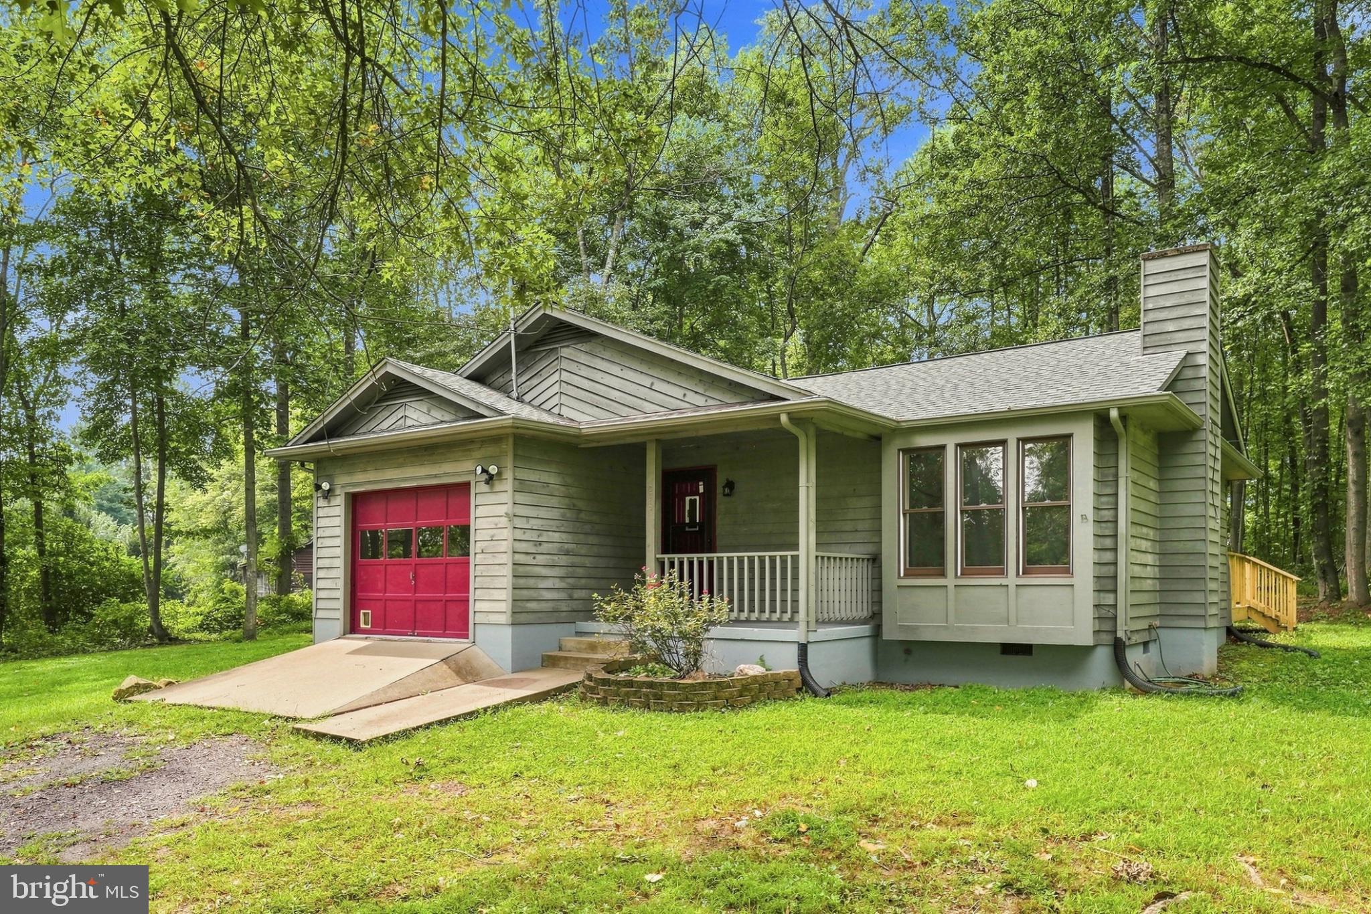
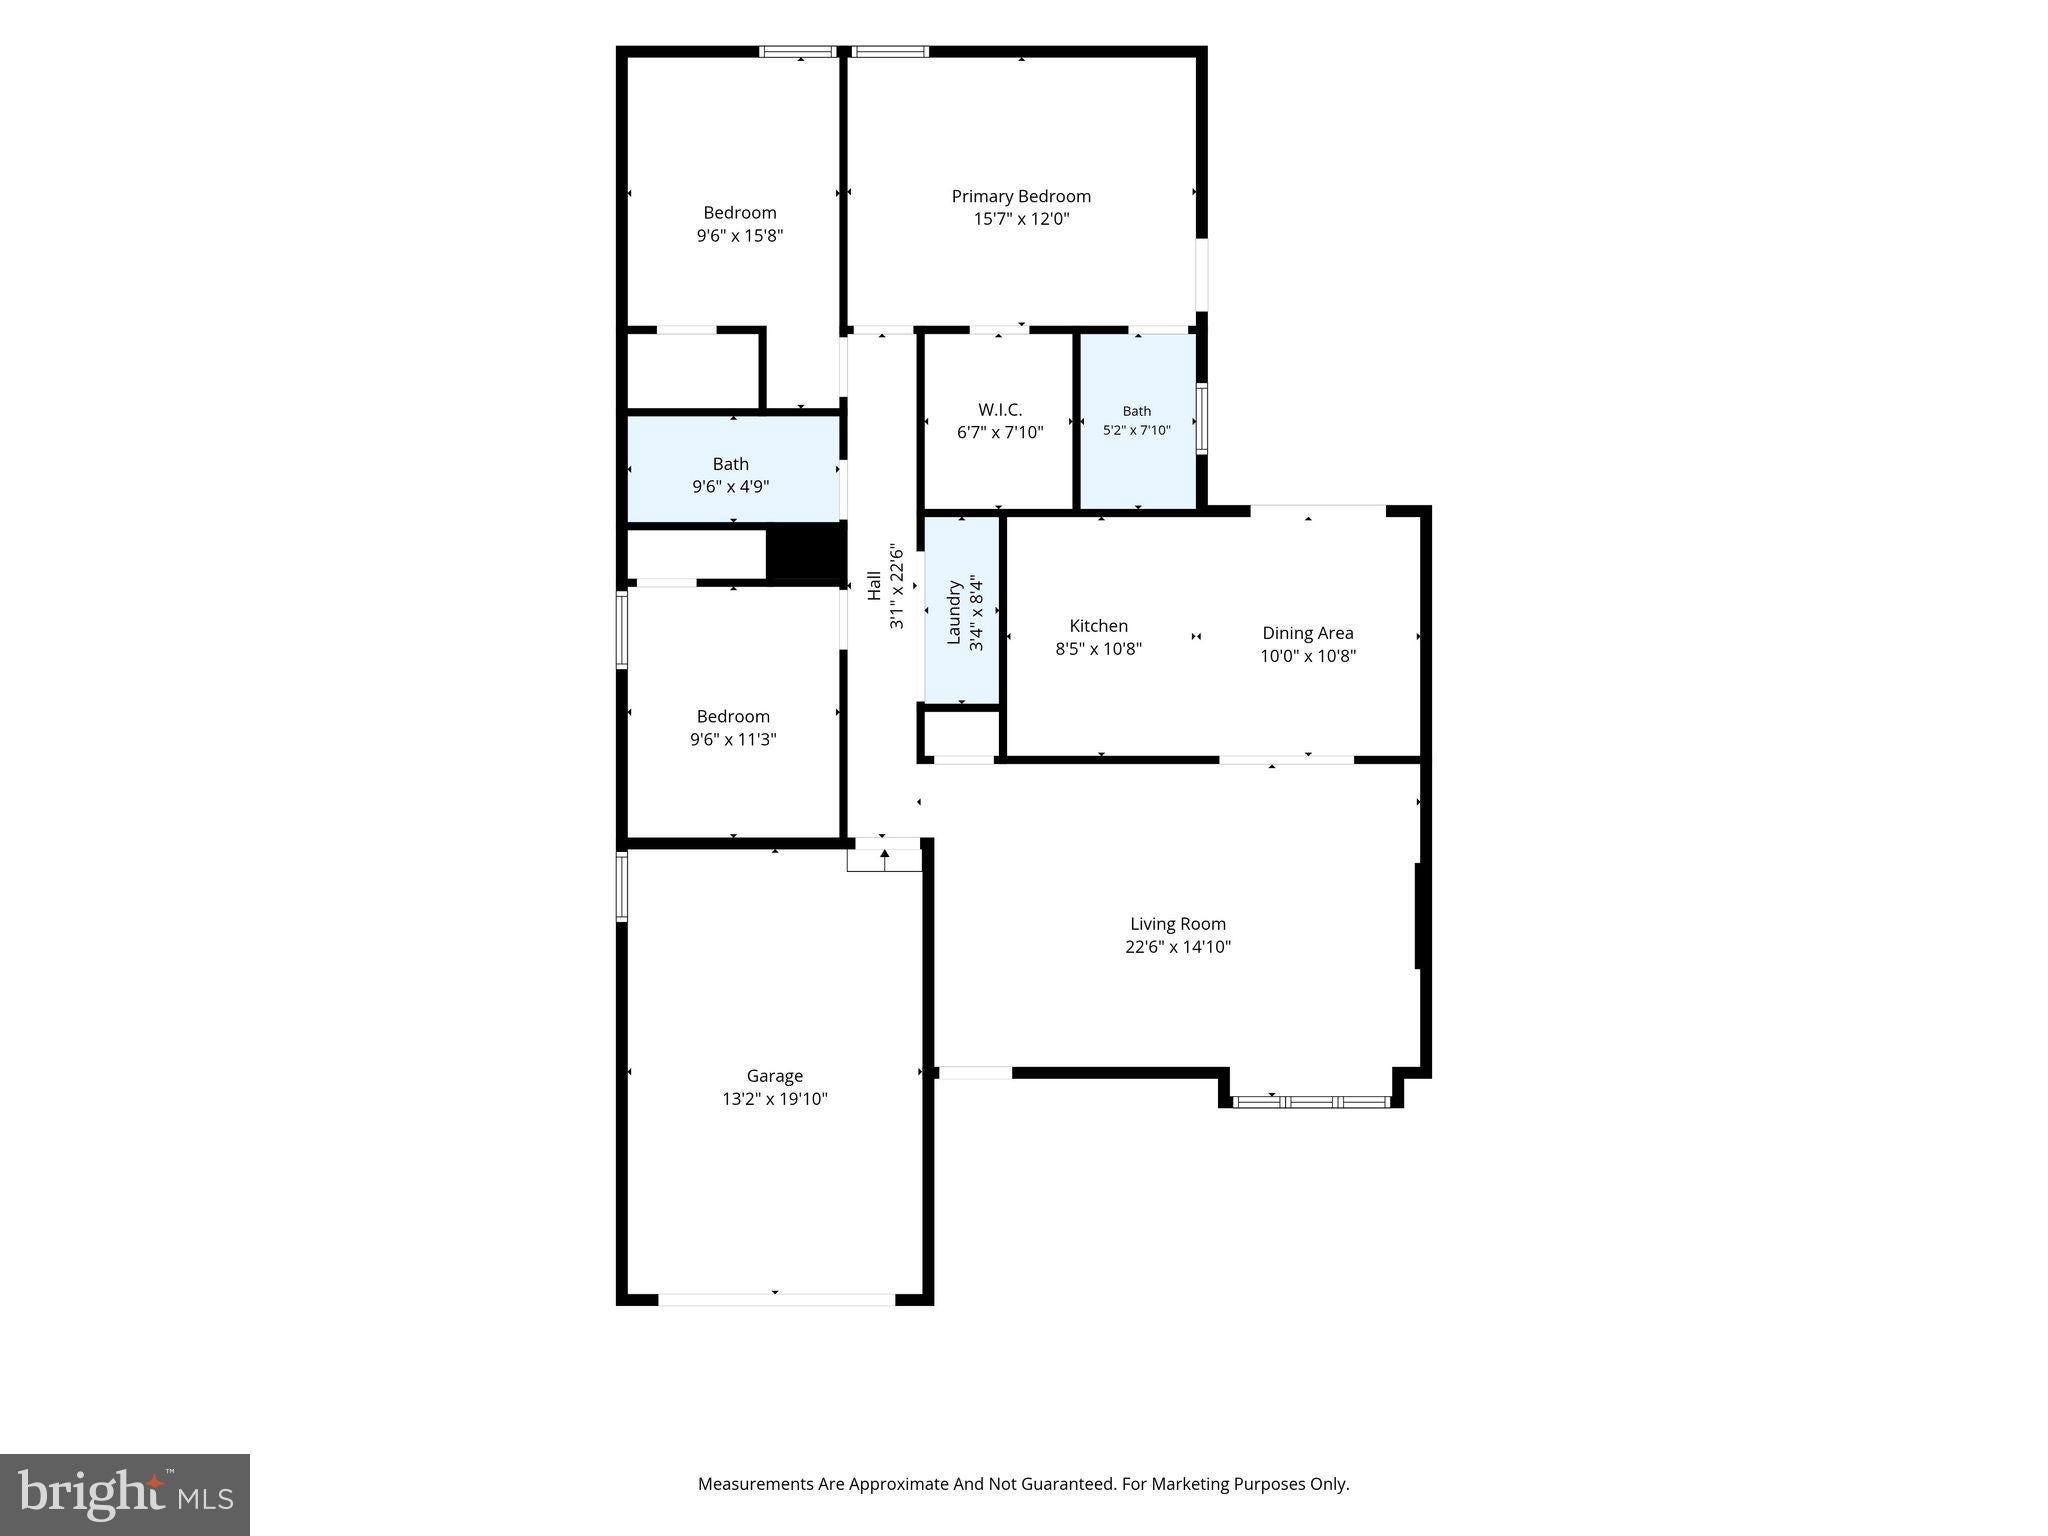
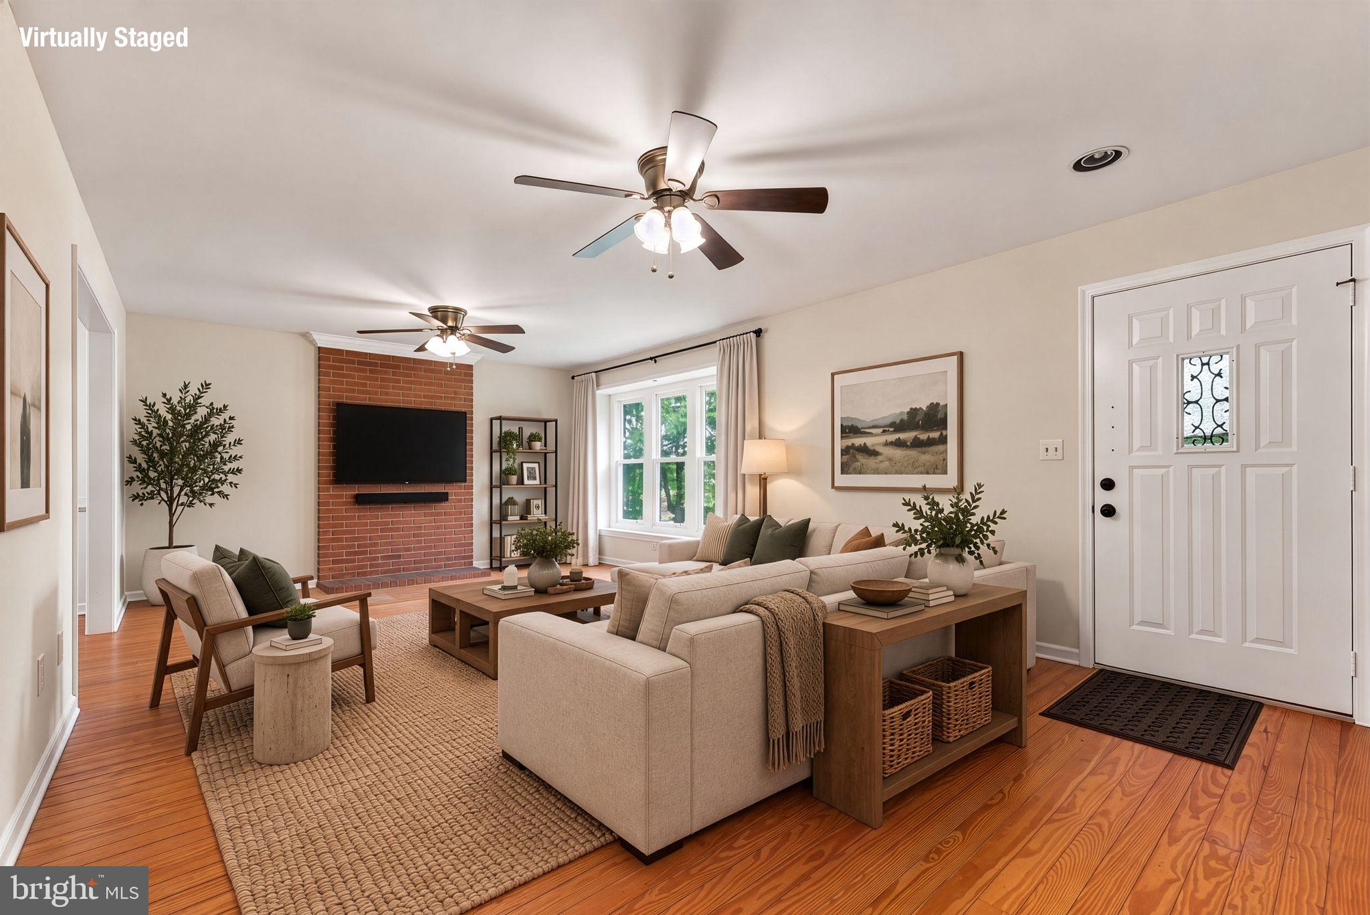
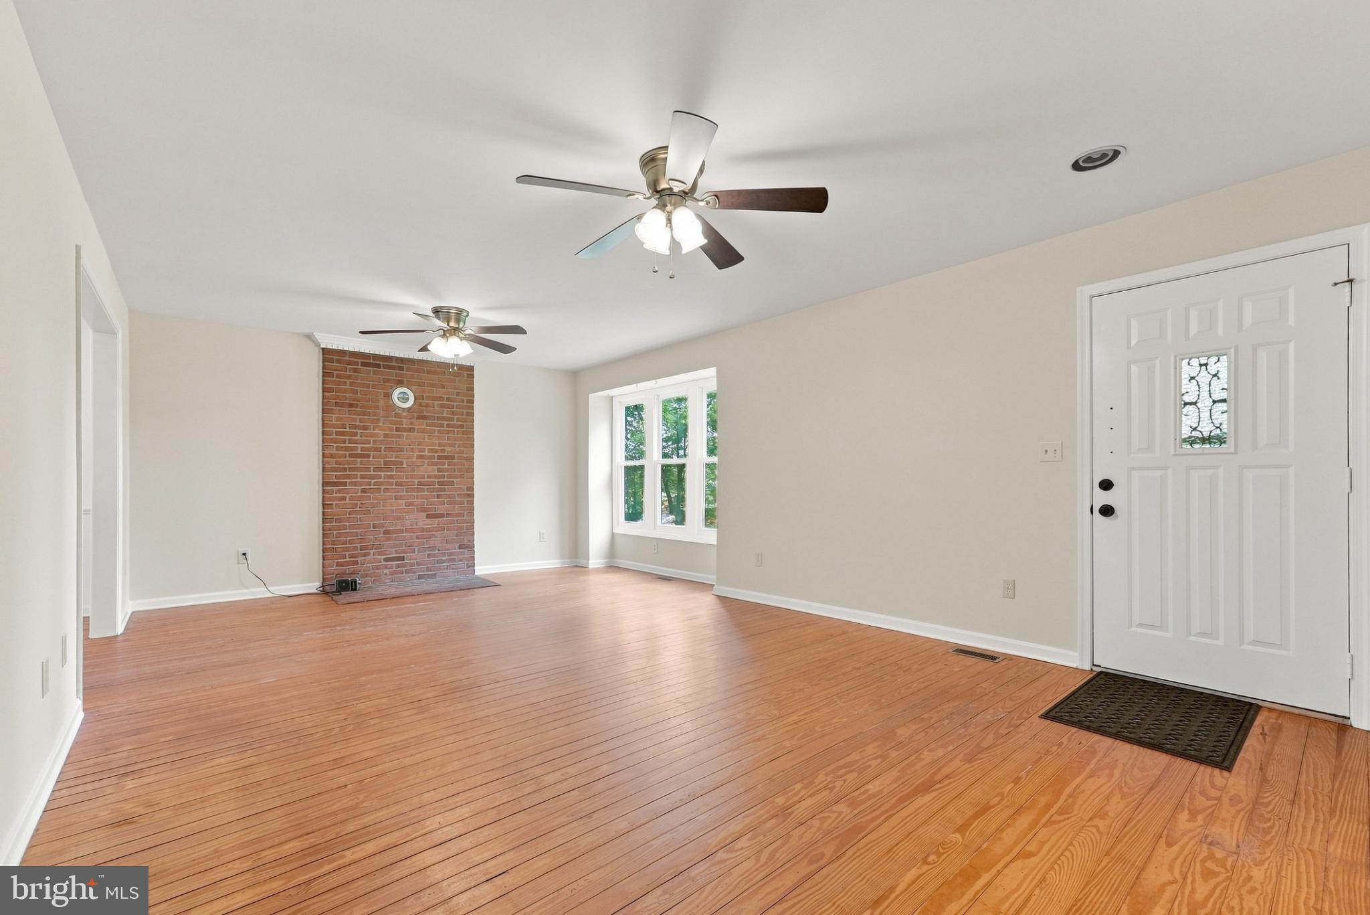
🌳 Charming Cedar-Sided Home on 1.27 Acres! 🏡 Welcome home to this beautifully maintained cedar-sided residence, nestled on a gorgeous 1.27-acre lot surrounded by mature trees 🌿🌳. Built in 1988, this inviting home offers 3 bedrooms and 2 full bathrooms, providing plenty of space to relax and enjoy peaceful country living. ✨ Inside, you'll find solid hardwood flooring throughout, adding warmth and character to the home. The recently remodeled kitchen features new stainless-steel appliances, sink and new countertops, making it both stylish and functional. The entire home has also been freshly painted, offering a clean, move-in-ready feel for its new owners. ☀️ Step outside onto the brand-new deck, the perfect spot for morning coffee, entertaining friends and family, or simply unwinding while enjoying the peaceful natural surroundings. 🌲 If you're looking for a home that offers privacy, tranquility, and plenty of outdoor space while still being convenient to everyday amenities, this one is worth a look! ❤️ Come see all this charming property has to offer and experience the peaceful setting for yourself!
| yesterday | Listing first seen on site | |
| yesterday | Listing updated with changes from the MLS® |

The real estate listing information is provided by Bright MLS is for the consumer's personal, non-commercial use and may not be used for any purpose other than to identify prospective properties consumer may be interested in purchasing. Any information relating to real estate for sale or lease referenced on this web site comes from the Internet Data Exchange (IDX) program of the Bright MLS. This web site references real estate listing(s) held by a brokerage firm other than the broker and/or agent who owns this web site. The accuracy of all information is deemed reliable but not guaranteed and should be personally verified through personal inspection by and/or with the appropriate professionals. Properties in listings may have been sold or may no longer be available. The data contained herein is copyrighted by Bright MLS and is protected by all applicable copyright laws. Any unauthorized collection or dissemination of this information is in violation of copyright laws and is strictly prohibited. Copyright © 2020 Bright MLS. All rights reserved.