

1121 OAKLAWN DRIVECULPEPER, VA 22701
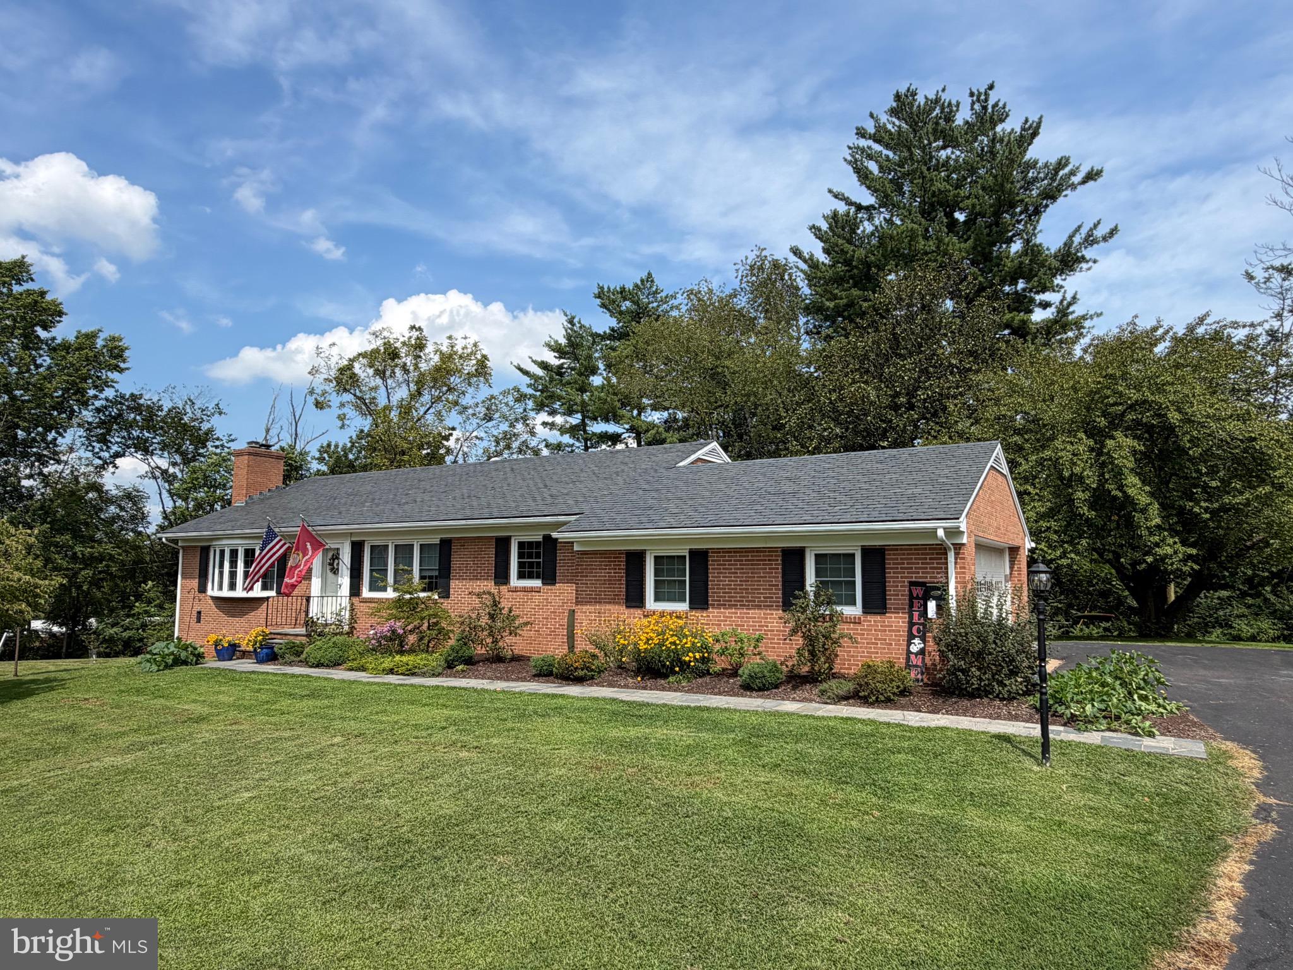
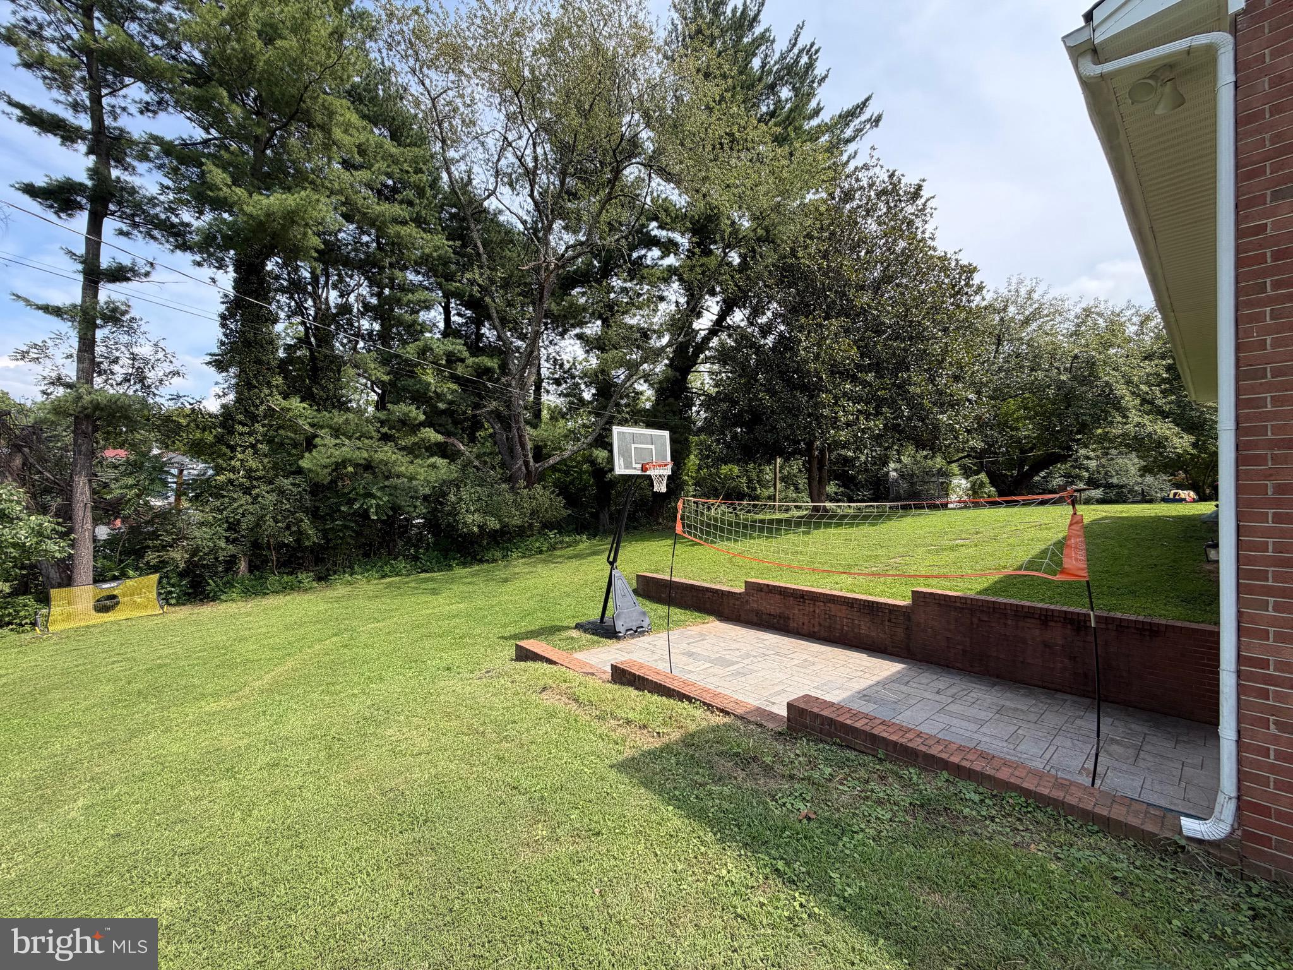
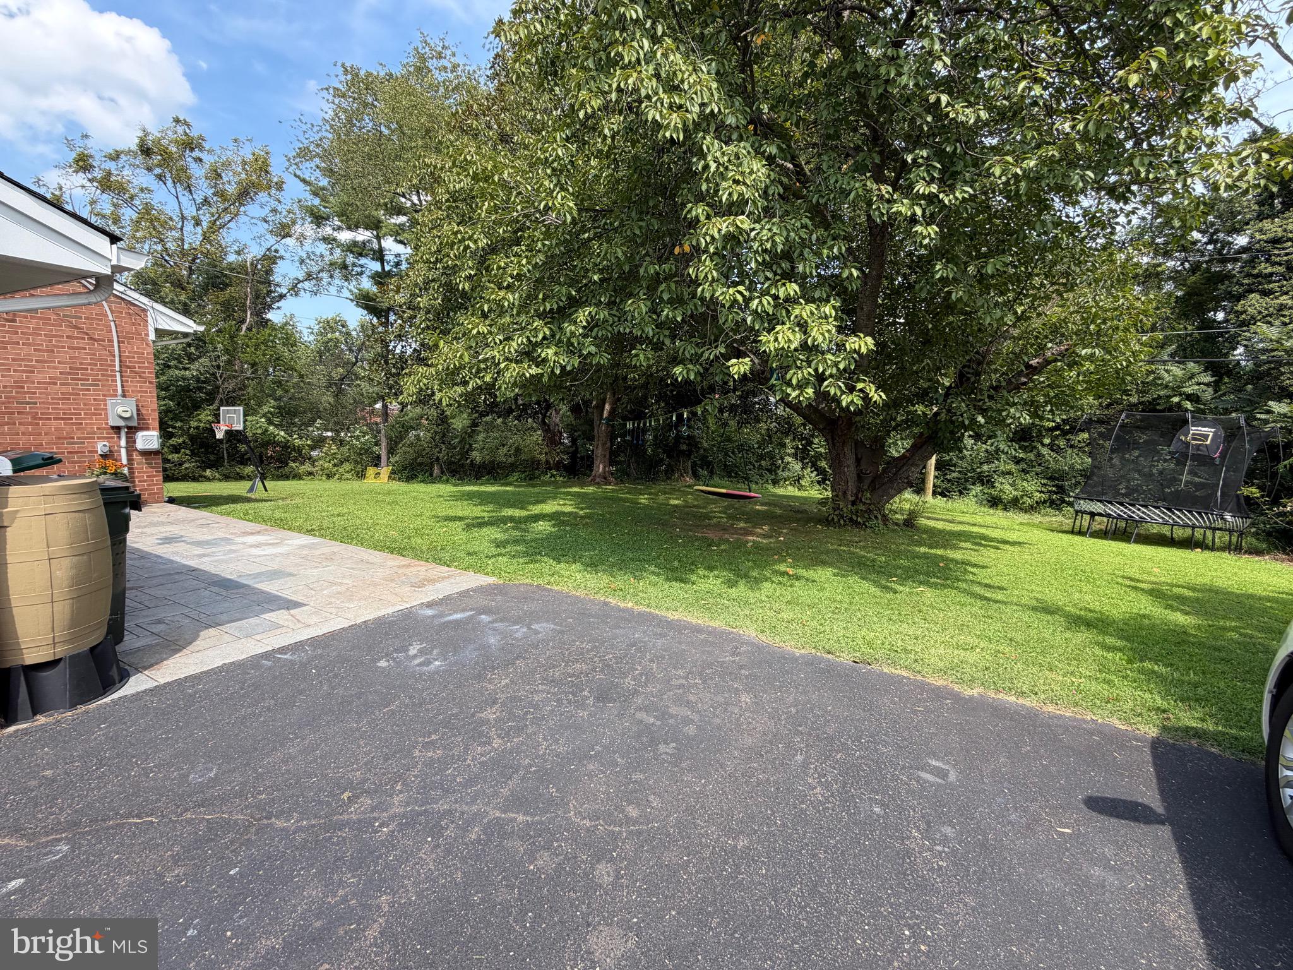
COMING SOON! Classic brick rambler in one of Culpeper's most sought-after in-town neighborhoods! With over 3,000 sq ft of finished living space, a genuine slate roof, and original hardwood floors, this home has the bones of a classic and the updates of a new build. The main level showcases the timeless character this street is known for — hardwood throughout, a warm gas fireplace insert (2024), and a layout that lives comfortably for everyday life or entertaining. A new circuit panel (2023) and whole-house water filtration system (2023) mean the infrastructure matches the finish. The 2023 basement renovation transformed the lower level into a full second living zone — complete bedroom, full bath, generous recreation and flex space, and enough room to work from home, host guests, or accommodate multigenerational living. A generator power inlet box adds peace of mind year-round. Extra refrigerator and pool table will convey! Outside: mature cherry trees, two raised garden beds, and a large attic with an auto-cooling ventilation fan for smart seasonal storage. Major systems done: HVAC replaced 2023. Slate roof — no maintenance and made to last! Walk to shops, restaurants, and Old Town Culpeper from the sought after Oaklawn neighborhood!
| yesterday | Listing updated with changes from the MLS® | |
| yesterday | Listing first seen on site |

The real estate listing information is provided by Bright MLS is for the consumer's personal, non-commercial use and may not be used for any purpose other than to identify prospective properties consumer may be interested in purchasing. Any information relating to real estate for sale or lease referenced on this web site comes from the Internet Data Exchange (IDX) program of the Bright MLS. This web site references real estate listing(s) held by a brokerage firm other than the broker and/or agent who owns this web site. The accuracy of all information is deemed reliable but not guaranteed and should be personally verified through personal inspection by and/or with the appropriate professionals. Properties in listings may have been sold or may no longer be available. The data contained herein is copyrighted by Bright MLS and is protected by all applicable copyright laws. Any unauthorized collection or dissemination of this information is in violation of copyright laws and is strictly prohibited. Copyright © 2020 Bright MLS. All rights reserved.
Did you know? You can invite friends and family to your search. They can join your search, rate and discuss listings with you.