

17065 REID HILL DRIVECULPEPER, VA 22701
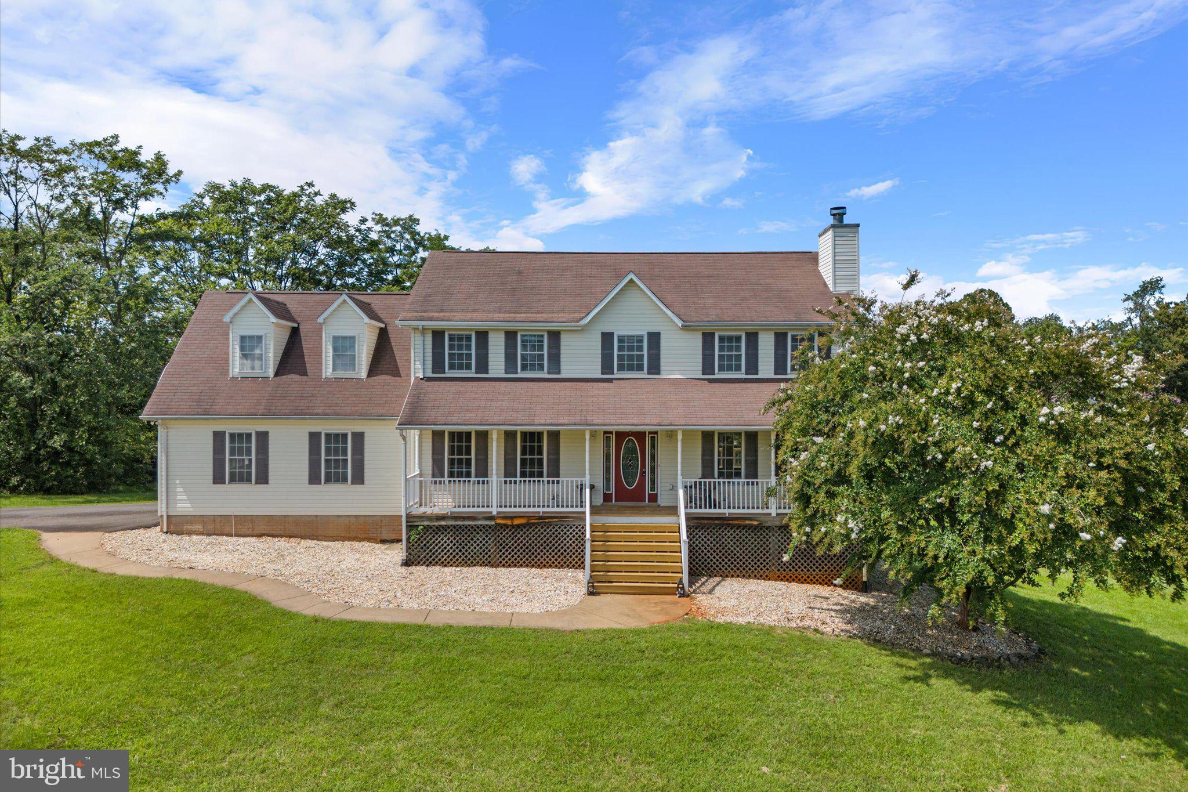
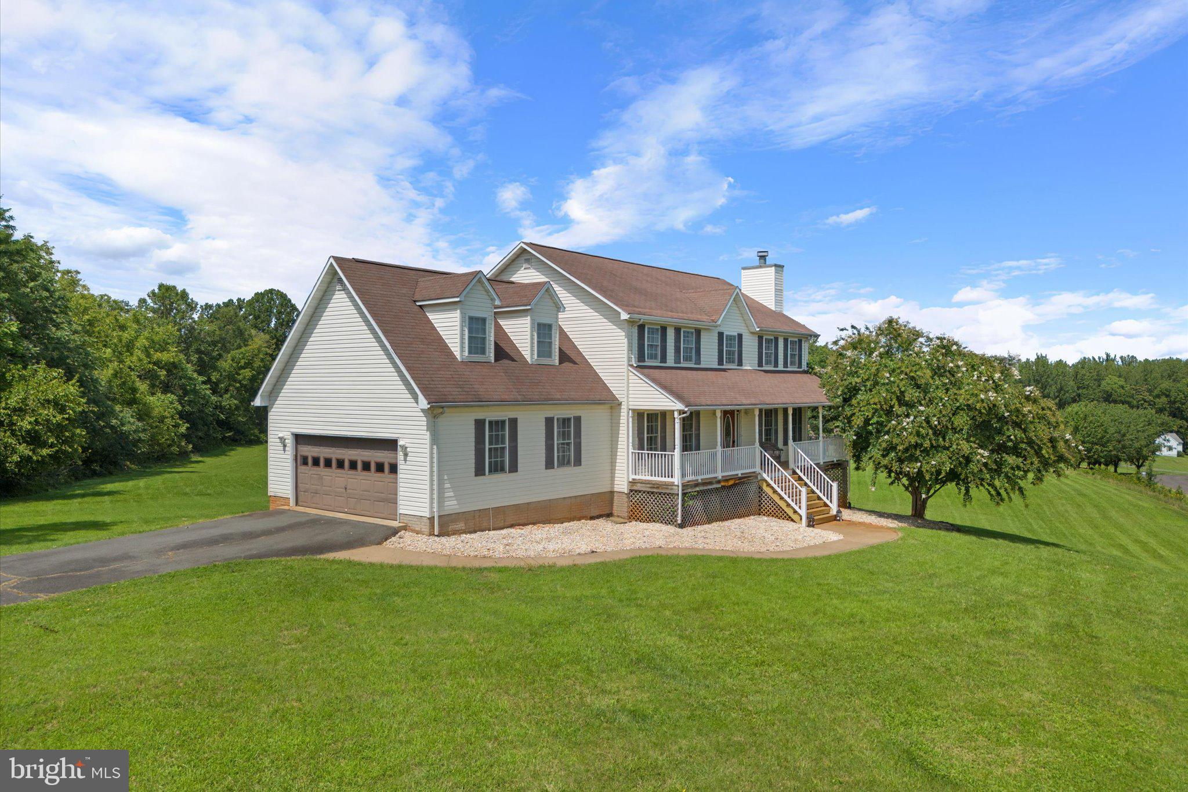
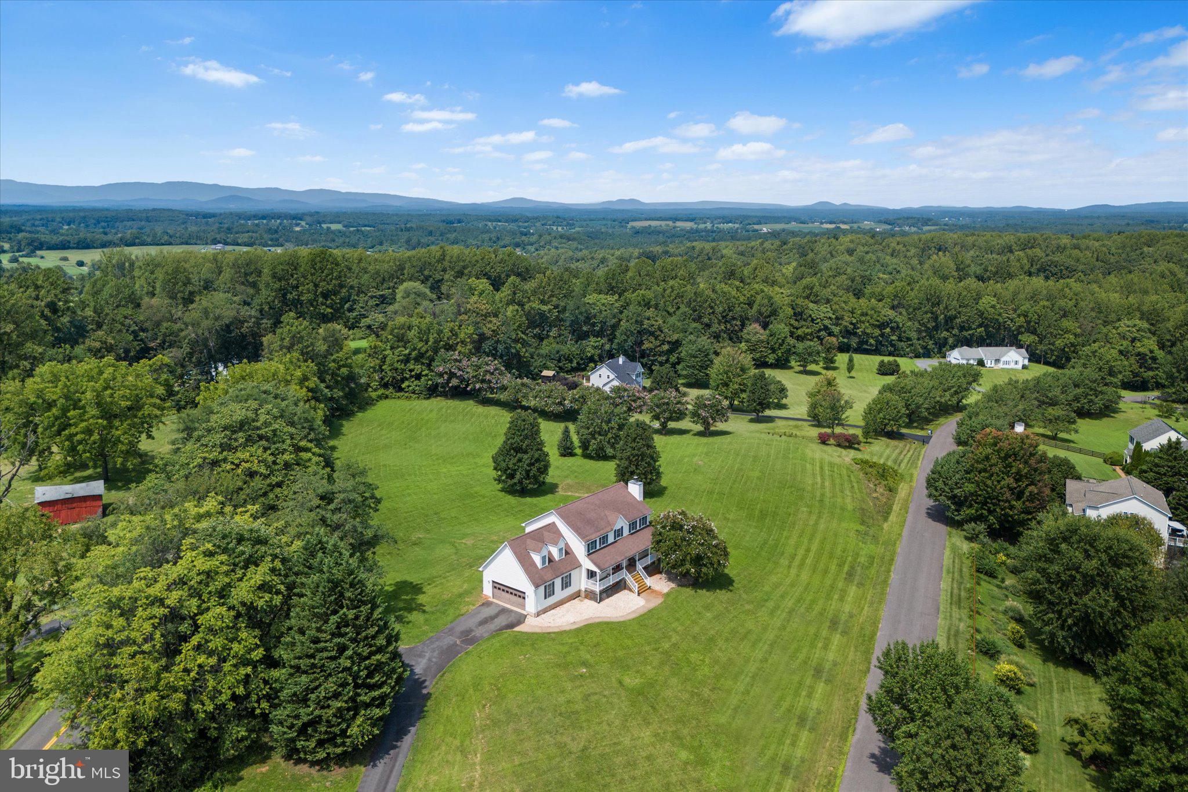
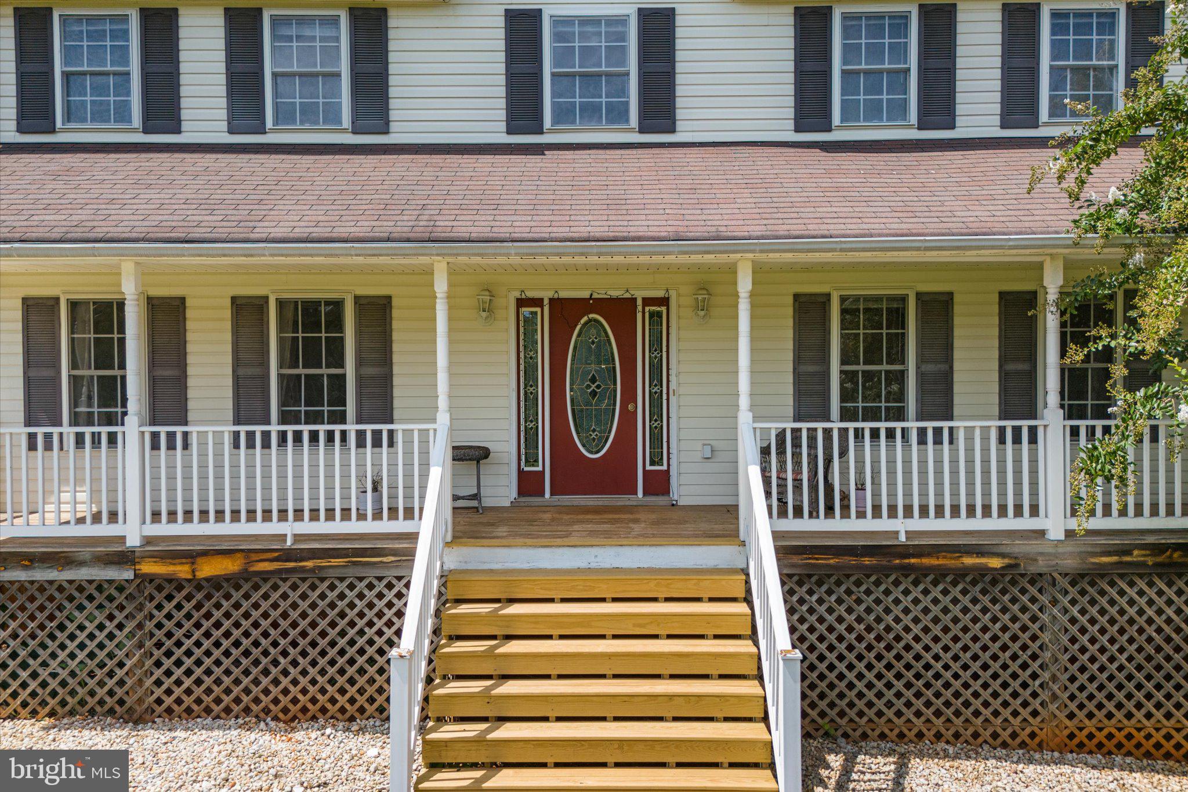
Welcome to 17065 Reid Hill Rd, a Culpeper retreat where elegant living meets breathtaking countryside views. Set on a desirable 3-acre corner lot, this stunning 4-bedroom, 4-bathroom home offers an exceptional combination of space, privacy, and versatile living. Inside, the thoughtfully designed open floor plan features gorgeous hardwood floors throughout the main level, providing plenty of room for everyday living and entertaining. The upper level includes four generously sized bedrooms and a convenient laundry room. The walkout lower level features a wet bar and a large finished space, perfect for a recreation room, movie nights, or hosting gatherings. You can also step outside onto your brand-new deck to enjoy the beauty of the surrounding acreage and serene landscape. Conveniently located close to town, this property offers the perfect balance of country living and modern convenience. This is a rare opportunity to own a beautiful home in a picturesque Culpeper setting with the space, views, and flexibility today’s buyers look for. 17065 Reid Hill Rd is more than a home—it’s a place to slow down, spread out, and enjoy Virginia countryside living.
| 24 hours ago | Listing updated with changes from the MLS® | |
| yesterday | Listing first seen on site |

The real estate listing information is provided by Bright MLS is for the consumer's personal, non-commercial use and may not be used for any purpose other than to identify prospective properties consumer may be interested in purchasing. Any information relating to real estate for sale or lease referenced on this web site comes from the Internet Data Exchange (IDX) program of the Bright MLS. This web site references real estate listing(s) held by a brokerage firm other than the broker and/or agent who owns this web site. The accuracy of all information is deemed reliable but not guaranteed and should be personally verified through personal inspection by and/or with the appropriate professionals. Properties in listings may have been sold or may no longer be available. The data contained herein is copyrighted by Bright MLS and is protected by all applicable copyright laws. Any unauthorized collection or dissemination of this information is in violation of copyright laws and is strictly prohibited. Copyright © 2020 Bright MLS. All rights reserved.
Did you know? You can invite friends and family to your search. They can join your search, rate and discuss listings with you.