

14484 ALPHIN LANECULPEPER, VA 22701
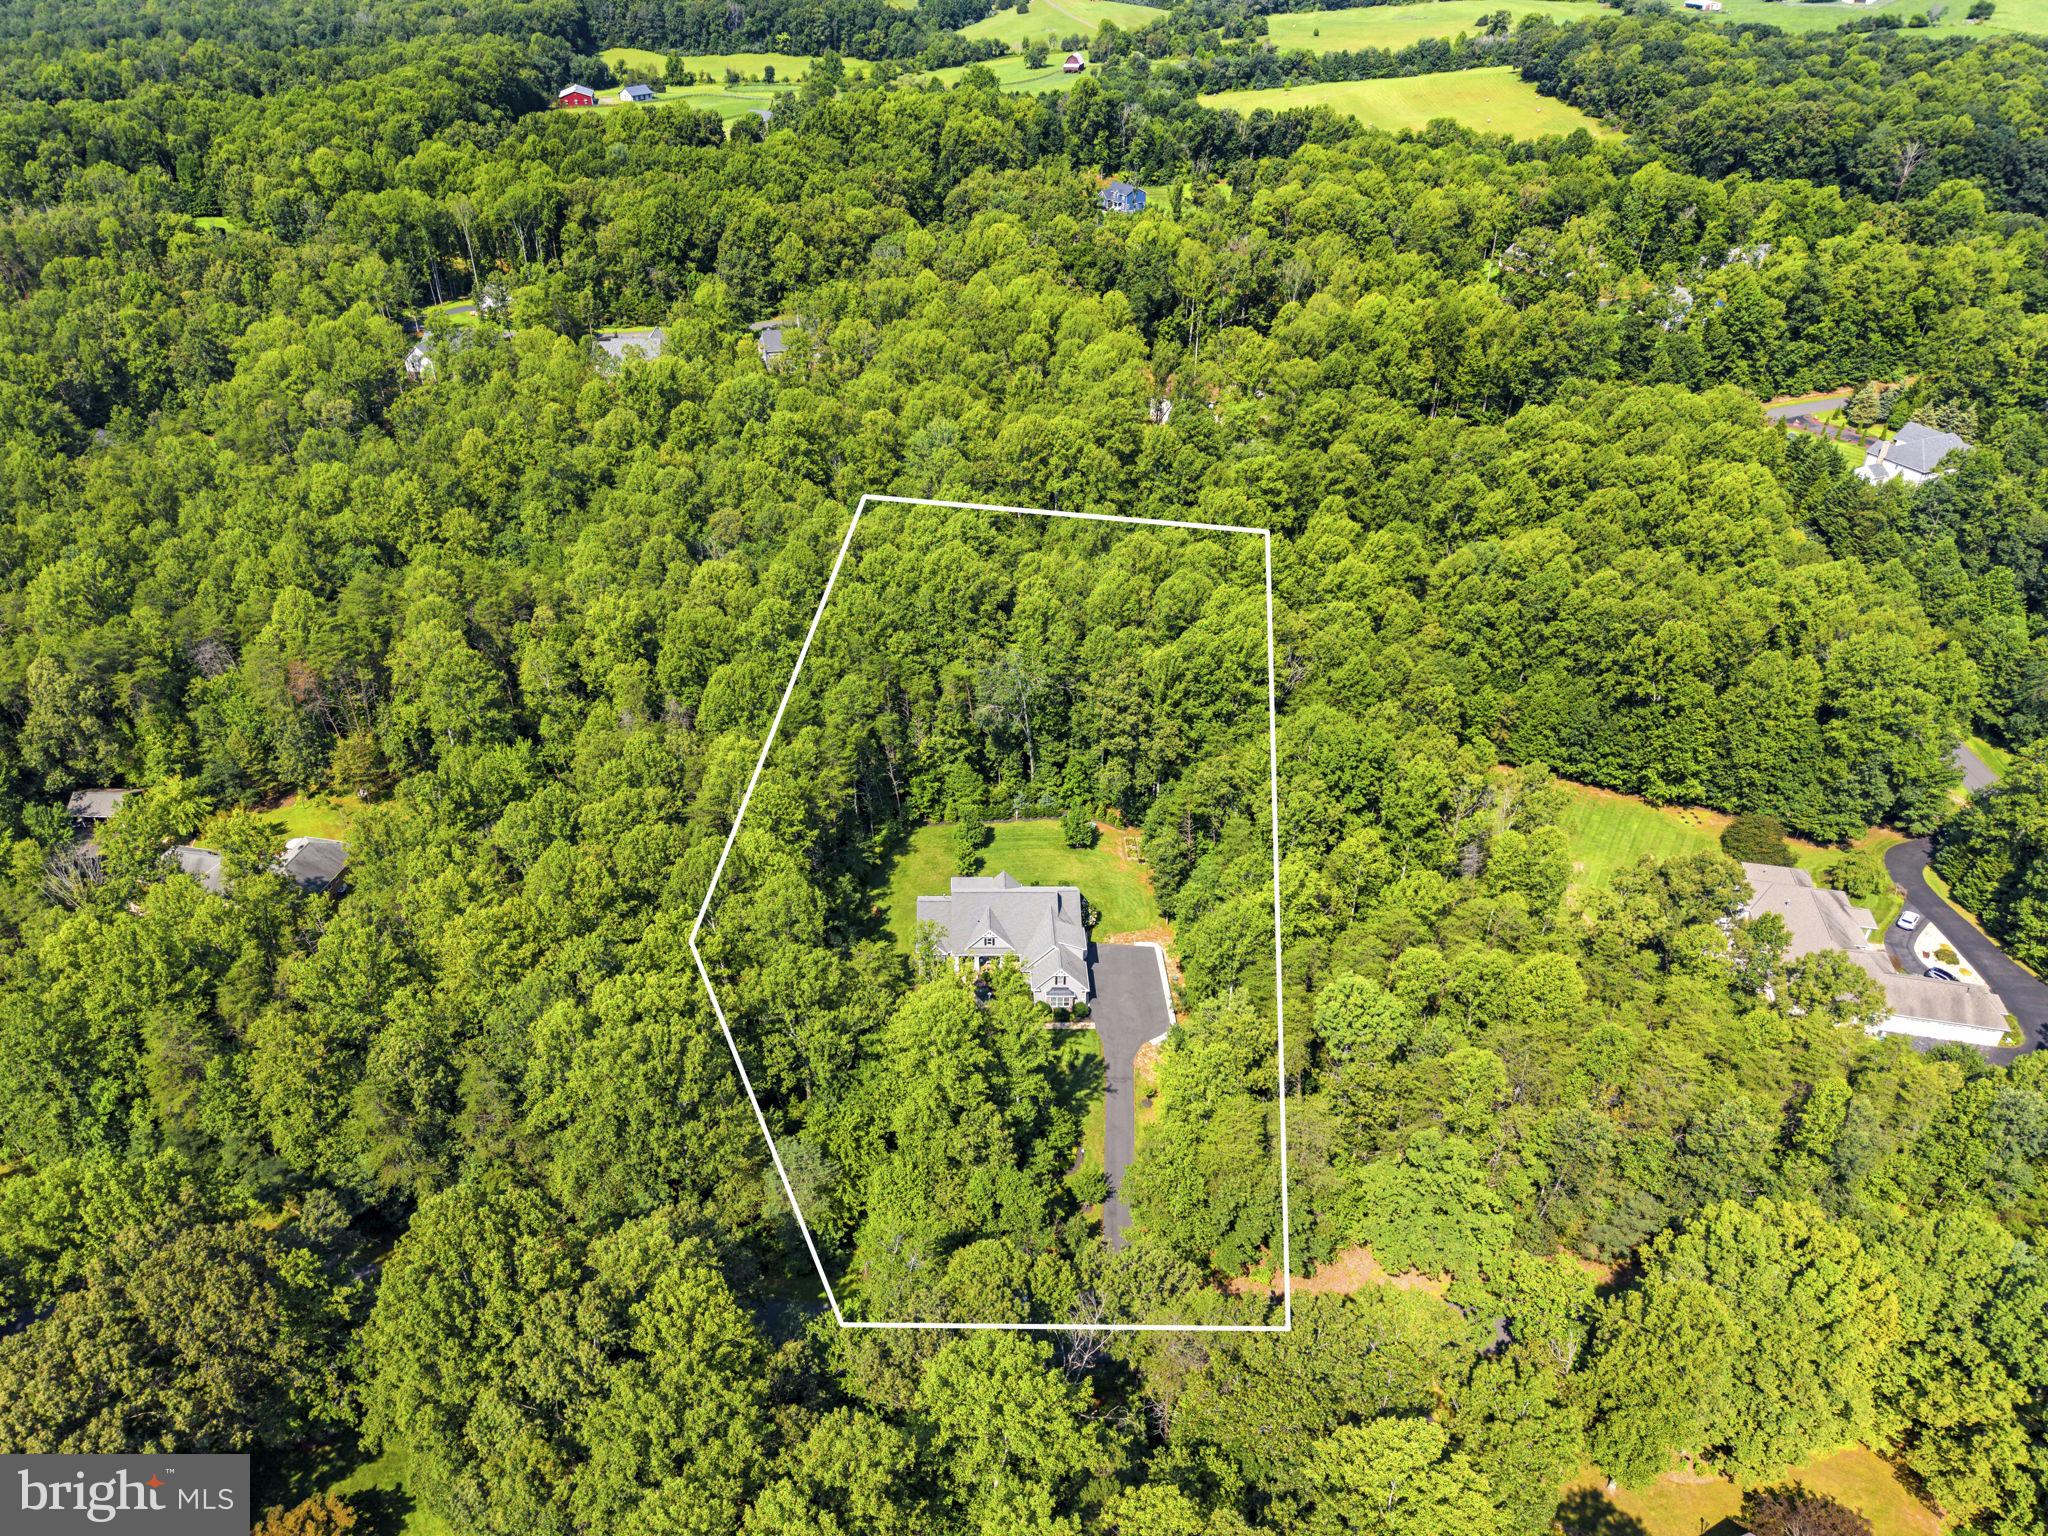
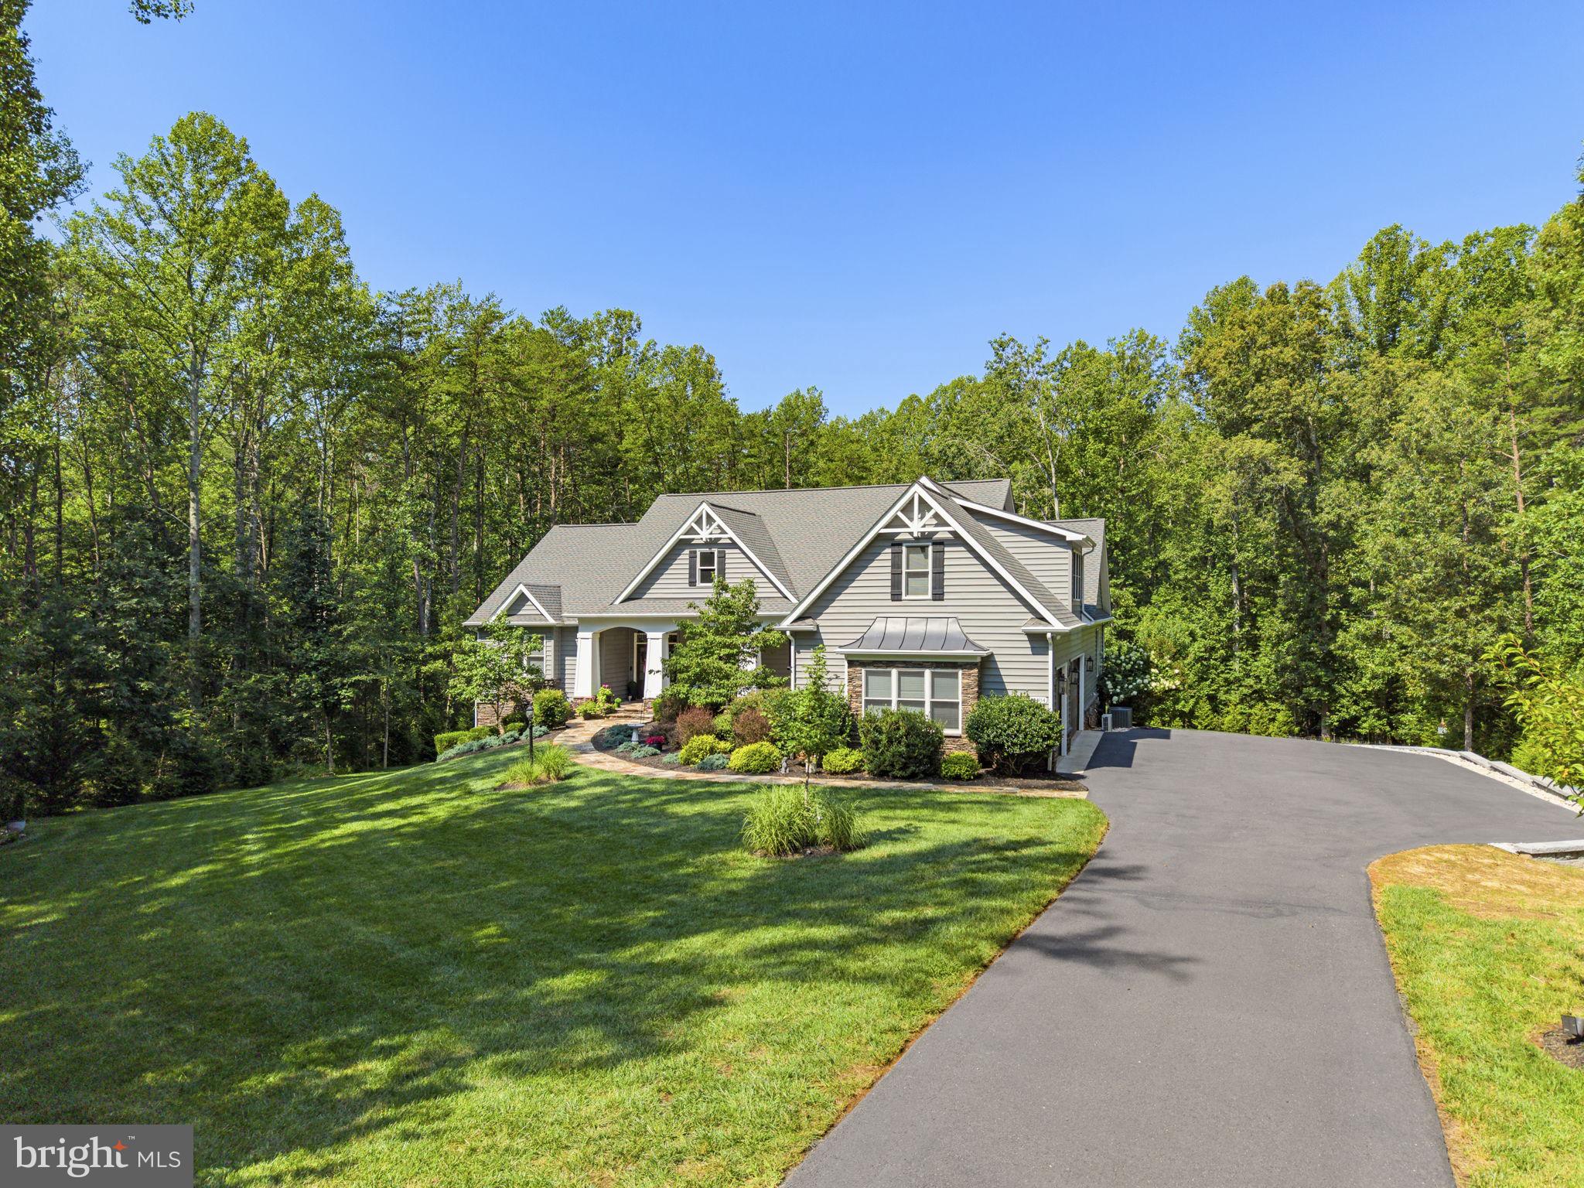

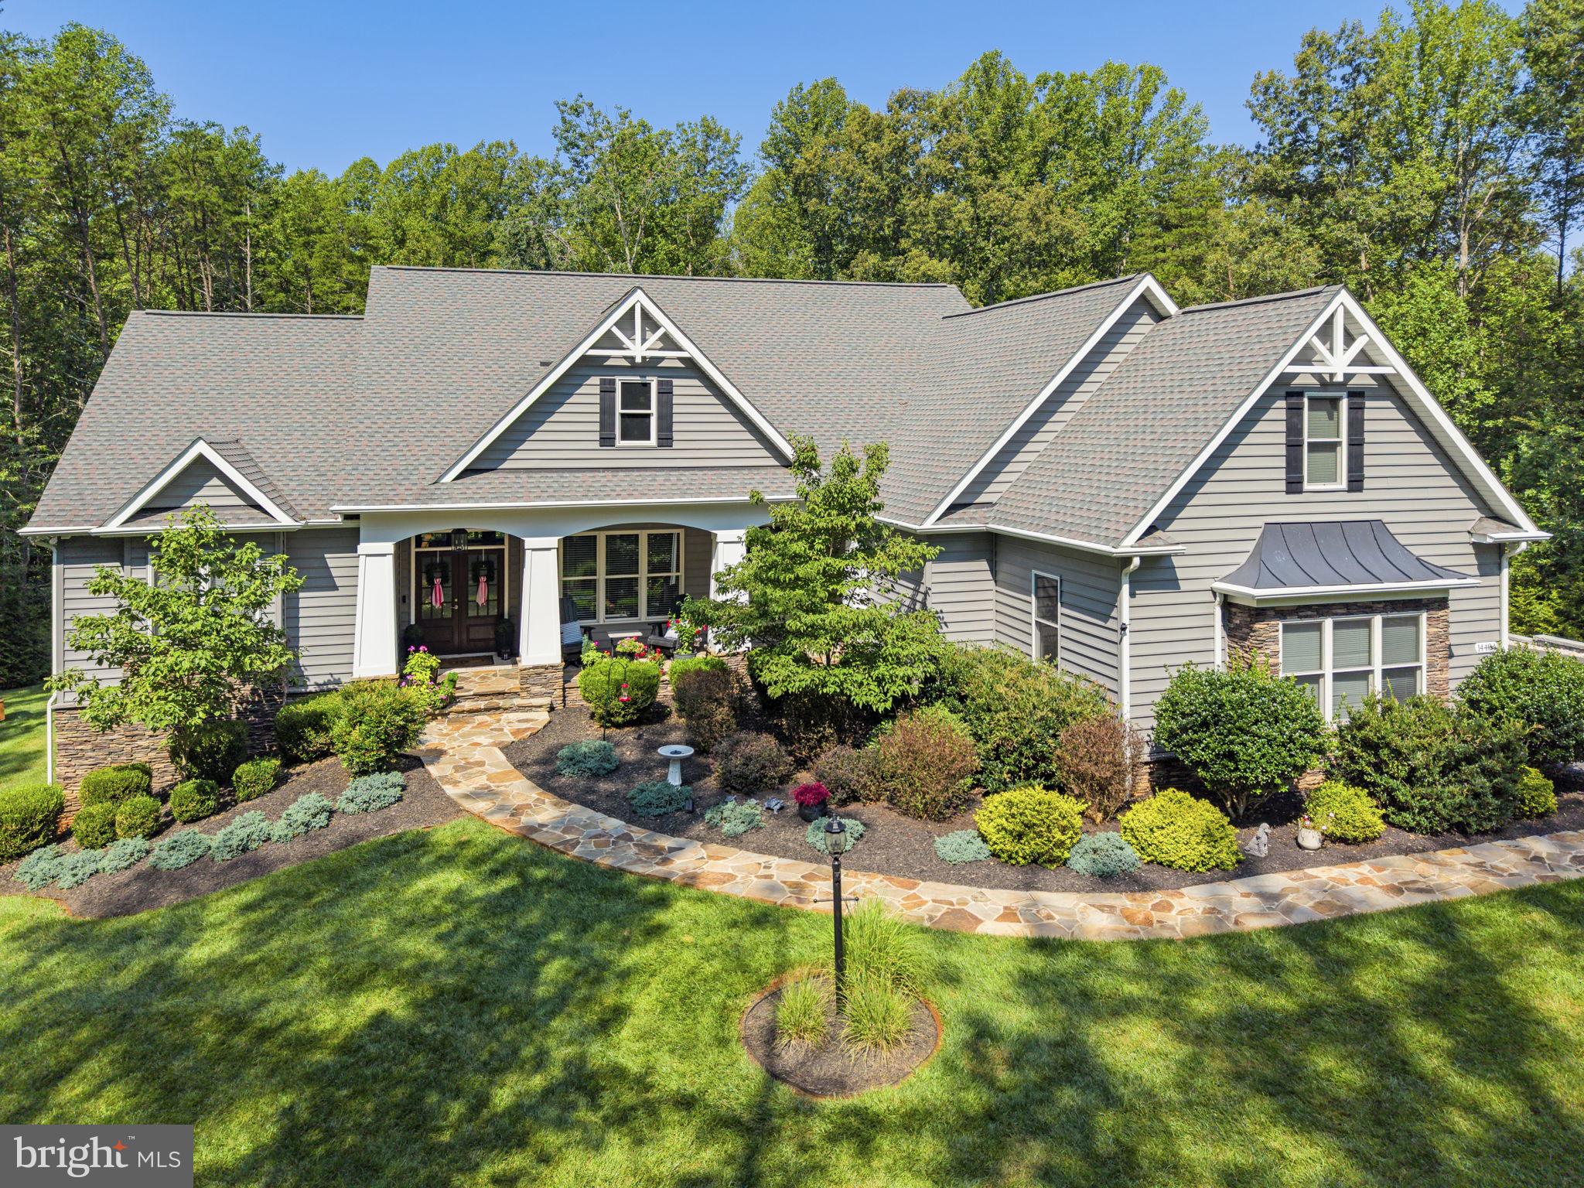
When a Realtor calls a home one of their personal favorites, you know it’s time to sit up and pay attention! This one-of-a-kind, custom-built masterpiece stands in a class of its own—offering bespoke craftsmanship, elevated architectural details, and everyday comforts you simply won't find in a standard new spec build. Situated on a sprawling 2.6-acre lot in Phase 3 of desirable Rillhurst Estates, this home also comes with rare perks: exclusive Phase 3 privileges giving you direct access to lake Rillhurst and tot playground! From the moment you arrive, incredible curb appeal welcomes you with dramatic stonework, tailored landscaping, eye-catching rooflines, a stone retaining wall, and an expansive paved driveway. Step inside the large, inviting foyer to experience an open floor plan bathed in natural light and built for effortless entertaining. The focal point of the main living area features a magnificent stone fireplace flanked by custom built-in bookcases, with double glass French doors leading directly into a private home office. At the heart of the home is a true chef’s gourmet kitchen, complete with top-of-the-line appliances, crisp white cabinetry, custom tile, and a spacious bar built for gathering. Thoughtfully Designed Main-Level Layout: Primary Suite: Privately positioned on its own wing for maximum peace and solitude. Guest Wing: Two additional spacious bedrooms set in their own dedicated corner with a full bath. Designer Laundry Room: Upgraded with custom tile, built-in cabinets, and a utility sink—making chore day an absolute pleasure! Bonus Space & Outdoor Living: Situated over the massive 3-car garage, the finished upper level offers dynamic flexibility for a huge rec room, media space, home gym, or an additional guest bedroom suite. Outdoors, enjoy your expansive 2.6 acres of private acreage alongside exclusive community recreation right down the road. Custom quality, premier lot location, and top-tier neighborhood privileges come together here to create a lifestyle like no other. Schedule your private tour today!
| 6 hours ago | Status changed to Active | |
| 6 hours ago | Listing updated with changes from the MLS® | |
| yesterday | Listing first seen on site |

The real estate listing information is provided by Bright MLS is for the consumer's personal, non-commercial use and may not be used for any purpose other than to identify prospective properties consumer may be interested in purchasing. Any information relating to real estate for sale or lease referenced on this web site comes from the Internet Data Exchange (IDX) program of the Bright MLS. This web site references real estate listing(s) held by a brokerage firm other than the broker and/or agent who owns this web site. The accuracy of all information is deemed reliable but not guaranteed and should be personally verified through personal inspection by and/or with the appropriate professionals. Properties in listings may have been sold or may no longer be available. The data contained herein is copyrighted by Bright MLS and is protected by all applicable copyright laws. Any unauthorized collection or dissemination of this information is in violation of copyright laws and is strictly prohibited. Copyright © 2020 Bright MLS. All rights reserved.
Did you know? You can invite friends and family to your search. They can join your search, rate and discuss listings with you.