

10461 OLD STILLHOUSE ROADBOSTON, VA 22713
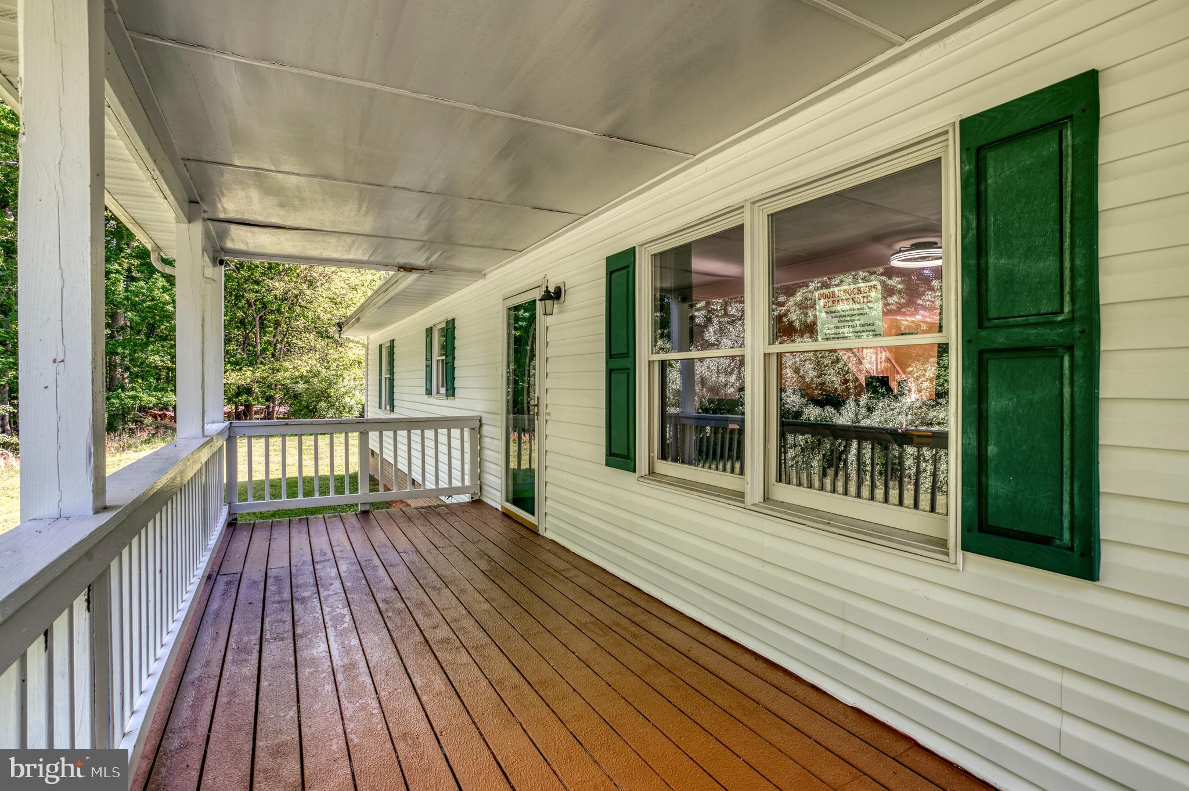
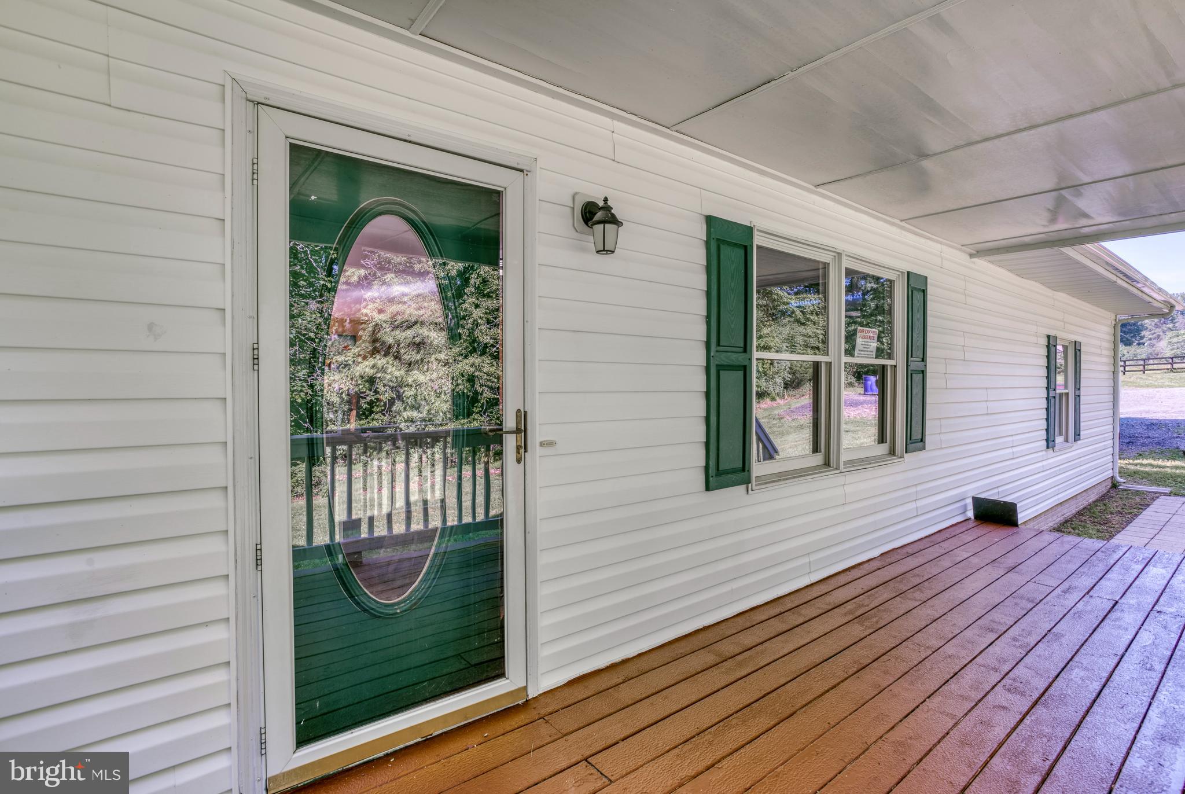
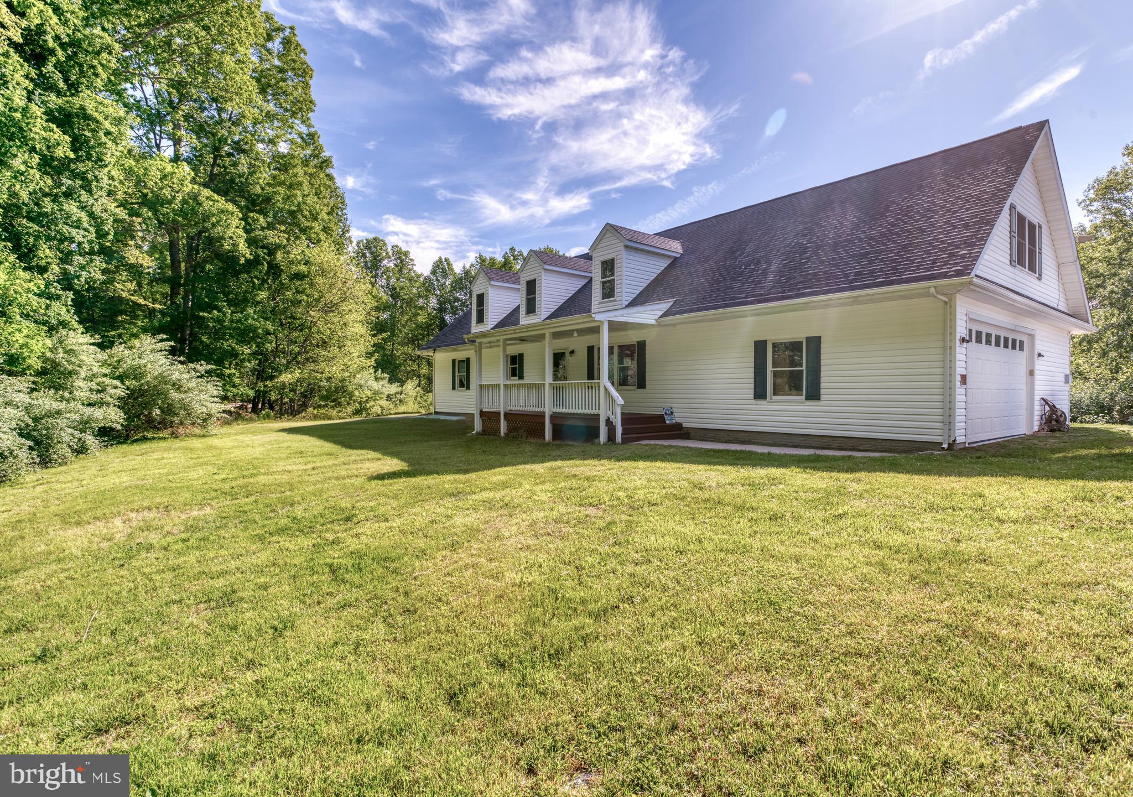
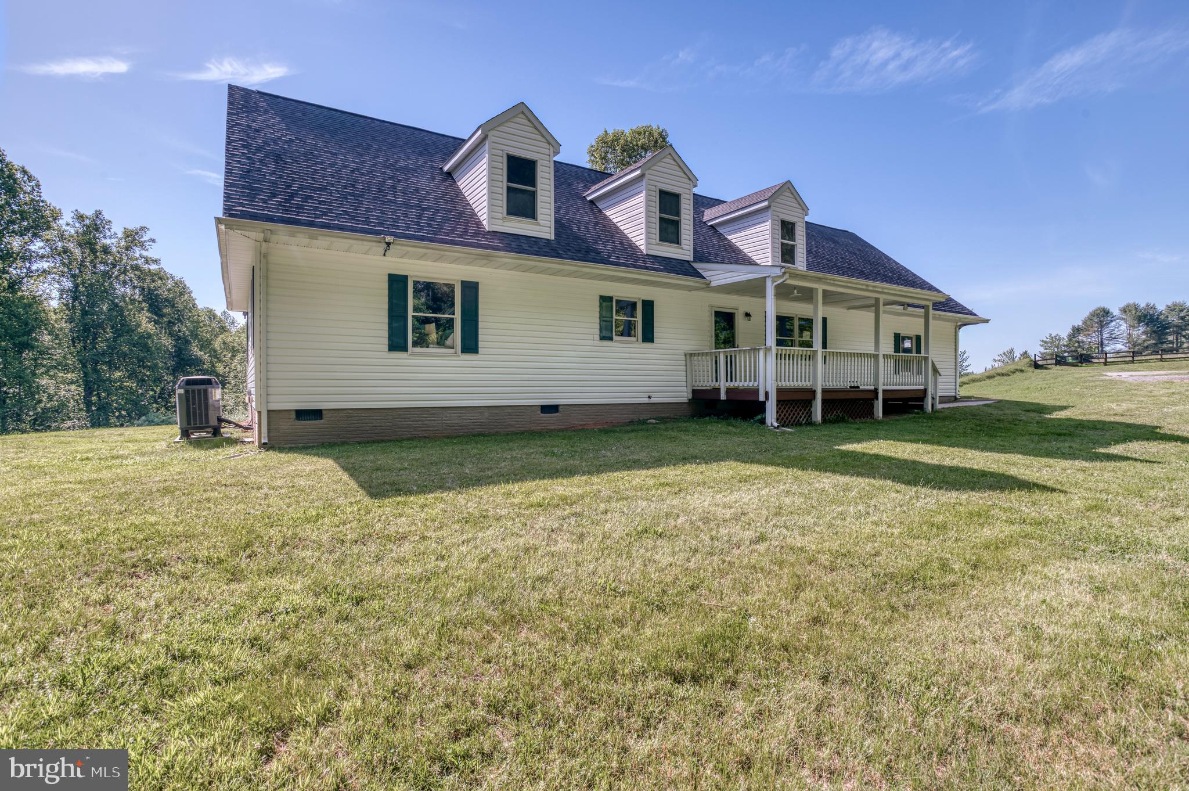
Escape to your own private country retreat while still enjoying the convenience of being just minutes from downtown Culpeper. Nestled on 13 beautiful acres with no HOA and no restrictive covenants, this spacious 5BR/4BA Cape Cod offers the perfect blend of peaceful rural living, functional space, and modern conveniences—including Starlink internet availability for reliable connectivity. Privately set back from the road, this inviting home welcomes you with a large covered front porch overlooking the picturesque countryside. Inside, hardwood floors flow throughout the main level, complemented by an open and inviting floor plan designed for both everyday living and entertaining. The oversized living room offers abundant gathering space, while the adjoining dining area creates a seamless flow for hosting family and friends. The country kitchen is the heart of the home, featuring granite countertops, abundant cabinetry, generous counter space, a pantry, and a bright breakfast area perfect for enjoying morning coffee while taking in the surrounding views. Main-level laundry adds convenience, while the spacious primary suite offers a private retreat complete with a walk-in closet, soaking tub, separate shower, and private bath. Two additional bedrooms and another full bath complete the main level. Upstairs provides exceptional flexibility with an expansive family room/recreation area, an oversized bedroom, and a private ensuite featuring its own full bathroom—ideal for multi-generational living, guests, a private retreat, or home office setup. Step outside and experience everything country living has to offer. The large rear deck is perfect for entertaining, grilling, or simply relaxing while enjoying the peaceful setting. A spacious pasture provides room for horses, livestock, or hobby farming, while the rear wooded acreage offers excellent hunting, recreation, ATV riding, hiking, and exploring opportunities. The 864-square-foot barn is separately metered and equipped with electric and water, featuring a tack room and endless possibilities for agricultural use, equipment storage, workshop space, or hobbies. Fresh paint throughout, a two-car attached garage, and ample room to expand complete this exceptional property. Whether you're seeking a mini-farm, recreational retreat, multi-generational living opportunity, or simply a private place to call home, this property offers the space, freedom, and lifestyle you've been searching for—all just a short drive from shopping, dining, schools, and the charm of historic downtown Culpeper.
| yesterday | Listing first seen on site | |
| yesterday | Listing updated with changes from the MLS® |

The real estate listing information is provided by Bright MLS is for the consumer's personal, non-commercial use and may not be used for any purpose other than to identify prospective properties consumer may be interested in purchasing. Any information relating to real estate for sale or lease referenced on this web site comes from the Internet Data Exchange (IDX) program of the Bright MLS. This web site references real estate listing(s) held by a brokerage firm other than the broker and/or agent who owns this web site. The accuracy of all information is deemed reliable but not guaranteed and should be personally verified through personal inspection by and/or with the appropriate professionals. Properties in listings may have been sold or may no longer be available. The data contained herein is copyrighted by Bright MLS and is protected by all applicable copyright laws. Any unauthorized collection or dissemination of this information is in violation of copyright laws and is strictly prohibited. Copyright © 2020 Bright MLS. All rights reserved.
Did you know? You can invite friends and family to your search. They can join your search, rate and discuss listings with you.