

14510 KINGSMILL DRIVECULPEPER, VA 22701
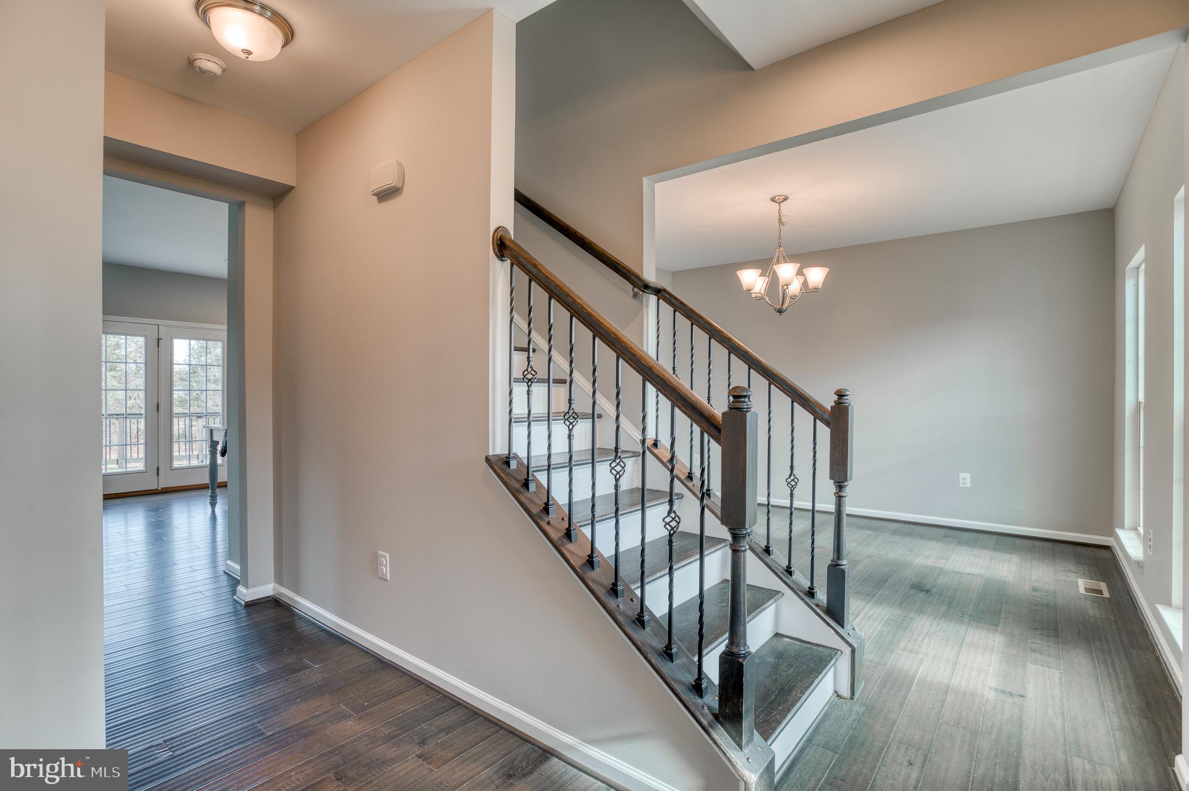
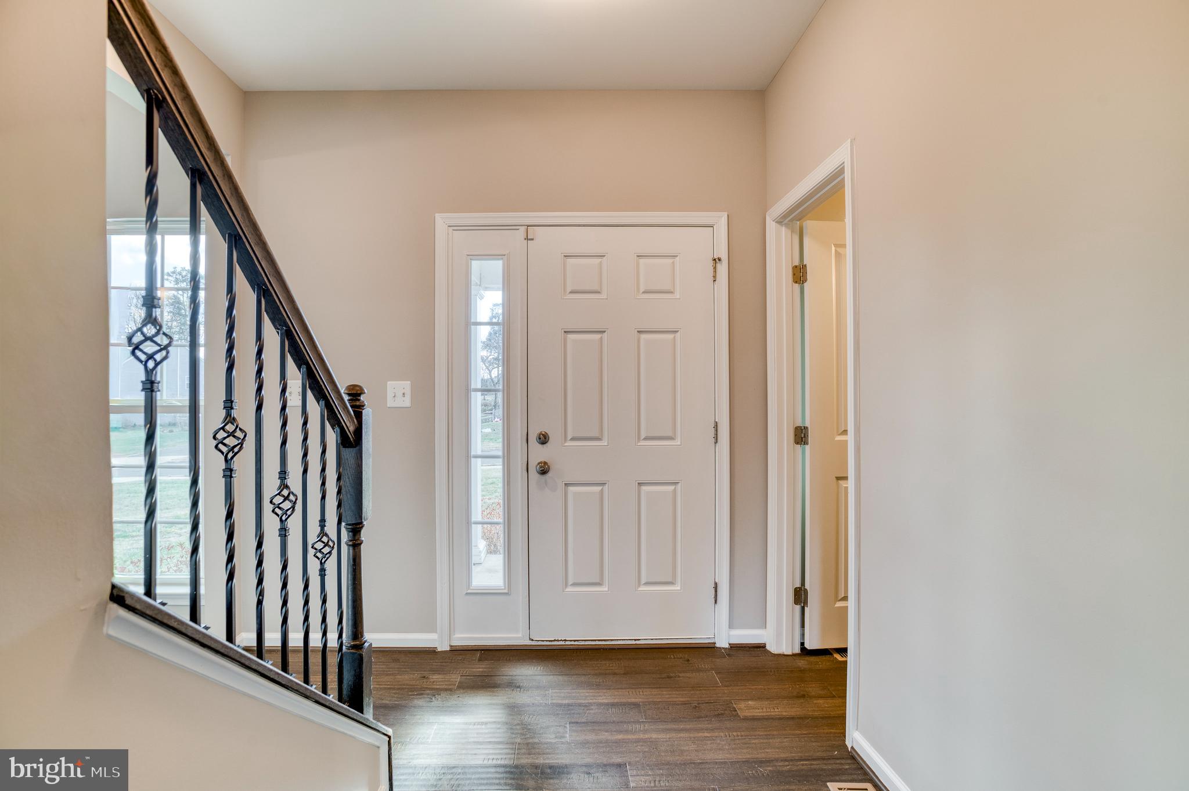
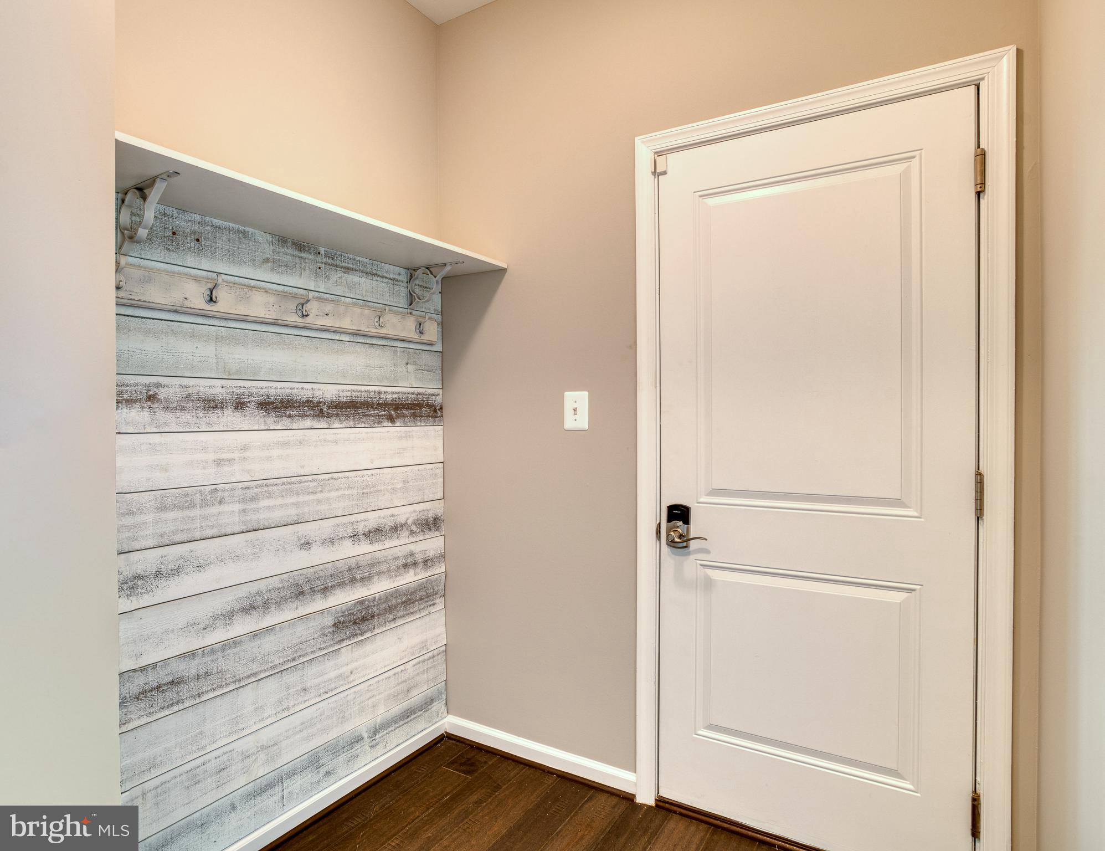
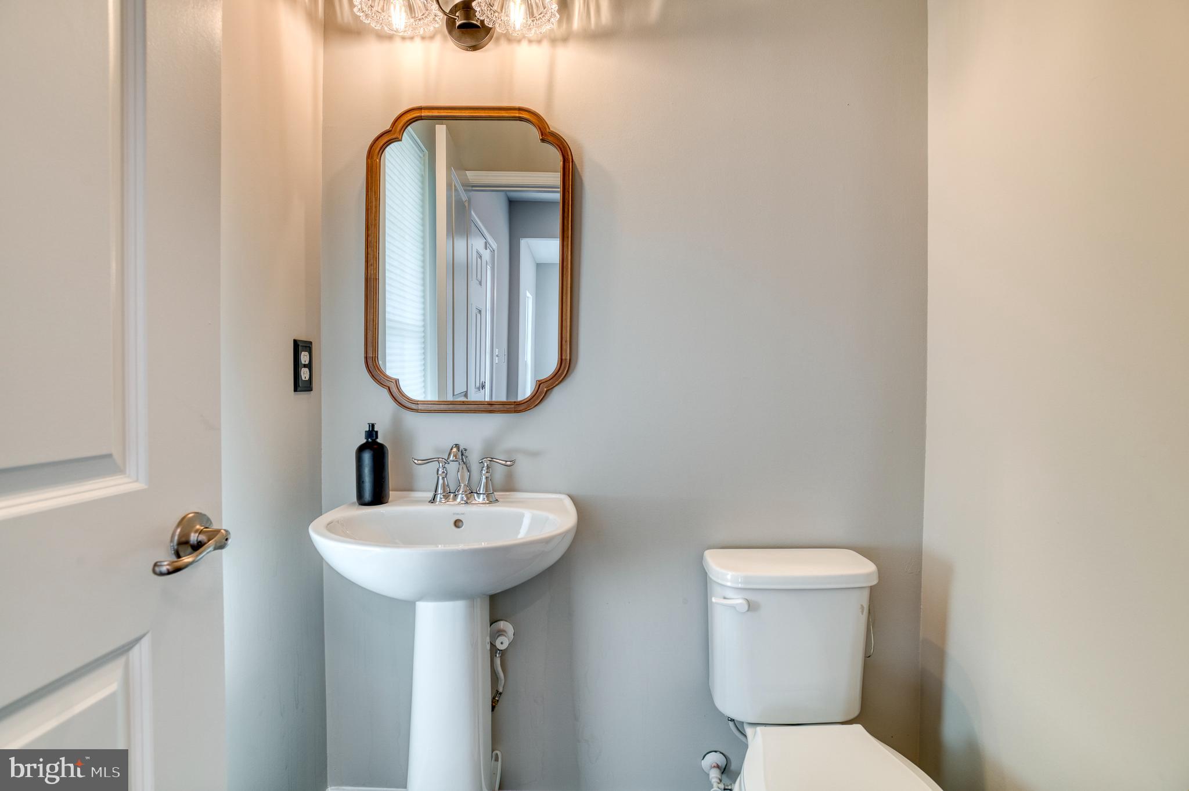
Welcome home to this move-in ready, this 4BR/2.5BA Colonial built in 2017 offers the perfect blend of modern comfort, style, and space. Fresh paint and brand-new carpet give the home a crisp, refreshed feel, while hardwood floors, 9’ ceilings, and an open-concept layout create a warm and inviting atmosphere throughout the main level. The spacious country eat-in kitchen is truly the heart of the home, featuring granite countertops, stainless steel appliances, abundant cabinetry, pantry storage, and a large center island with seating—ideal for entertaining or everyday living. The light-filled living room offers a cozy stone gas fireplace, while the separate formal dining room is perfect for gatherings and special occasions. A main-level den provides flexible space for a home office, playroom, or additional sitting area. Upstairs, retreat to the spacious primary suite complete with a walk-in closet and private bath featuring double vanities and an oversized walk-in shower. Generously sized secondary bedrooms offer comfort and flexibility with brand-new carpet throughout the upper level. The finished lower level offers a huge family/game room with endless possibilities for recreation, media space, fitness, or future expansion, plus ample storage and a plumbing rough-in for an additional bath. Outdoor living is just as impressive with a welcoming front porch and rear deck overlooking the oversized fenced backyard backing to trees for added privacy—perfect for pets, play, and outdoor entertaining. Complete with a 2-car garage, modern utilities, Comcast or Fios availability, and conveniently located just minutes from historic downtown shopping, dining, and schools, this home offers the perfect combination of location, functionality, and move-in-ready appeal.
| 14 hours ago | Listing updated with changes from the MLS® | |
| 15 hours ago | Listing first seen on site |

The real estate listing information is provided by Bright MLS is for the consumer's personal, non-commercial use and may not be used for any purpose other than to identify prospective properties consumer may be interested in purchasing. Any information relating to real estate for sale or lease referenced on this web site comes from the Internet Data Exchange (IDX) program of the Bright MLS. This web site references real estate listing(s) held by a brokerage firm other than the broker and/or agent who owns this web site. The accuracy of all information is deemed reliable but not guaranteed and should be personally verified through personal inspection by and/or with the appropriate professionals. Properties in listings may have been sold or may no longer be available. The data contained herein is copyrighted by Bright MLS and is protected by all applicable copyright laws. Any unauthorized collection or dissemination of this information is in violation of copyright laws and is strictly prohibited. Copyright © 2020 Bright MLS. All rights reserved.
Did you know? You can invite friends and family to your search. They can join your search, rate and discuss listings with you.