

10393 HARRY BYRD HIGHWAYBERRYVILLE, VA 22611
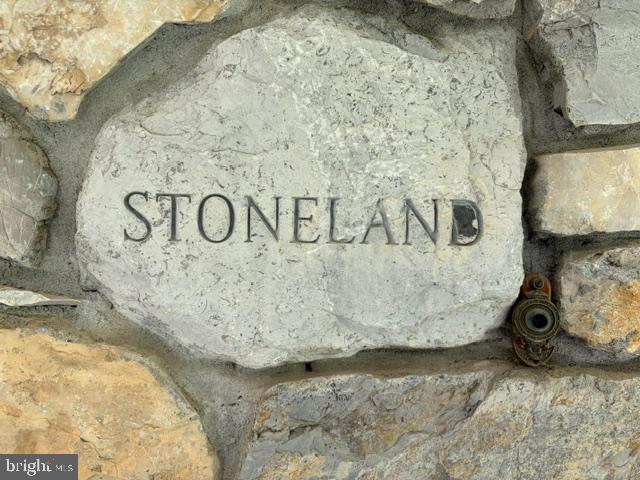
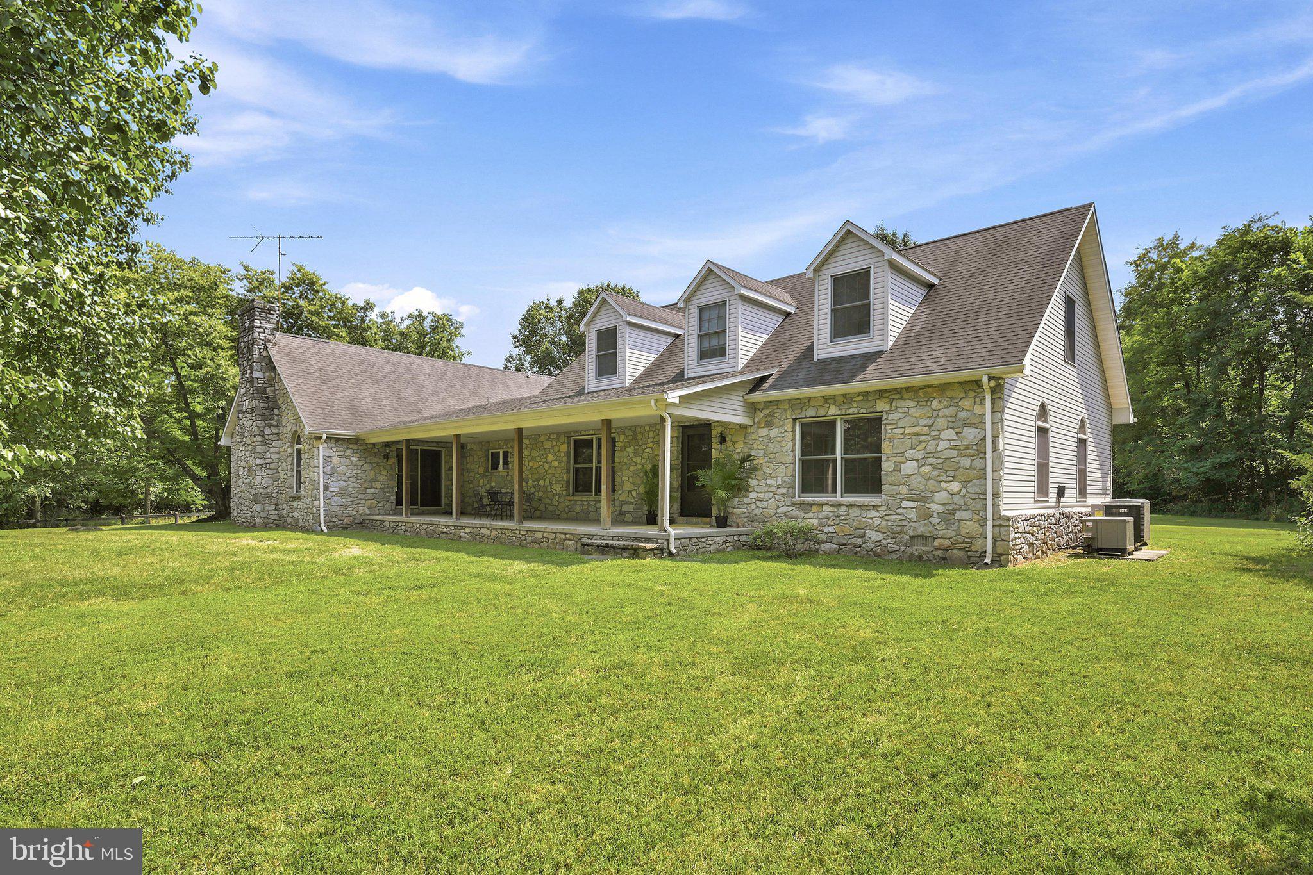
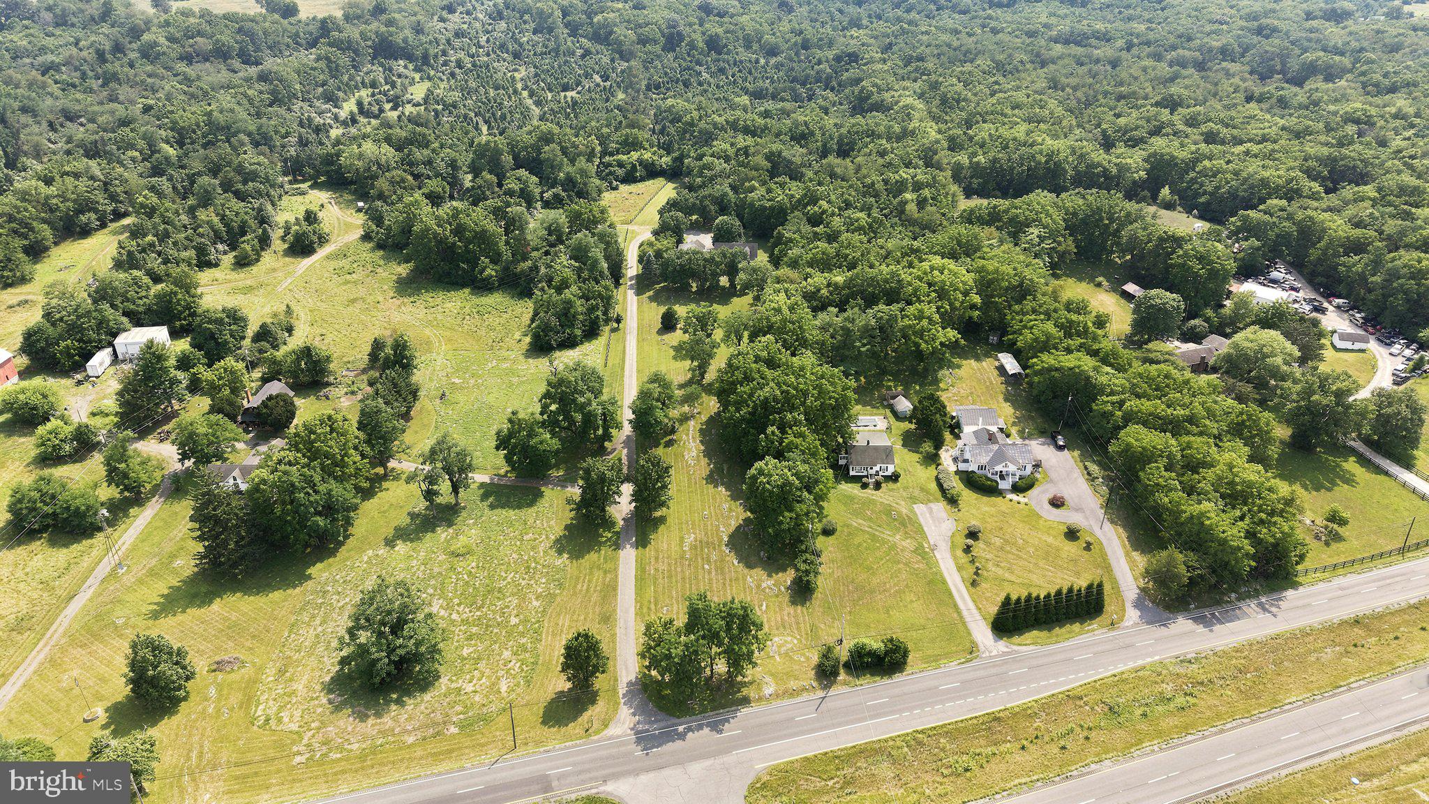
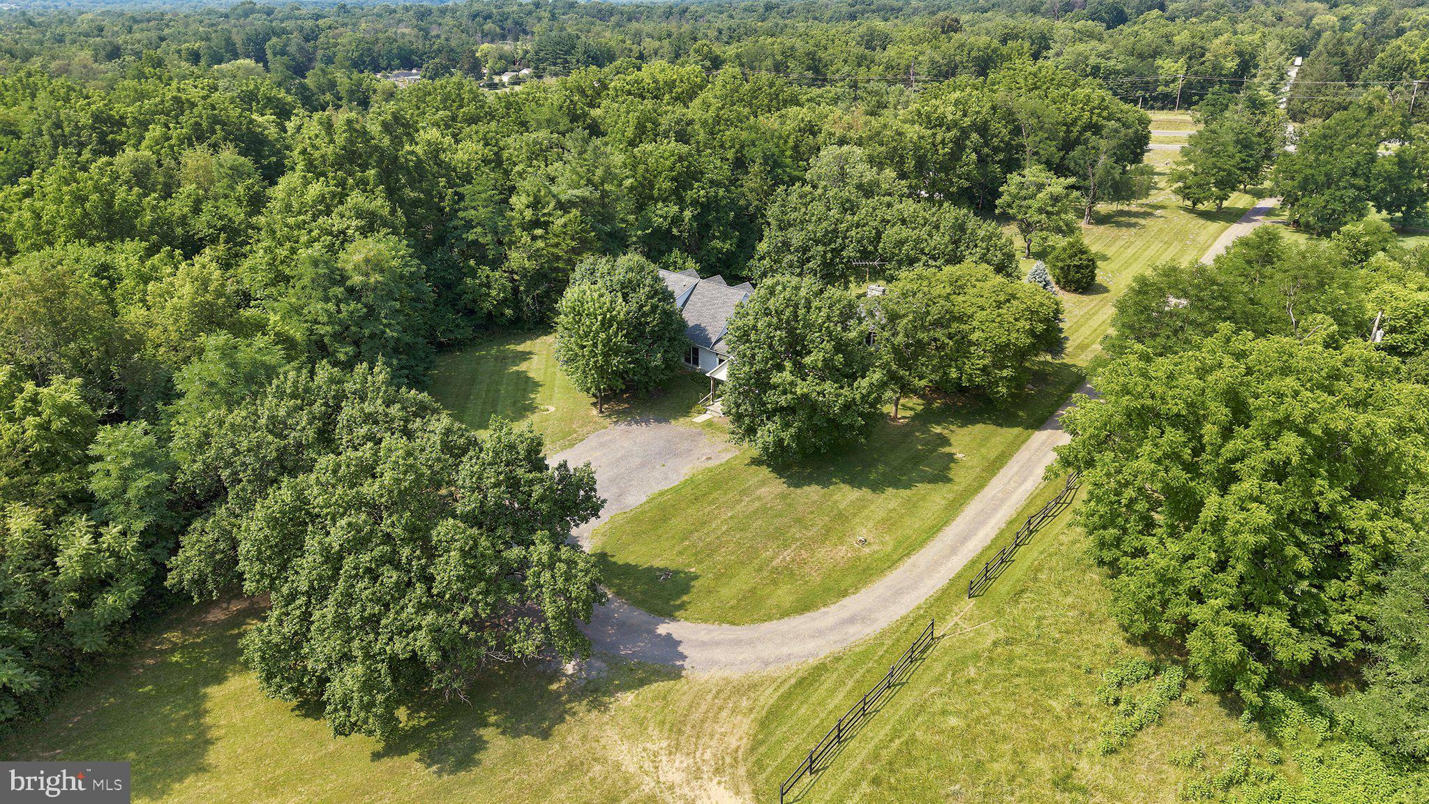
Welcome to "Stoneland", a 4,338 sq.ft. sprawling stone fronted country cape cod on 6+ acres. Minutes to Berryville, we are proud to bring you this incredible 3 bedroom, 3.5 bath home. Sitting at the end of a long private driveway surrounded by mature shade tress and a sweeping front + back open and manicured lawn. There is a main level primary featuring 2 walk in closets and large ensuite bath w/ double bowl vanity, tub/shower combo and a new seperate walk-in shower. From the primary, make your way to the formal living room/den featuring a vintage fireplace mantel from the Owner's previous childhood home! There is not only a formal dining room but also a sunny breakfast room off the kitchen with a lovely bay window. The kitchen has ample amount of cabinet space, built in wine rack + desk, wall oven and all retro applainces that are still in great shape! The family room is the star of the show here, boasting with natrual light and a stunning floor to ceiling stone fronted, wood burning fire place and access to the large front porch. There is plenty of room for any size gathering here! Off of the large family room there is a formal office area w/ double french doors. This home has two different sets of stairs to take you to each wing's upper level. From the family room, you will take the stairs to a bright, light filled sunroom! This could be used as an additonal office, bonus room, guest room, play room, or game room. Complete with a full bathroom w/ a walk-in shower, closets, and access to the attic for additonal storage. You will access the other upper level wing through the formal living and the flared style staircase, this will bring you to the two additonal bedrooms + full bath. Both upper level bedrooms have attic access. The main level also houses the laundry room & a half bath, perfect for guests! The front +back porches are both an ideal space for spending time together, enjoing your morning cup of coffee or relaxing after work with a beverage. The park-like yard makes it feel like a world away while still being just minutes from Berryville's ammenties. Throughout this home you will find solid wood doors, french doors between rooms, and wonderful wood work including the wood casement windows. All of the floors are hardwood or new vinyl plank. The interior has been freshley painited + the 30 year artch. roof is only 12 years old! The home has 3 HVAC zones - 2 being replaced in 2025 and two water heaters. All of the stone on the home was from the gathered from the family farm and installed by some of the best stone masons in the area. Everything you'll need can be found on the main level. The two upstairs living spaces are perfect for guests, part-time, or full-time live in family. Built by a well known local builder, this home has all of the upgrades and touches a buyer is looking for.
| yesterday | Listing updated with changes from the MLS® | |
| yesterday | Listing first seen on site |

The real estate listing information is provided by Bright MLS is for the consumer's personal, non-commercial use and may not be used for any purpose other than to identify prospective properties consumer may be interested in purchasing. Any information relating to real estate for sale or lease referenced on this web site comes from the Internet Data Exchange (IDX) program of the Bright MLS. This web site references real estate listing(s) held by a brokerage firm other than the broker and/or agent who owns this web site. The accuracy of all information is deemed reliable but not guaranteed and should be personally verified through personal inspection by and/or with the appropriate professionals. Properties in listings may have been sold or may no longer be available. The data contained herein is copyrighted by Bright MLS and is protected by all applicable copyright laws. Any unauthorized collection or dissemination of this information is in violation of copyright laws and is strictly prohibited. Copyright © 2020 Bright MLS. All rights reserved.
Did you know? You can invite friends and family to your search. They can join your search, rate and discuss listings with you.