

2501 E RANDOLPH AVENUEALEXANDRIA, VA 22301
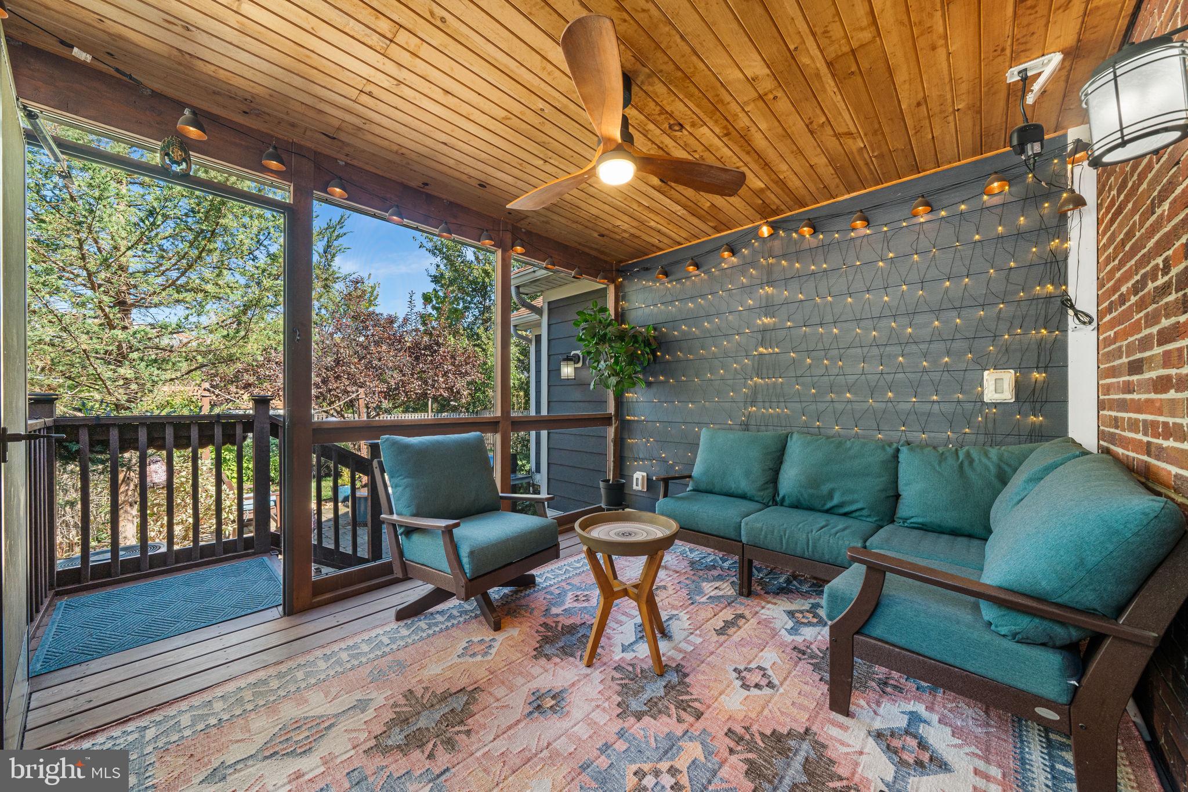
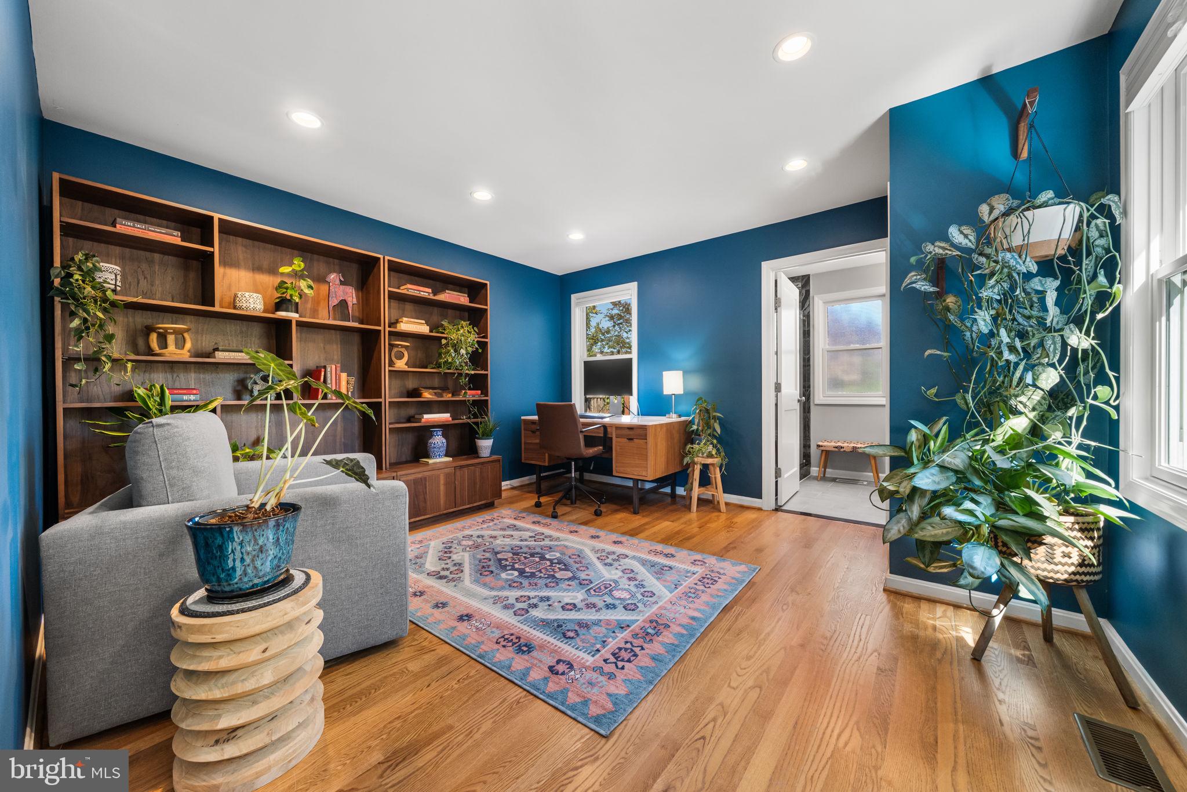
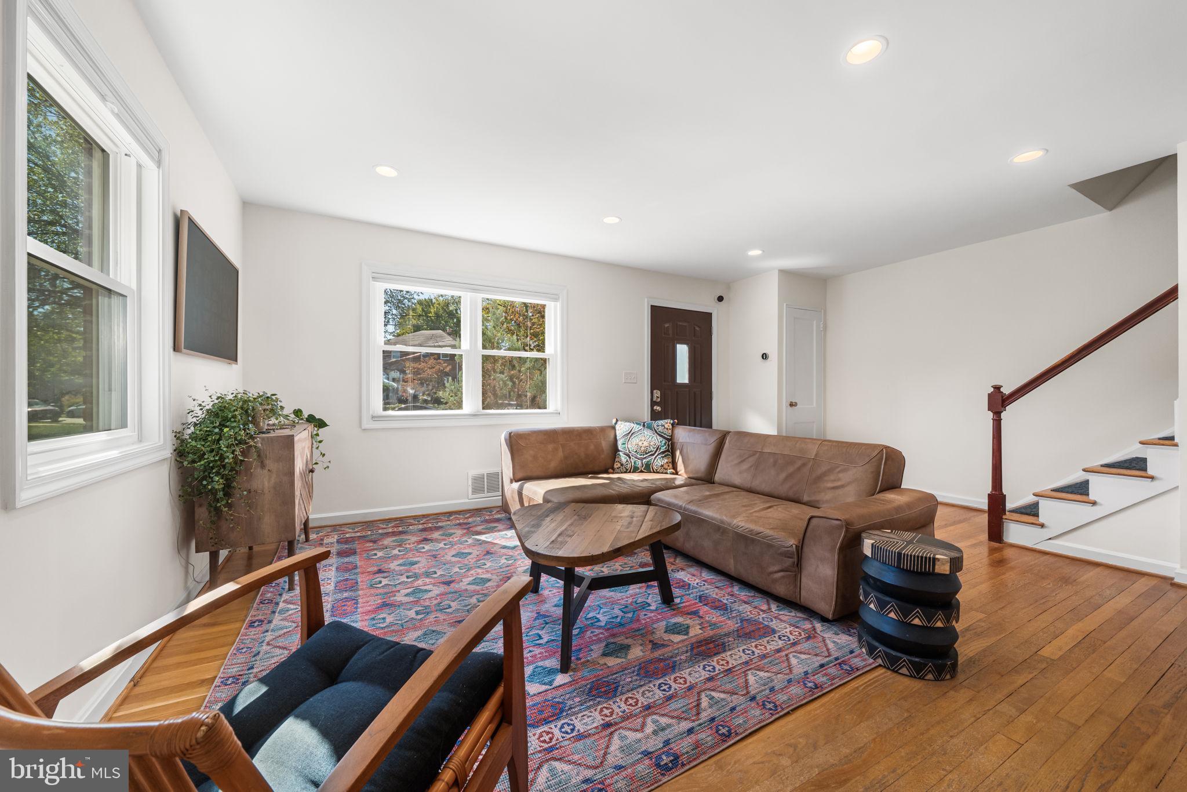
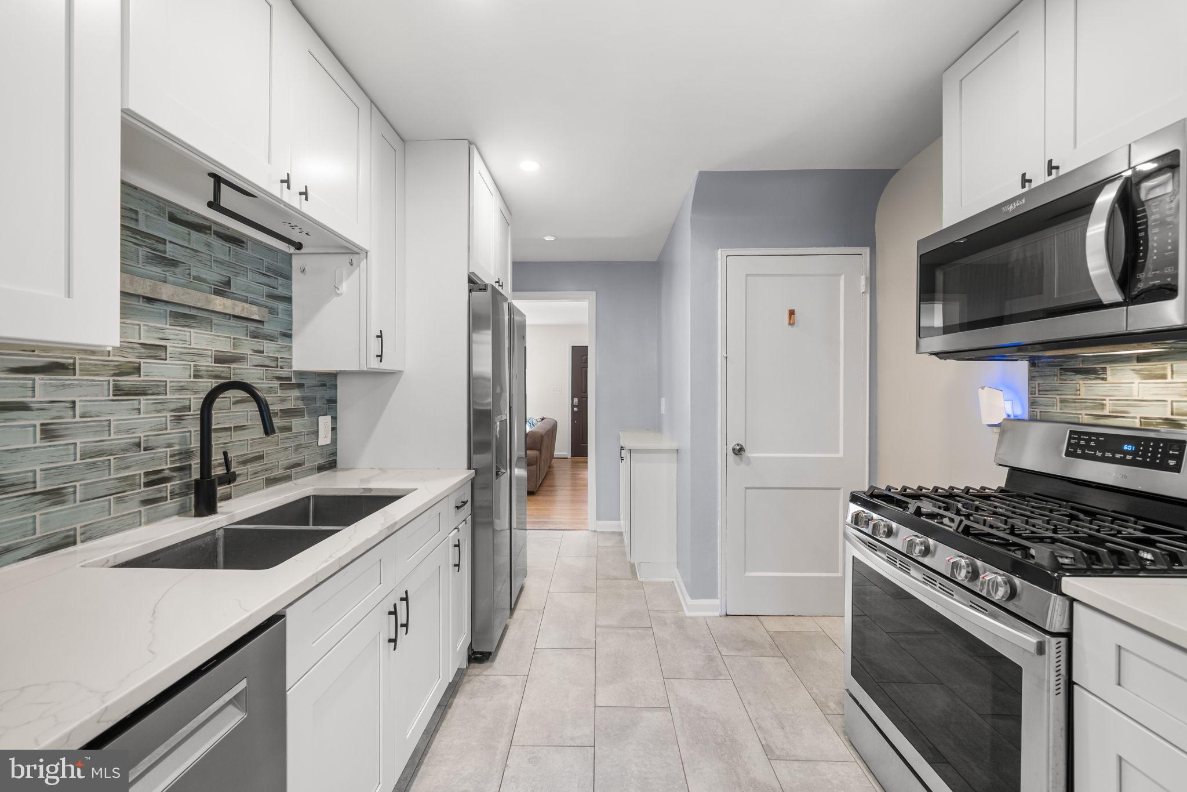
A rare find in the heart of Del Ray, this sunny and expanded four-bedroom, three-full-bath duplex offers nearly 1,900 finished square feet, a wonderfully flexible floor plan, a large beautifully landscaped lot, and the hard-to-find convenience of a main-level bedroom and full bath. A charming blue picket fence, thoughtfully landscaped front yard, and classic brick and HardiePlank exterior create an inviting first impression. Inside, fresh paint, abundant natural light, and original hardwood floors throughout the main and upper levels give the home warmth and character. The main level features comfortable living and dining spaces along with an updated kitchen with white cabinetry, quartz countertops, tile backsplash, stainless steel appliances, a gas range, and a new Bosch dishwasher installed in 2026. Just beyond the kitchen, a screened-in porch with a ceiling fan creates an effortless extension of the living space and is the perfect spot for morning coffee, casual dinners, or relaxing while overlooking the private, fenced backyard. The generous lot has been beautifully landscaped and enhanced with a paved walkway, creating wonderful outdoor space for entertaining, gardening, and play. Even better, the property backs directly to Mount Jefferson Park & Greenway, which was re-landscaped and improved by the City in 2023, providing a leafy backdrop with no immediate rear neighbors. An outdoor shed provides convenient additional storage for bikes, gardening supplies, and outdoor gear. One of the home's most distinctive features is the main-level bedroom and full bath—an incredibly versatile setup that works beautifully as a primary suite, private guest quarters, or home office. Upstairs are three additional bedrooms, two recently updated with new ceiling fans and lighting. Original hardwood floors continue throughout the upper level, adding to the home's classic Del Ray character, while attic storage provides valuable additional space rarely found in homes of this size. The finished lower level has a decidedly more modern feel, with cool polished concrete floors and a beautifully renovated full bath. The additional living space is ideal for a recreation room, home office, gym, or guest space. A French drain was installed in 2017 and the sump pump replaced in 2024 for added peace of mind. The home has been thoughtfully maintained and improved, including two Carrier heating and cooling mini-split systems installed in 2026, complementing the central HVAC system replaced in 2016. Additional improvements include the renovated lower-level bath, rebuilt front entry, fresh paint throughout, updated landscaping, and numerous enhancements inside and out. Driveway parking—a coveted Del Ray amenity—is made even better with a Level 2 EV charger conveniently located at the front of the property. And then there is the location. Just a few short blocks from the shops, restaurants, cafés, and neighborhood favorites along Mount Vernon Avenue, this is a home that makes it easy to enjoy everything that makes Del Ray so special. Nearly 1,900 finished square feet, four bedrooms, three full baths, a main-level bedroom and bath, screened porch, generous private yard backing to Mount Jefferson Park & Greenway, driveway parking, EV charger, and abundant indoor and outdoor storage come together in an exceptional combination of space, character, versatility, outdoor living, and walkability in one of Alexandria's most beloved neighborhoods.
| 3 days ago | Listing updated with changes from the MLS® | |
| 3 days ago | Listing first seen on site |

The real estate listing information is provided by Bright MLS is for the consumer's personal, non-commercial use and may not be used for any purpose other than to identify prospective properties consumer may be interested in purchasing. Any information relating to real estate for sale or lease referenced on this web site comes from the Internet Data Exchange (IDX) program of the Bright MLS. This web site references real estate listing(s) held by a brokerage firm other than the broker and/or agent who owns this web site. The accuracy of all information is deemed reliable but not guaranteed and should be personally verified through personal inspection by and/or with the appropriate professionals. Properties in listings may have been sold or may no longer be available. The data contained herein is copyrighted by Bright MLS and is protected by all applicable copyright laws. Any unauthorized collection or dissemination of this information is in violation of copyright laws and is strictly prohibited. Copyright © 2020 Bright MLS. All rights reserved.