

FORTY SIX HUNDRED4600 DUKE STREET 310ALEXANDRIA, VA 22304
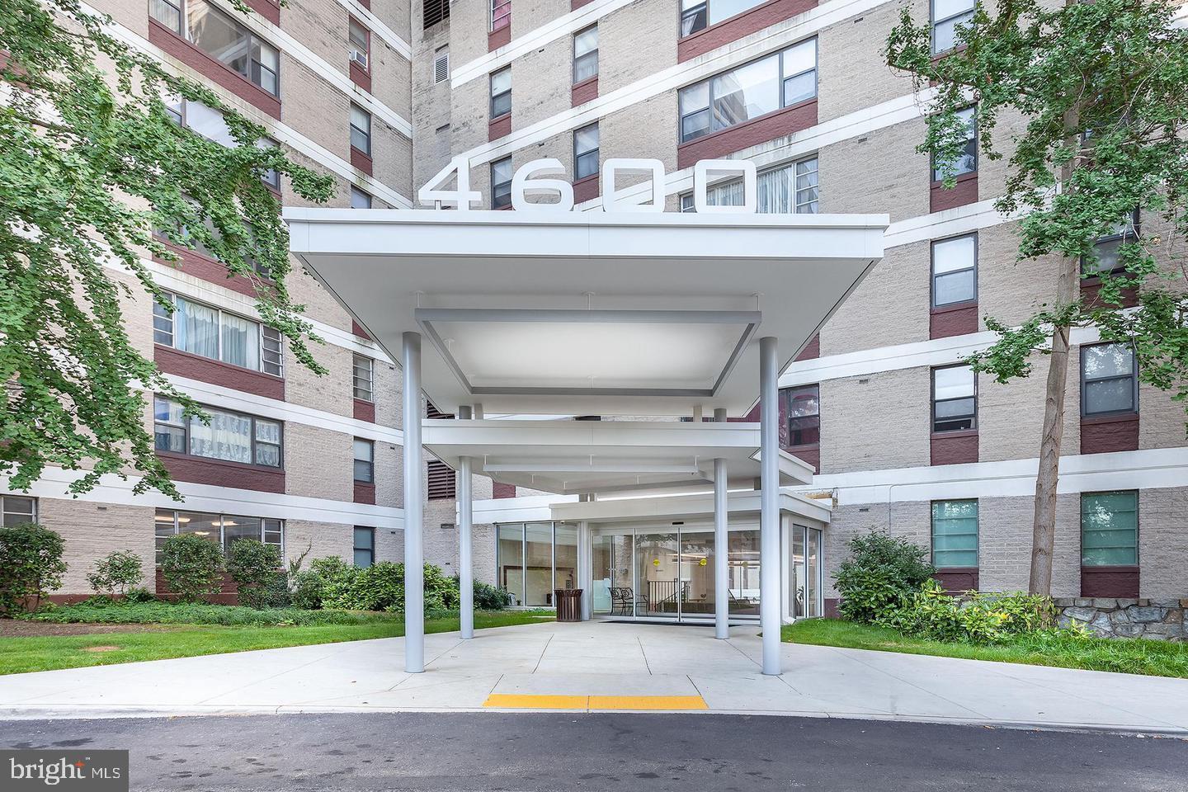
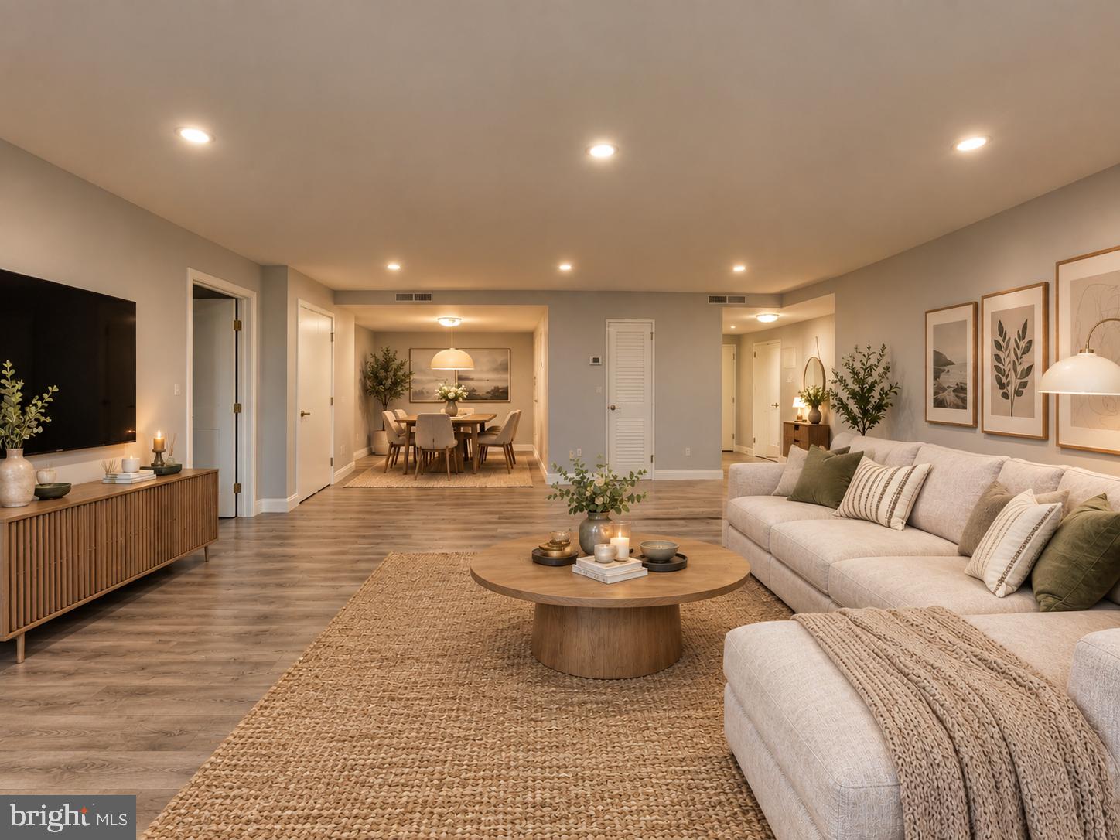
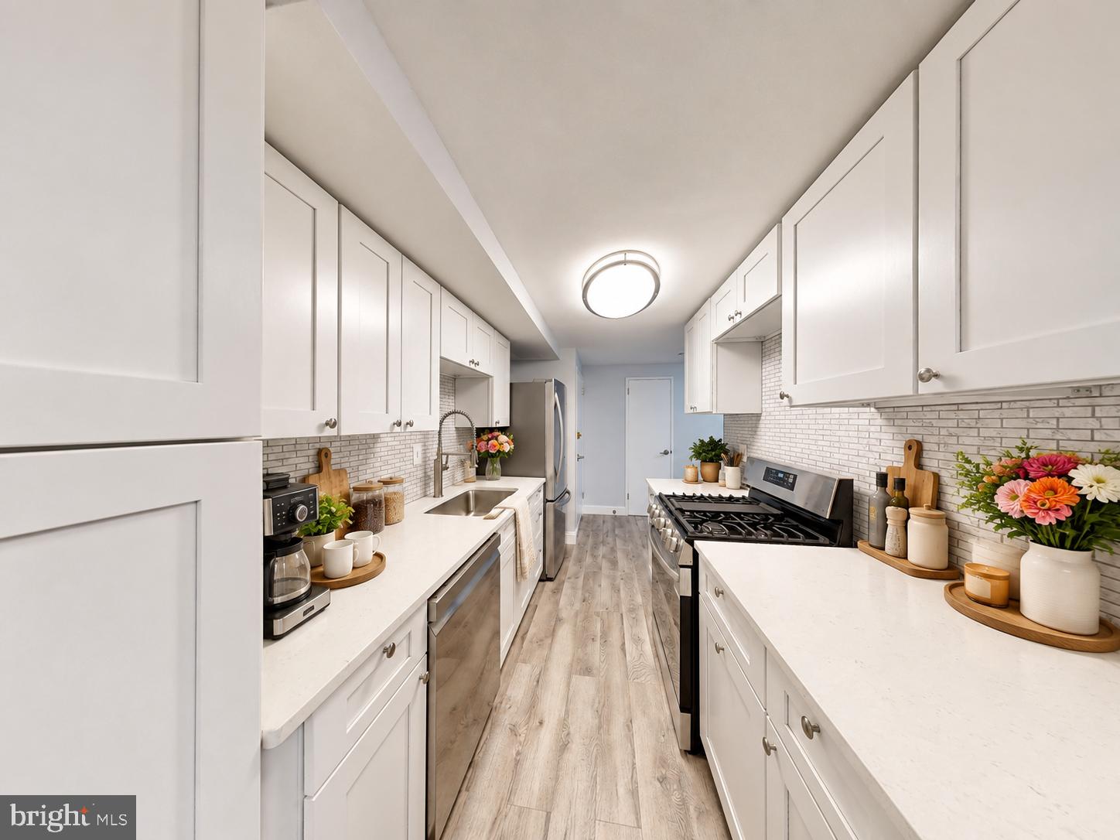
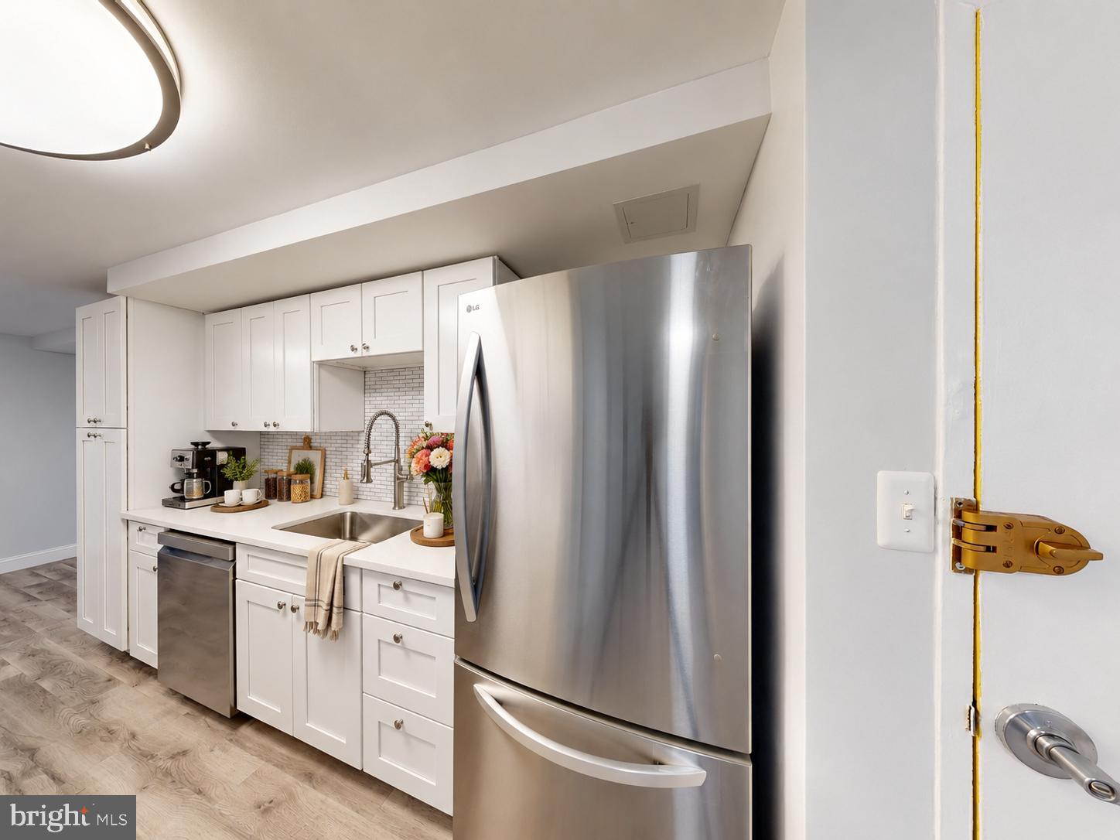
Welcome to this beautifully refreshed studio condo at 4600 Duke Street, Unit 310, where style, comfort, and convenience come together in a move-in-ready Alexandria VA condo. Offering 618 square feet of thoughtfully designed living space, this high-rise condo features attractive hardwood floors, fresh paint, generous closet space, and an inviting open layout filled with natural light and street/city views. The updated kitchen is bright and welcoming, featuring crisp white cabinetry, sleek countertops, a subway-tile backsplash, and a stainless-steel gas range—an appealing combination for everyday living and entertaining. The thoughtfully renovated bath adds a contemporary touch with stylish tile, a glass-enclosed shower, and modern fixtures. An in-unit washer and dryer and available parking add valuable everyday convenience. Residents also enjoy community amenities including a pool and concierge service. Convenient Metro access makes commuting and exploring the area easy, while the Alexandria location puts a variety of shopping, dining, and entertainment options within reach. Whether you're looking for a move-in ready condo, a convenient city home, or an investment property, this inviting studio offers a wonderful opportunity to enjoy the best of Alexandria living in a well-appointed high-rise setting.
| 2 days ago | Listing updated with changes from the MLS® | |
| 2 days ago | Listing first seen on site |

The real estate listing information is provided by Bright MLS is for the consumer's personal, non-commercial use and may not be used for any purpose other than to identify prospective properties consumer may be interested in purchasing. Any information relating to real estate for sale or lease referenced on this web site comes from the Internet Data Exchange (IDX) program of the Bright MLS. This web site references real estate listing(s) held by a brokerage firm other than the broker and/or agent who owns this web site. The accuracy of all information is deemed reliable but not guaranteed and should be personally verified through personal inspection by and/or with the appropriate professionals. Properties in listings may have been sold or may no longer be available. The data contained herein is copyrighted by Bright MLS and is protected by all applicable copyright laws. Any unauthorized collection or dissemination of this information is in violation of copyright laws and is strictly prohibited. Copyright © 2020 Bright MLS. All rights reserved.
Did you know? You can invite friends and family to your search. They can join your search, rate and discuss listings with you.