Save
Ask
Tour
Hide
Share
$2,500,000
1 Day On Site

200 CANAL CENTER PLZ
ALEXANDRIA, VA 22314

Condominium|Coming Soon
3
Beds
5
Total Baths
3
Full Baths
2
Partial Baths
3,344
SqFt
$748
/SqFt
2022
Built
Subdivision:
OLD TOWN ALEXANDRIA
County:
ALEXANDRIA CITY
Listing courtesy of Corcoran McEnearney
Call Now: 703-231-7049
Is this the listing for you? We can help make it yours.
703-231-7049
200 CANAL CENTER PLZ200 CANAL CENTER PLZ200 CANAL CENTER PLZ200 CANAL CENTER PLZ
Save
Ask
Tour
Hide
Share

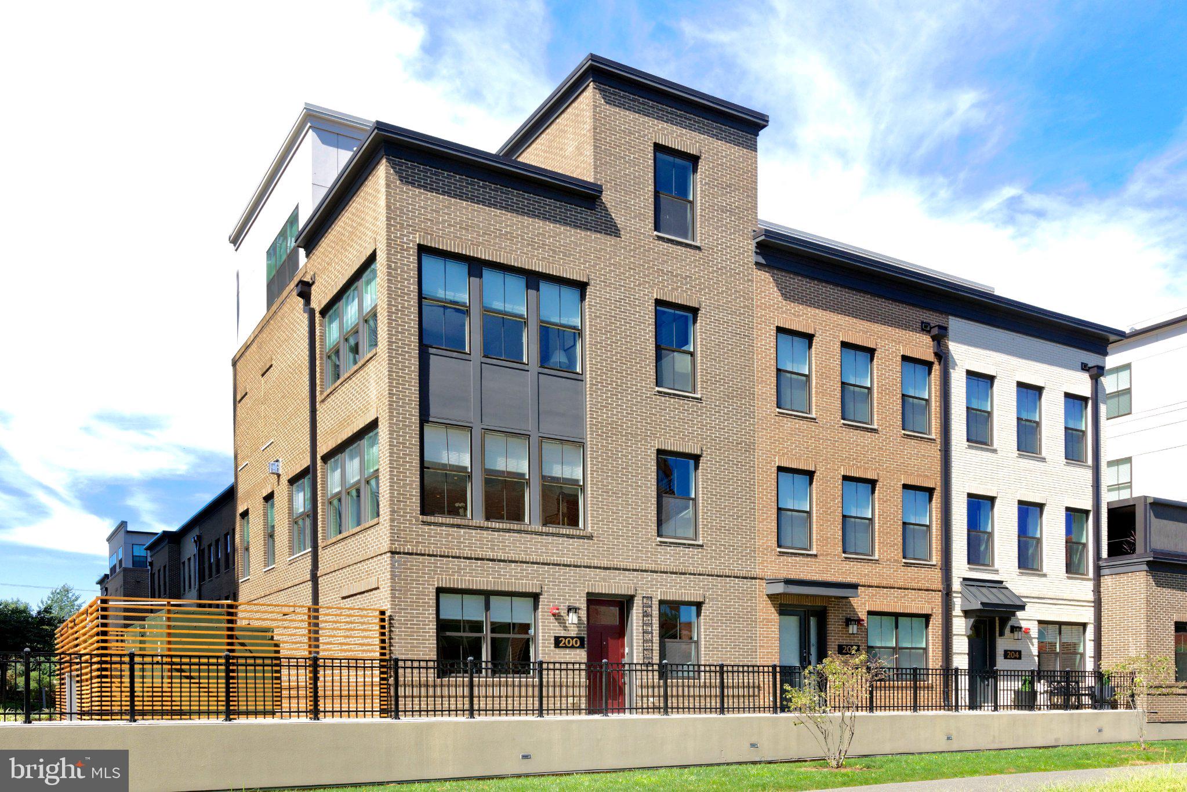
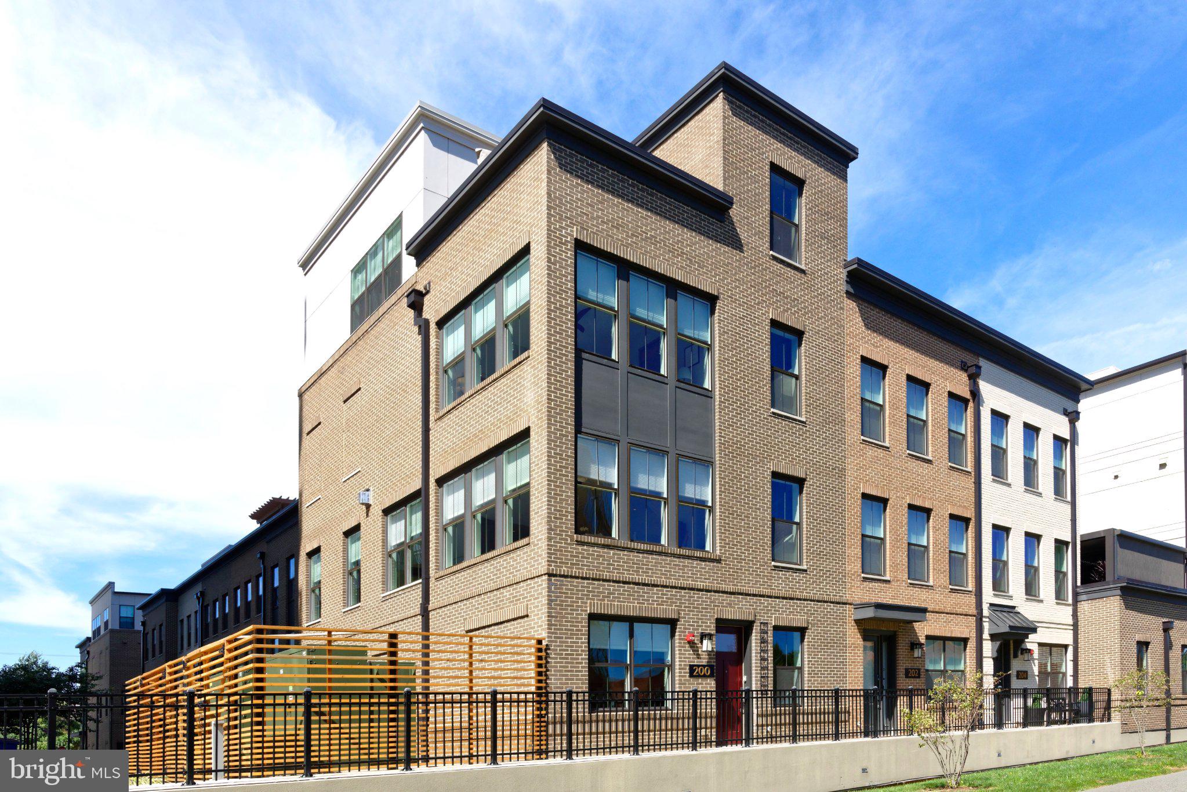
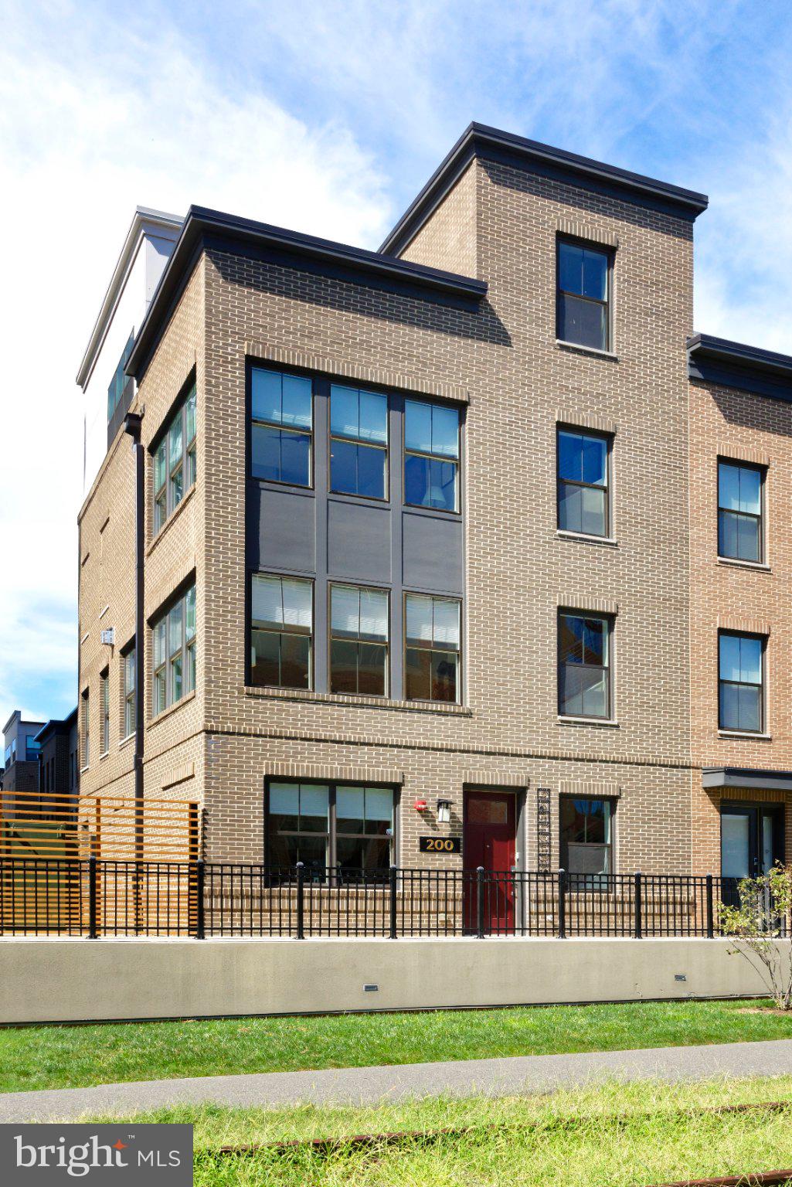
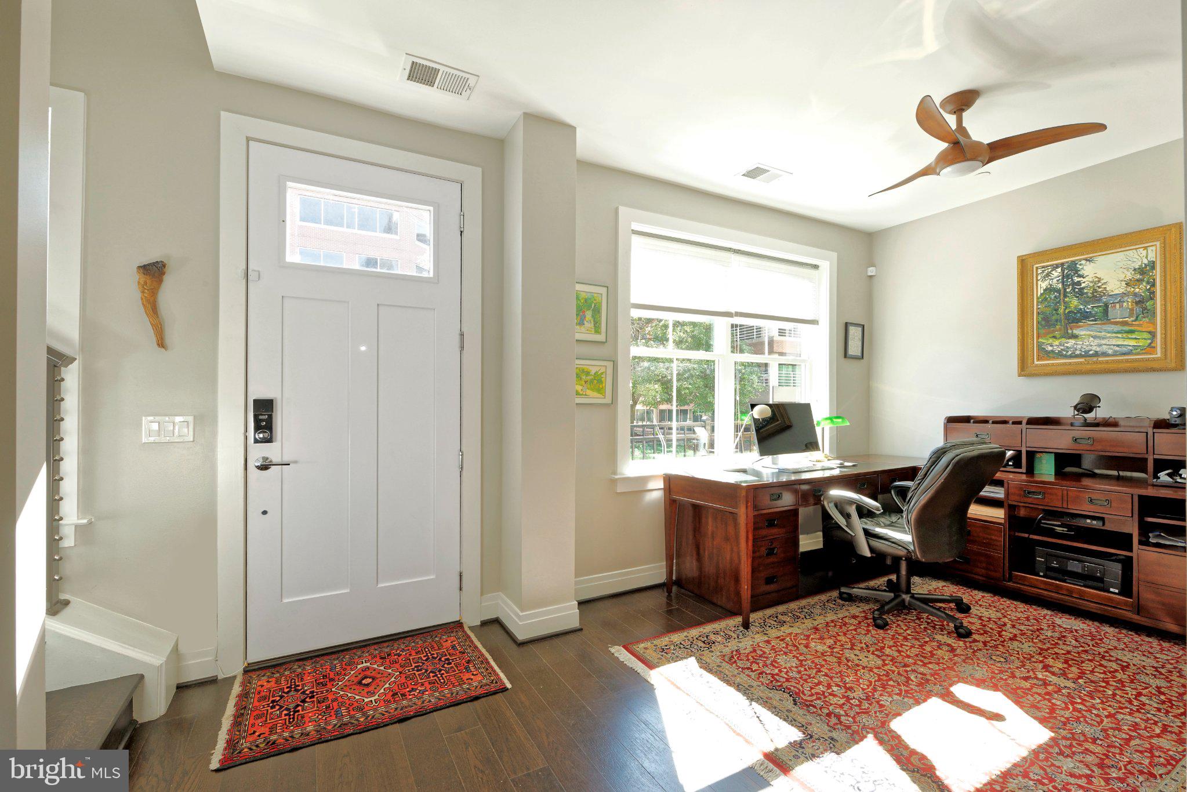
Unique contemporary townhouse adjacent to the Mount Vernon bike path with views of the Potomac River, complete with a Savaria Elevator accessing all 4 floors! In North Old Town, this pristine house offers 3 bedrooms, 3 full and 2 half baths, a two-way gas fireplace, hardwood floors throughout, many large windows with abundant light and a spectacular rooftop deck. The chef will be delighted with gas cooking, handsome quartz counter tops and waterfall island, soft close drawers and Bosch appliances. The primary suite has a river view, a spectacular spa-like bath with dual vanities and two walk-in closets. Additional ensuite guest rooms are spacious and bright. The top floor family room with a wall of custom built-in bookshelves adjoins the rooftop deck provides exciting outdoor space, views of the Potomac River and of the Wilson Bridge. An oversized 2-car garage with pedestrian door completes this fine residence. At 200 Canal Center Plaza you are just moments to the water, to fine restaurants and convenient shopping.

Save
Ask
Tour
Hide
Share
Listing Snapshot
Price 
$2,500,000
Days On Site 
1 Day
Bedrooms 
3
Inside Area (SqFt) 
3,344 sqft
Total Baths 
5
Full Baths 
3
Partial Baths 
2
Lot Size 
N/A
Year Built 
2022
MLS® Number 
VAAX2066486
Status 
Coming Soon
Property Tax 
$24,521.77
HOA/Condo/Coop Fees 
$360 monthly
Sq Ft Source 
Assessor
Friends & Family
Recent Activity
yesterdayListing updated with changes from the MLS®
yesterdayListing first seen on site
General Features
Attached Garage 
Yes
Direction Faces 
East
Foundation 
Concrete PerimeterSlab
Garage 
Yes
Garage Spaces 
2
Levels 
Three Or More
Parking 
OversizedGarage Door OpenerShared DrivewayGarageCoveredInside EntranceAttached
Parking Spaces 
2
Pets 
Number LimitYes
Property Sub Type 
Condominium
Special Circumstances 
Standard
SqFt Above 
3344
SqFt Total 
3344
Style 
Contemporary
Water Source 
Public
Zoning 
-
Interior Features
Appliances 
OvenGas Water HeaterCooktopDishwasherDisposalRefrigeratorIce MakerStainless Steel Appliance(s)WasherDryerMicrowave
Cooling 
Central AirCeiling Fan(s)ZonedElectric
Fireplace 
Yes
Fireplace Features 
Gas
Fireplaces 
1
Flooring 
WoodMarble
Heating 
Natural GasZoned
Interior 
Eat-in KitchenCeiling Fan(s)ElevatorKitchen IslandPantryRecessed LightingWalk-In Closet(s)High CeilingsOpen FloorplanSoaking Tub
Laundry Features 
Laundry RoomUpper Level
Window Features 
Window CoveringsDouble Pane WindowsWindow Treatments
Bathroom 2 
Bathroom 3 
Bedroom 2 
Features - Ceiling Fan(s)
Bedroom 3 
Features - Ceiling Fan(s)
Dining Room 
Level - MainFeatures - Ceiling Fan(s)
Family Room 
Features - Ceiling Fan(s)
Foyer 
Half Bath 
Kitchen 
Level - MainFeatures - Pantry
Laundry 
Living Room 
Level - MainFeatures - Ceiling Fan(s)
Office 
Features - Ceiling Fan(s)
Primary Bathroom 
Primary Bedroom 
Features - Ceiling Fan(s), Walk-In Closet(s)
Save
Ask
Tour
Hide
Share
Exterior Features
Construction Details 
Brick
Pool Features 
None
Roof 
Flat
View 
WaterTrees/WoodsRiverCity
Waterfront Features 
River Front
Waterview 
WaterTrees/WoodsRiverCity
Windows/Doors 
Window CoveringsDouble Pane WindowsWindow Treatments
Community Features
Accessibility Features 
Accessible Elevator Installed
Additional Association Fee 
$360.0
Additional Association Fee Frequency 
Monthly
Community Features 
Sidewalks
School District 
ALEXANDRIA CITY PUBLIC SCHOOLS
Schools
School District
ALEXANDRIA CITY PUBLIC SCHOOLS
Elementary School
Unknown
Middle School
Unknown
High School
ALEXANDRIA CITY
Listing courtesy of Corcoran McEnearney


The real estate listing information is provided by Bright MLS is for the consumer's personal, non-commercial use and may not be used for any purpose other than to identify prospective properties consumer may be interested in purchasing. Any information relating to real estate for sale or lease referenced on this web site comes from the Internet Data Exchange (IDX) program of the Bright MLS. This web site references real estate listing(s) held by a brokerage firm other than the broker and/or agent who owns this web site. The accuracy of all information is deemed reliable but not guaranteed and should be personally verified through personal inspection by and/or with the appropriate professionals. Properties in listings may have been sold or may no longer be available. The data contained herein is copyrighted by Bright MLS and is protected by all applicable copyright laws. Any unauthorized collection or dissemination of this information is in violation of copyright laws and is strictly prohibited. Copyright © 2020 Bright MLS. All rights reserved.

Neighborhood & Commute
Source: Walkscore
Disclosure: Community information and market data powered by Constellation Data Labs. Information is deemed reliable but not guaranteed.
Save
Ask
Tour
Hide
Share