

101 N EARLEYALEXANDRIA, VA 22304
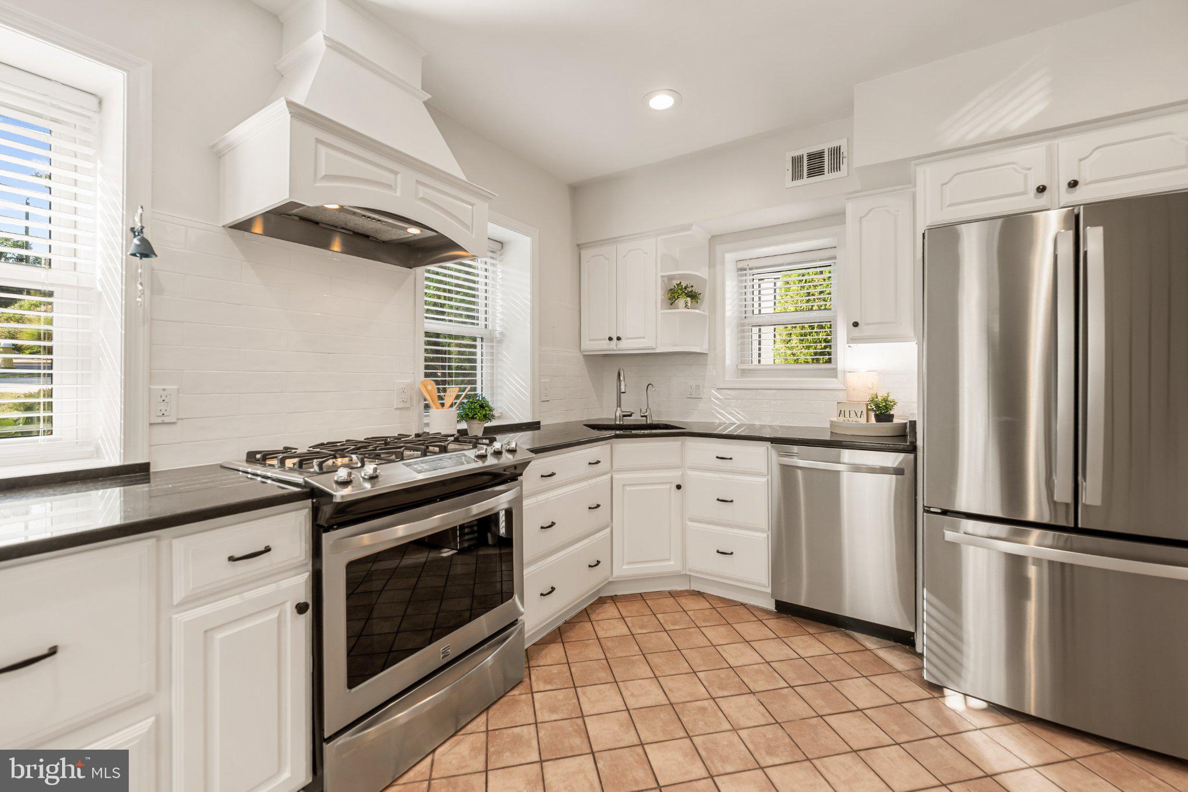
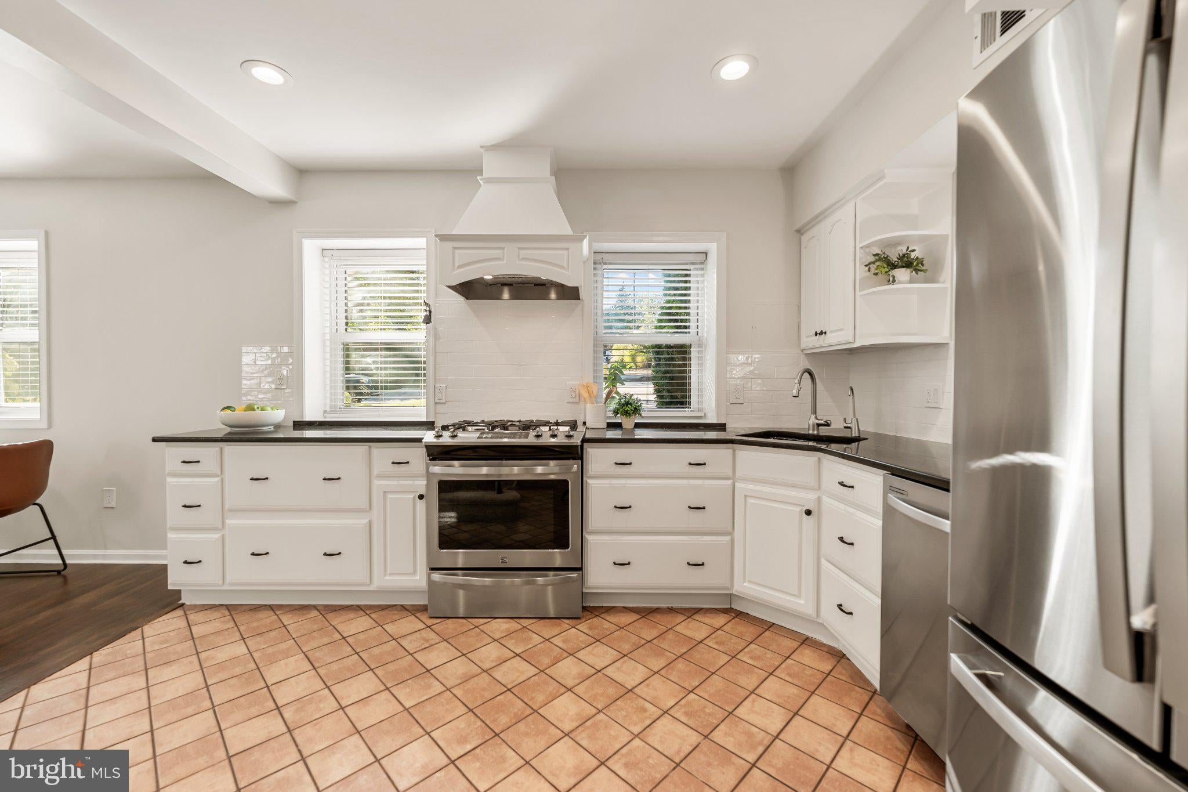
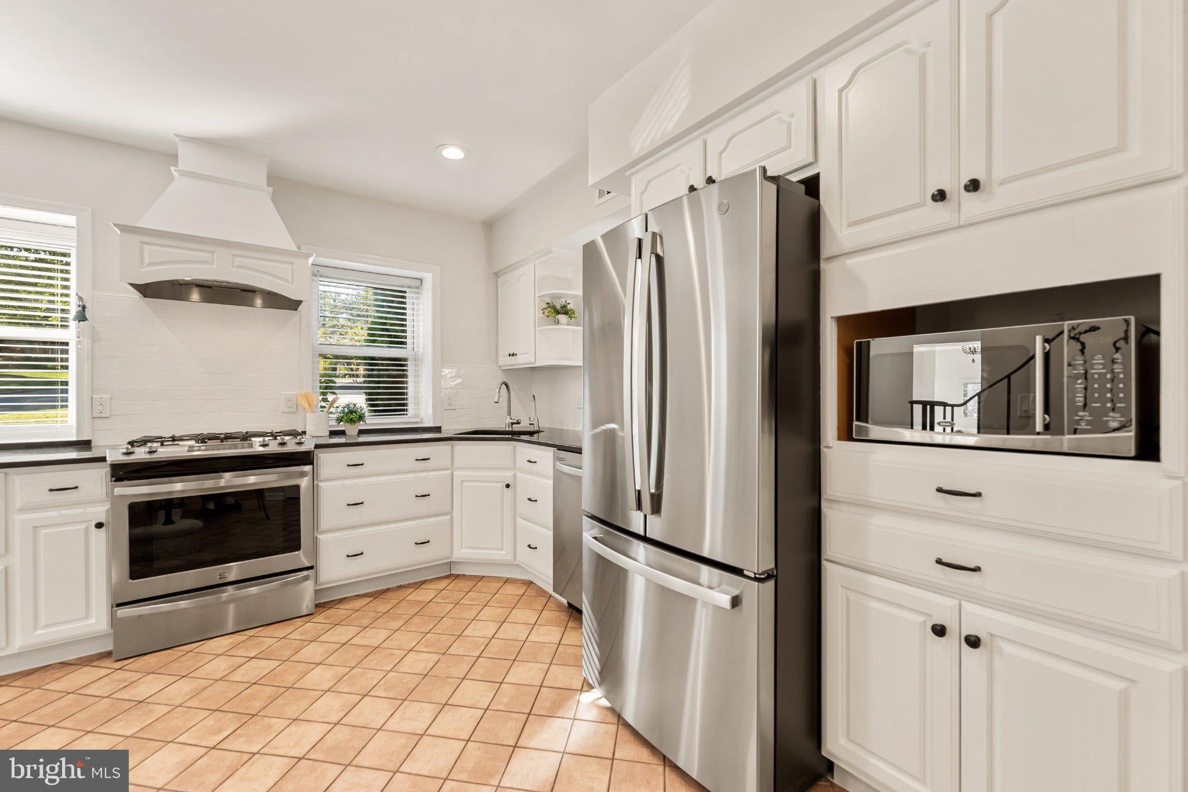
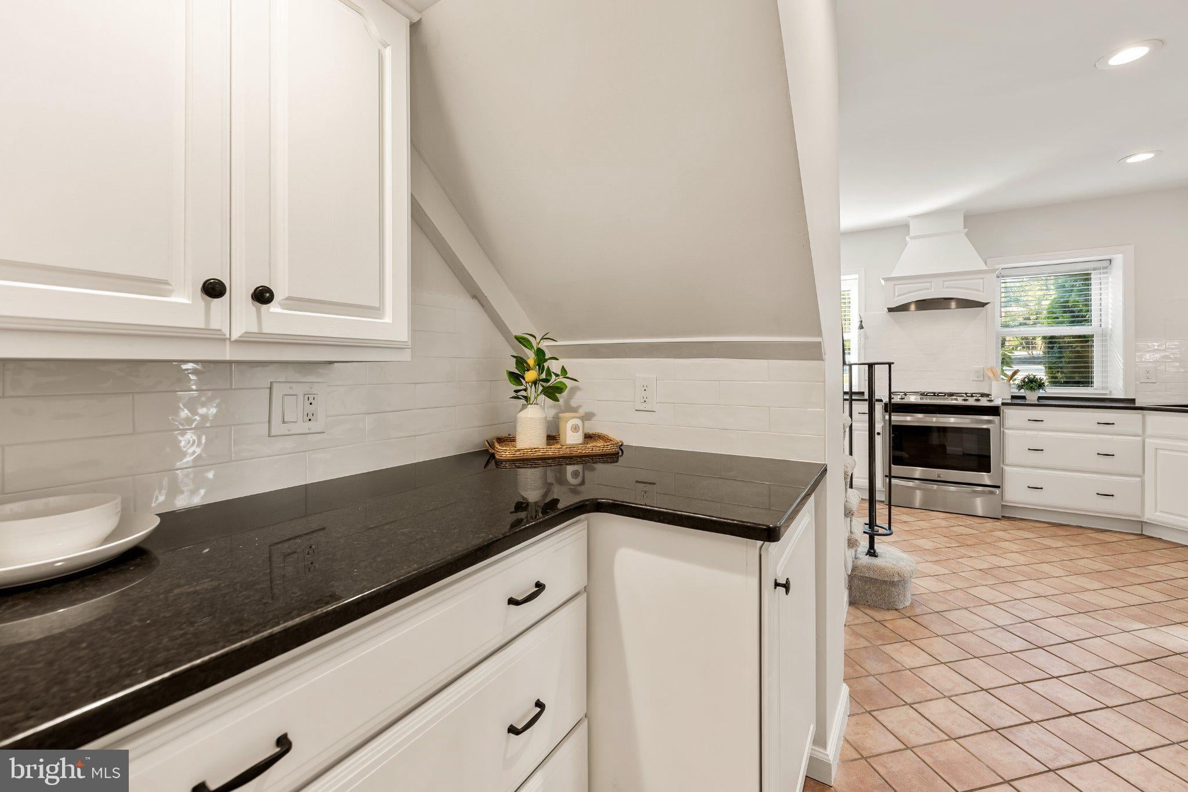
Welcome home! This beautifully updated home is ideally situated just outside of Old Town Alexandria and Del Ray, offering a large fenced backyard and gracious spaces designed for both everyday living and elegant entertaining. Step inside to a remodeled foyer (2025) that opens into a light-filled formal living room, featuring stylish shiplap and built-in shelving surrounding the fireplace. The open floor plan flows seamlessly from the living room into the kitchen and sunny breakfast nook, creating a wonderfully connected space for gathering. The kitchen itself is bright and beautifully updated with refinished cabinets (2026), sleek granite countertops, a classic subway tile backsplash, and stainless steel appliances including a newer refrigerator (2025). A separate formal dining room, finished with elegant wainscoting and crown molding, brings a sophisticated touch that's perfect for hosting memorable dinners. Down the hall, a versatile main-level bedroom provides flexibility as a home office or guest suite. Upstairs, the primary suite offers a serene retreat with brand new, plush carpeting (2026) and a large walk-in closet. The bright and airy primary bathroom is beautifully appointed with separate dual vanities, an oversized step-in shower with sophisticated tilework, and modern fixtures. Two additional bedrooms, finished with brand new, soft carpet (2026), share a second full bathroom in the hallway, tastefully updated with a handsome vanity, tile surround, and built-in shelving. A rare bonus: the home's own elevator adds everyday convenience most homes simply can't match. Outside, the wrap-around covered porch offers a lovely spot to relax and unwind at any hour. Beyond it, the large fenced backyard continues with a firepit (2021) and an electrified shed for additional storage or outdoor projects. On the front of the home, the driveway comfortably fits two cars, with additional street parking close by for guests. A newer roof (2020), solar panels (2020), a 50-amp EV outlet (2024), and a tankless water heater with a recirculation system combine for efficient, modern living. Just minutes to Harris Teeter, Giant, and Safeway, Alexandria Commons, Ben Brenman Park, Fort Williams Park, Inova Alexandria Hospital, and The Pentagon. Quick access to Duke Street, Route 1, I-495, I-395, and I-66, plus the King Street Metro station only 2 miles away. Don't miss your chance to own this exceptional home - schedule your private tour today!
| 5 hours ago | Listing updated with changes from the MLS® | |
| 7 hours ago | Listing first seen on site |

The real estate listing information is provided by Bright MLS is for the consumer's personal, non-commercial use and may not be used for any purpose other than to identify prospective properties consumer may be interested in purchasing. Any information relating to real estate for sale or lease referenced on this web site comes from the Internet Data Exchange (IDX) program of the Bright MLS. This web site references real estate listing(s) held by a brokerage firm other than the broker and/or agent who owns this web site. The accuracy of all information is deemed reliable but not guaranteed and should be personally verified through personal inspection by and/or with the appropriate professionals. Properties in listings may have been sold or may no longer be available. The data contained herein is copyrighted by Bright MLS and is protected by all applicable copyright laws. Any unauthorized collection or dissemination of this information is in violation of copyright laws and is strictly prohibited. Copyright © 2020 Bright MLS. All rights reserved.
Did you know? You can invite friends and family to your search. They can join your search, rate and discuss listings with you.