

201 DUNCAN AVENUEALEXANDRIA, VA 22301
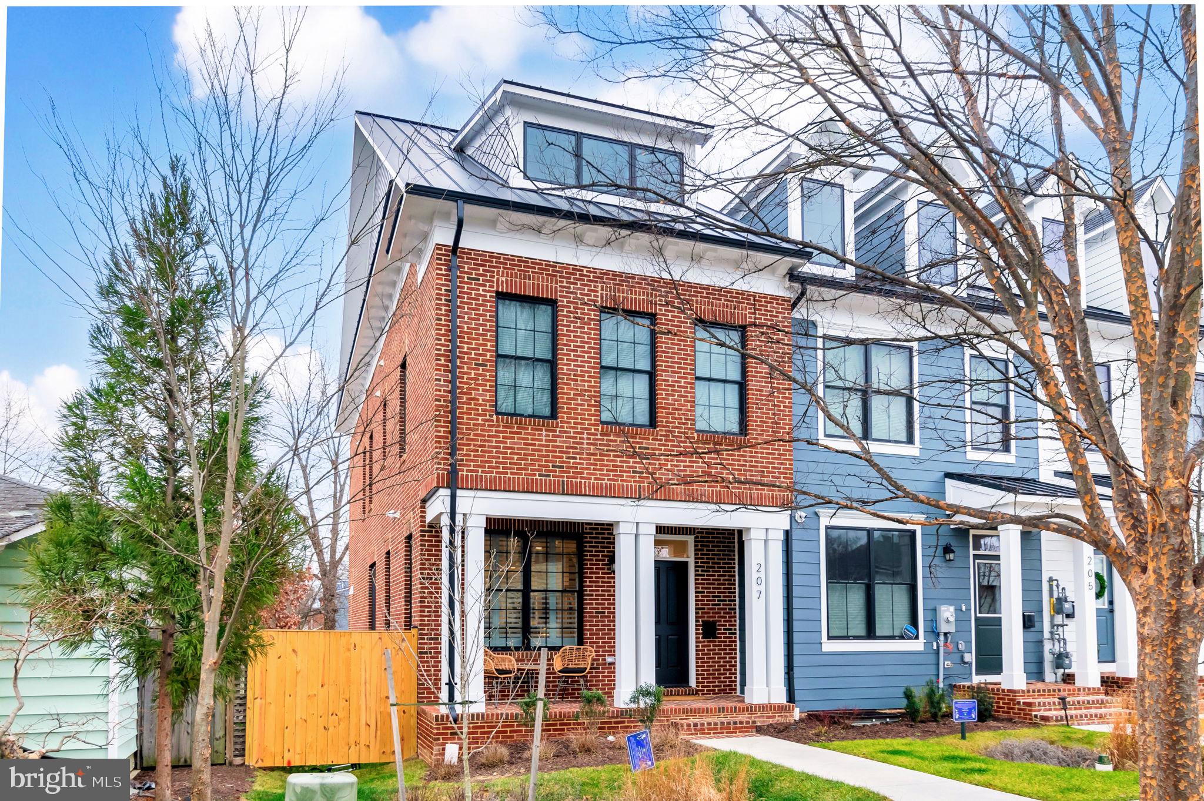
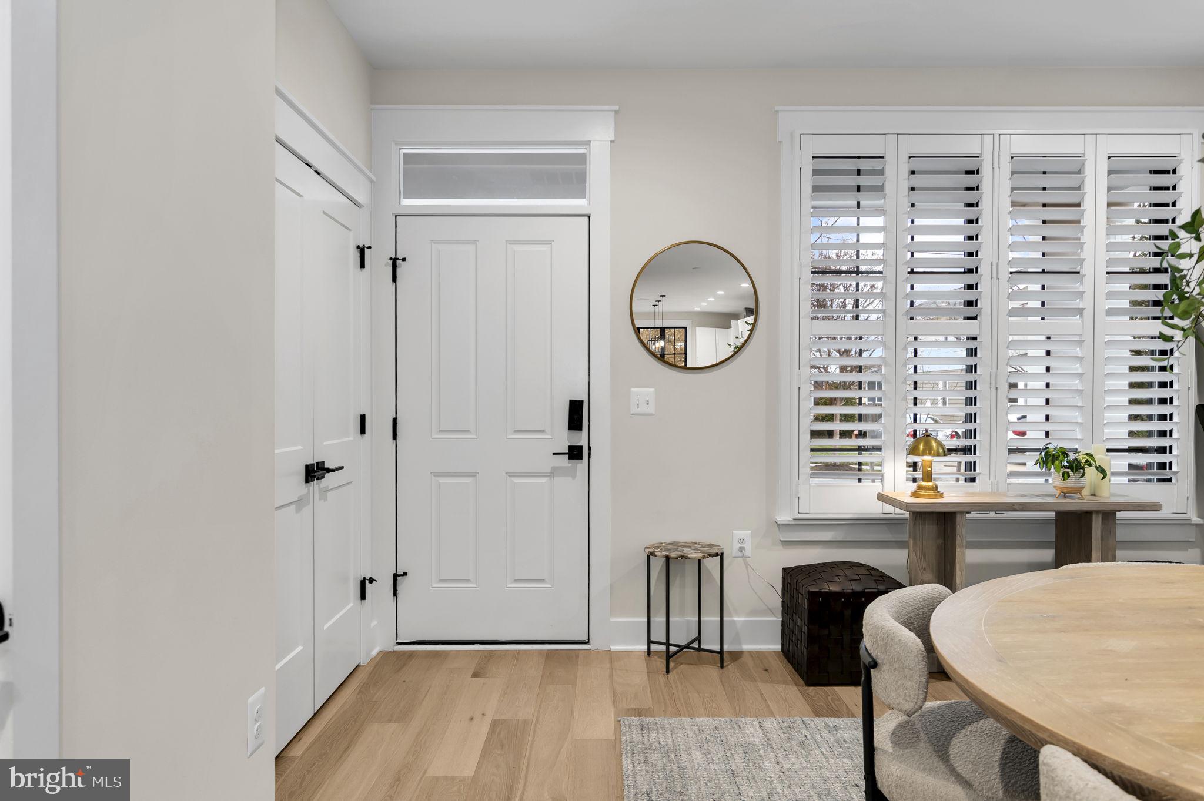
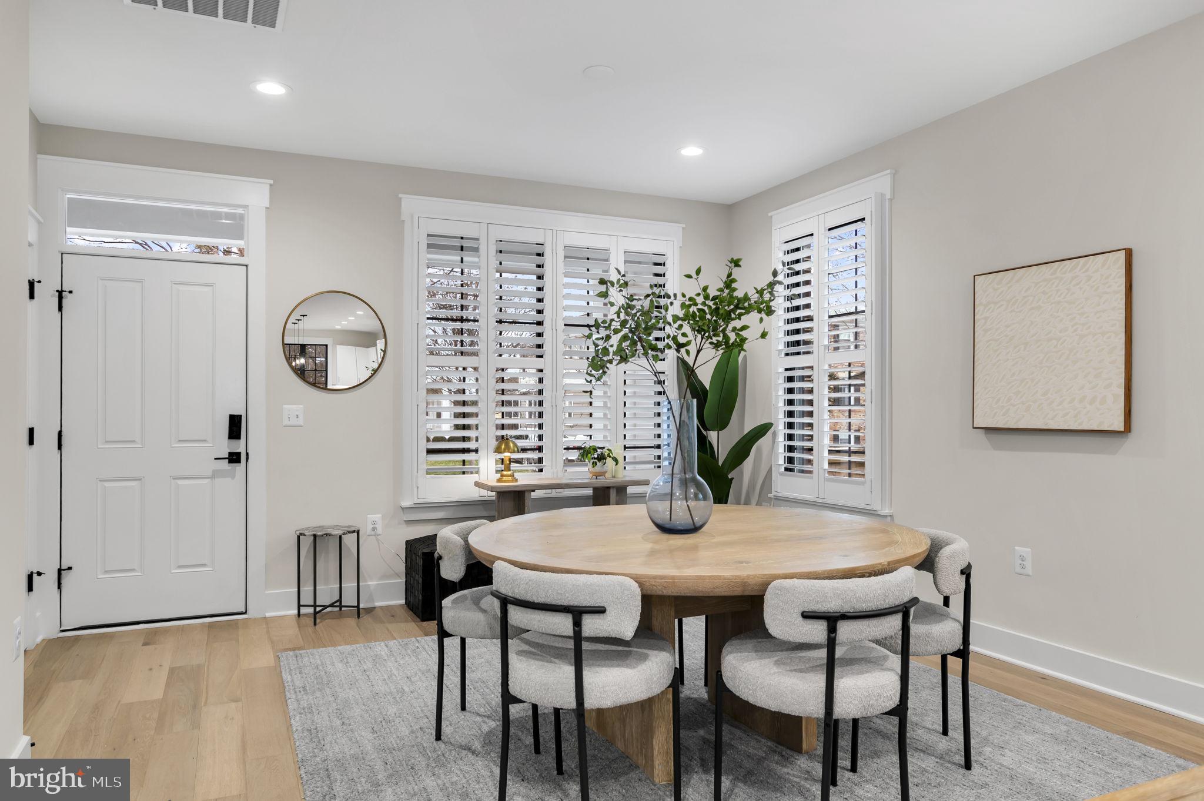
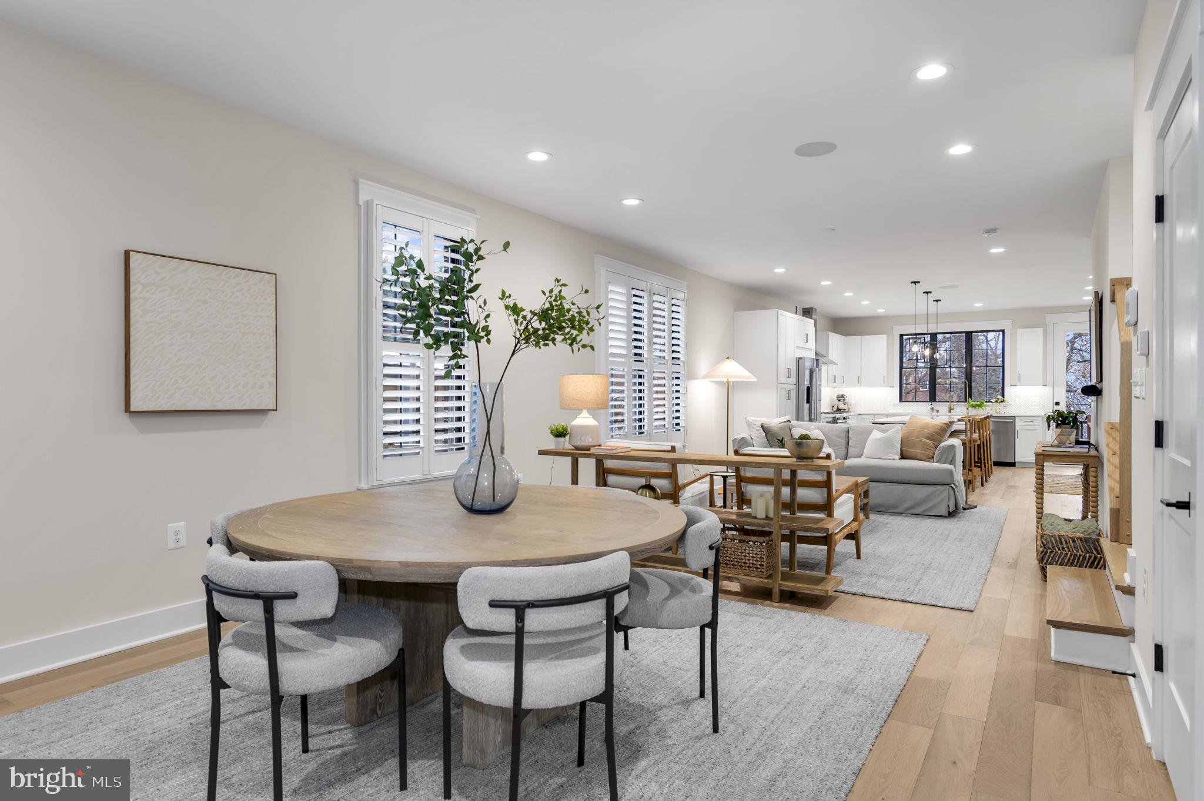
These photos are from the OTHER END UNIT but the same model. Owners are in the process of moving out, and the home is getting a refresh of paint, caulking, lighting, etc., to make sure it's perfect for the new buyer. If you missed your opportunity to purchase in this neighborhood, here is your chance to make up for it! Be prepared to be stunned by Darden Towns, an essentially brand-new luxury townhome neighborhood in the heart of Del Ray, built just 3 years ago. This beautiful brick end-unit townhome is only steps away from shops, restaurants, bars, parks, etc., and, unlike other new construction, the builder spared no expense, using high-end finishes and a modern yet functional design and layout. This is evident by the flooring choices, the quartz countertops, the tiled kitchen backsplash, the black Pella windows, the sleek fireplace, and the full wet bar. This home has 4 levels. The main level features an open floor plan with a dining room, living room, spacious kitchen, powder room, and direct access to the private backyard. The kitchen has a huge eat-at island with stainless steel Bosch appliances and no shortage of natural light, while the shaker cabinets, tiled backsplash, and quartz countertops complement the modern feel. The first upper level has a total of 3 bedrooms and 2 full bathrooms, including the spacious primary bedroom with vaulted ceilings, a large walk-in closet, and the primary bathroom with double sinks and a walk-in shower with glass doors. The two other sizeable bedrooms on this level share access to another full bathroom which is a Jack and Jill set up also with high-end finishes. The separate laundry area is also conveniently located just down the hall. On the top floor is where you'll find a large partially covered rooftop terrace, TV sitting area, outdoor wet bar, and great views of the Masonic Temple! This level also has another bedroom that could easily be used as a home office along with another half-bath. The basement level offers a large entertainment room and wet bar making it a perfect area for entertaining, along with a 5th bedroom and full - bath. The exterior is built with Hardie plank siding and has a modern yet traditional feel. Each of the 4 homes in this quaint neighborhood has its own 2 designated parking spaces, a landscaped front yard, a fenced backyard with a flagstone or paver patio, and a grassy area for pets. Don't miss your second chance to acquire all of these sought-after qualities while being just steps away from the great shops, restaurants, and events of Mt. Vernon Ave and less than half a mile from Braddock Rd. Metro.
| 2 days ago | Listing updated with changes from the MLS | |
| 3 days ago | Status changed to Coming Soon | |
| 4 days ago | Listing first seen on site |

The real estate listing information is provided by Bright MLS is for the consumer's personal, non-commercial use and may not be used for any purpose other than to identify prospective properties consumer may be interested in purchasing. Any information relating to real estate for sale or lease referenced on this web site comes from the Internet Data Exchange (IDX) program of the Bright MLS. This web site references real estate listing(s) held by a brokerage firm other than the broker and/or agent who owns this web site. The accuracy of all information is deemed reliable but not guaranteed and should be personally verified through personal inspection by and/or with the appropriate professionals. Properties in listings may have been sold or may no longer be available. The data contained herein is copyrighted by Bright MLS and is protected by all applicable copyright laws. Any unauthorized collection or dissemination of this information is in violation of copyright laws and is strictly prohibited. Copyright © 2020 Bright MLS. All rights reserved.
Did you know? You can invite friends and family to your search. They can join your search, rate and discuss listings with you.