

317 S HENRY STREETALEXANDRIA, VA 22314
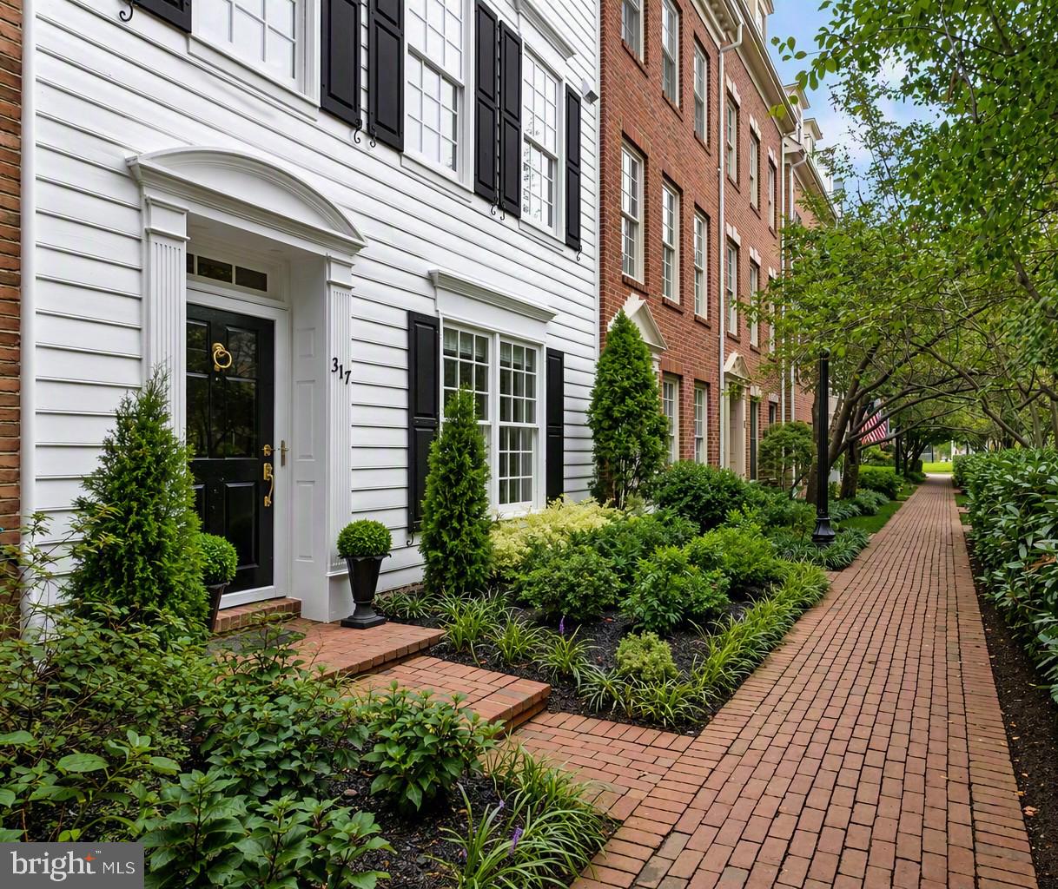
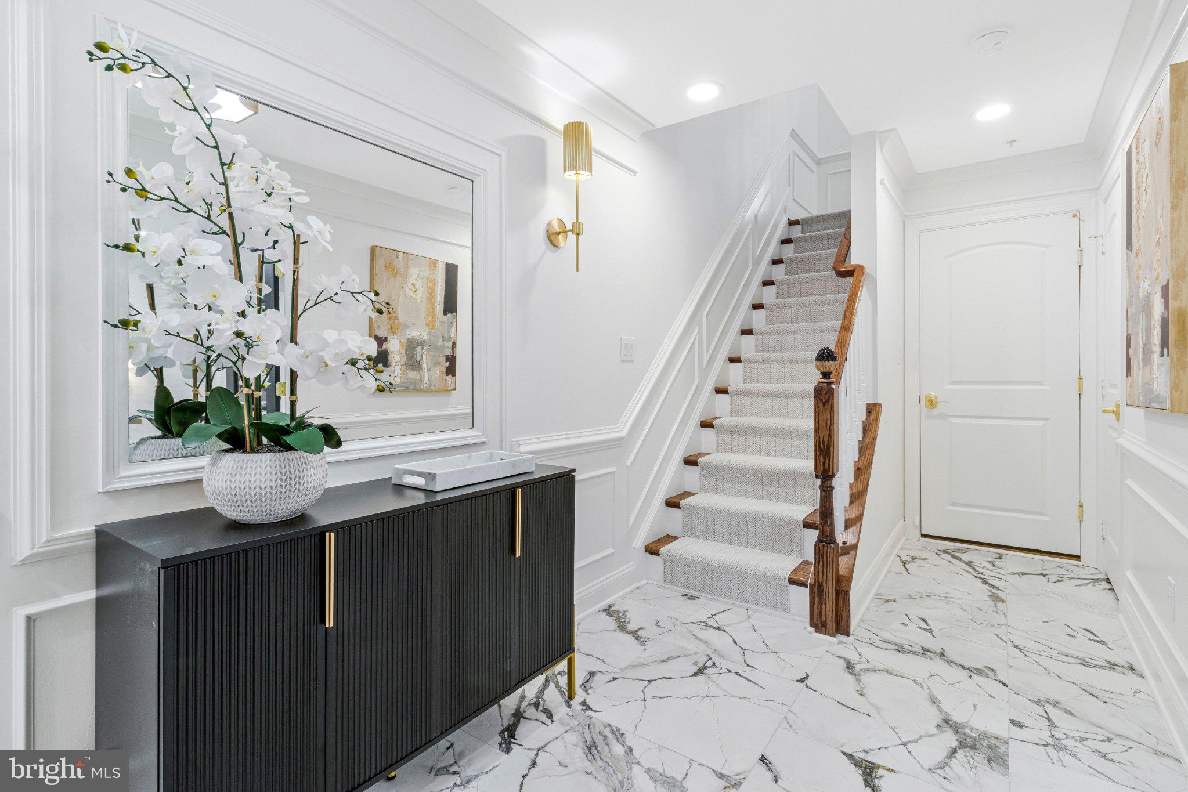
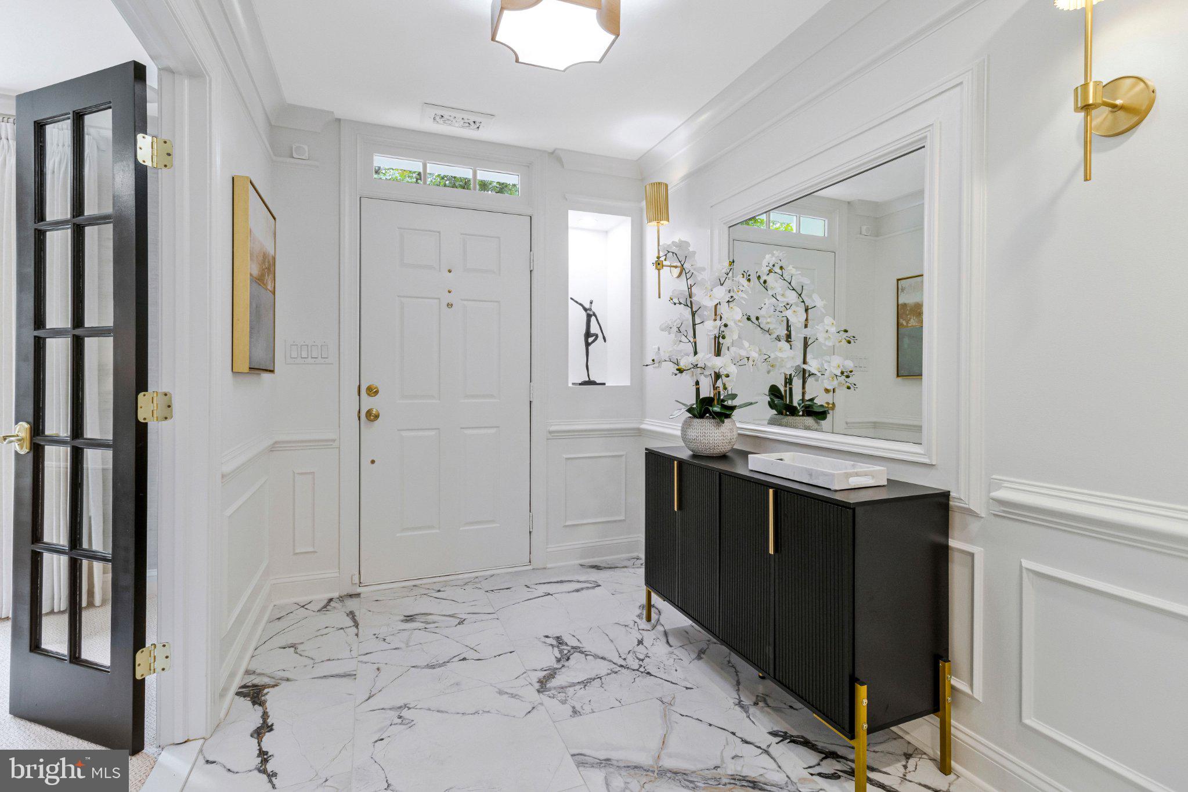
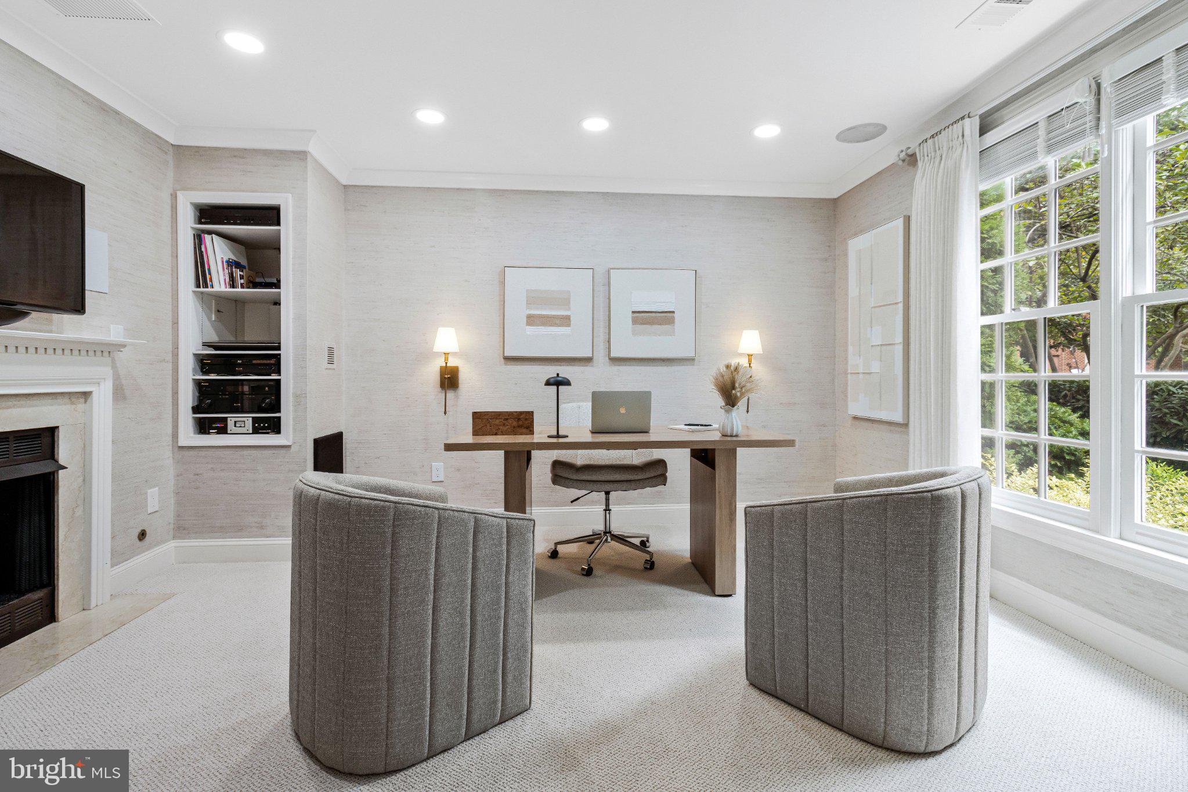
An exceptional renovation of a former award-winning model home in Old Town Village. This Gibbon Model (2,315 sq ft) featuring three bedrooms, three full and one-half Bath with a first-floor den, has been transformed from an astute living space into perfected design tranquility. The white cedar planked front façade immediately conveys Old Town Alexandria charm, and modern convenience. The entry level features a marbled stone foyer with a shadow box for artistic displays and sconced walls adding designer touches that lift you from the ordinary to extraordinary. French doors lead to a light-filled office with textured grass cloth walls, wall sconces, new carpeting and blended neutral tones. The office boasts a built-in home theater system with surround sound speakers, and a wall mounted framed touch screen for all your access needs. The matching stair runner reduces sound while enhancing design connections while a custom finial topped newel acts as a beacon leading you up to the main living space. The kitchen is a completely new space both modern and inviting with custom floor to ceiling white shaker cabinetry, brand new Electrolux appliances, and a bespoke built in credenza with TV space, storage and display shelves. A counter depth island expands counter space while leaving table space for intimate dining. Windows give a nod to Southern Living with built in plantation shutters, mirrored in appropriate spaces throughout the home. New quartz counters reflect the subtle colors of the beehive pendent lighting. Gleaming hardwood floors, custom built-on-site bookshelves and fireplace mantel, modern recessed lighting and a curved arch kitchen entrance enhance the living space. The powder room is an experience with glass tile vanity wall accentuated by blossom themed wall paper. A Palladian entrance opens to the spacious deck with new Trex decking, custom railings, rail mounted planters and speakers expanding the footprint of the living space. A rare hose bib makes garden management clean and efficient. The second floor is the living level. The primary suite boasts cathedral ceilings, sconced walls, decorative art space and a bespoke built in window seating area housing additional storage space. The bathroom is a masterpiece of stone and ceramic, tastefully chosen to adhere to the soothing color choices throughout. Large Soaking tub, separated vanities and separate shower stall make the space elegant and functional. The second bedroom is inviting, with a wall of windows extending into the walk-in closet. The second bath is completely remodeled with frameless glass, renovated in classic, clean lines. The hallway laundry closet features new Electrolux washer and dryer with shelving and drying space. The third-floor oasis, themed as family space or den, but thanks to the third full bath functions as a second primary suite. Features include a touch screen display, built in speakers with surround sound, ceiling fan and additional storage. The garage shines with new textured epoxy floor paint, and a rare in garage sink with butcher block top, and clever sink insert for projects. A new insulated garage door finishes the space. Other features include dual zone HVAC systems, a new metal roof, double pane windows, window treatments curated to each space as only a designer can. New solid doors, new handles, all new light fixtures and every conceivable space carefully connected and brought to life. The townhouse has been configured for whole home audio. Speakers are present for music and surround sound and each level has a digital command center with internet connection and direct access to music, temperature and the world beyond. Old Town Village sits in an ideal location, blocks to King Street Metro and the VRE, with easy access to Ronald Regan Airport, Washington DC and all Old Town Alexandria has to offer; restaurants, fine dining, parks, supermarkets and the iconic Potomac River. Come and experience the art of living redesigned.
| yesterday | Listing updated with changes from the MLS® | |
| yesterday | Listing first seen on site |

The real estate listing information is provided by Bright MLS is for the consumer's personal, non-commercial use and may not be used for any purpose other than to identify prospective properties consumer may be interested in purchasing. Any information relating to real estate for sale or lease referenced on this web site comes from the Internet Data Exchange (IDX) program of the Bright MLS. This web site references real estate listing(s) held by a brokerage firm other than the broker and/or agent who owns this web site. The accuracy of all information is deemed reliable but not guaranteed and should be personally verified through personal inspection by and/or with the appropriate professionals. Properties in listings may have been sold or may no longer be available. The data contained herein is copyrighted by Bright MLS and is protected by all applicable copyright laws. Any unauthorized collection or dissemination of this information is in violation of copyright laws and is strictly prohibited. Copyright © 2020 Bright MLS. All rights reserved.