

SENTINEL OF LANDMARK6300 STEVENSON AVENUE 501ALEXANDRIA, VA 22304
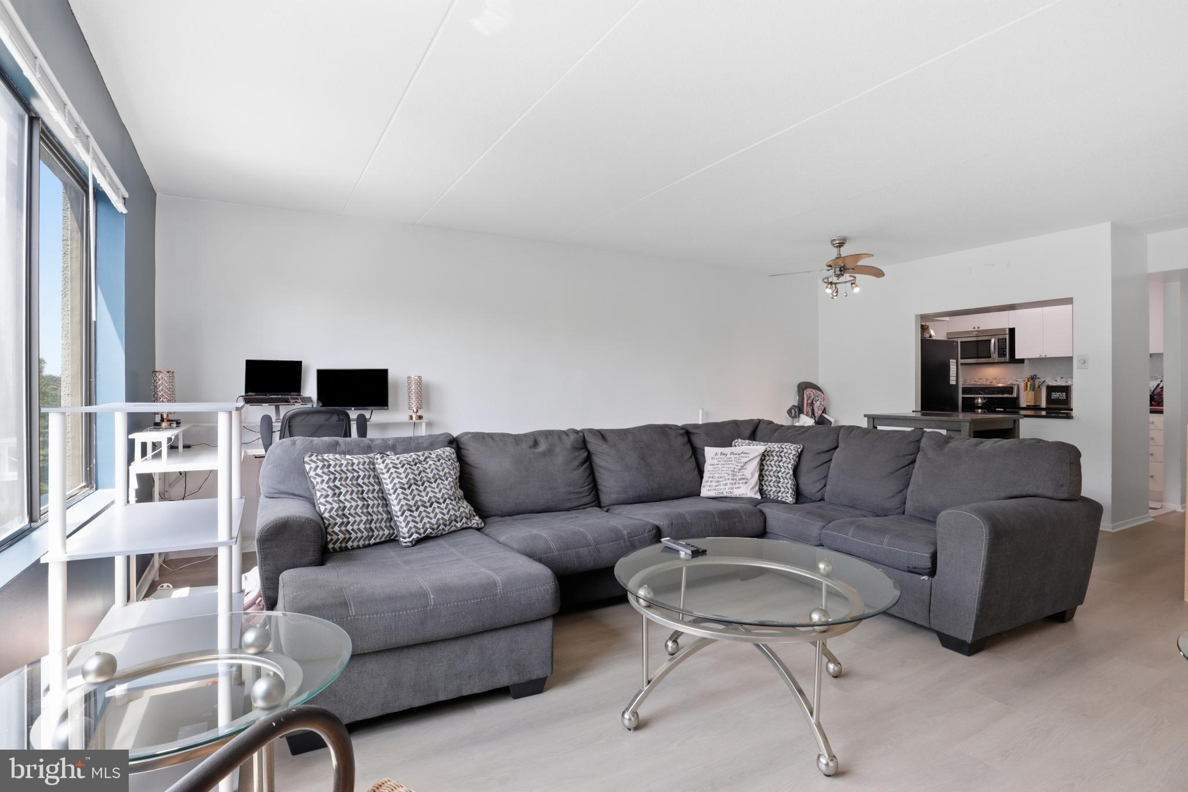
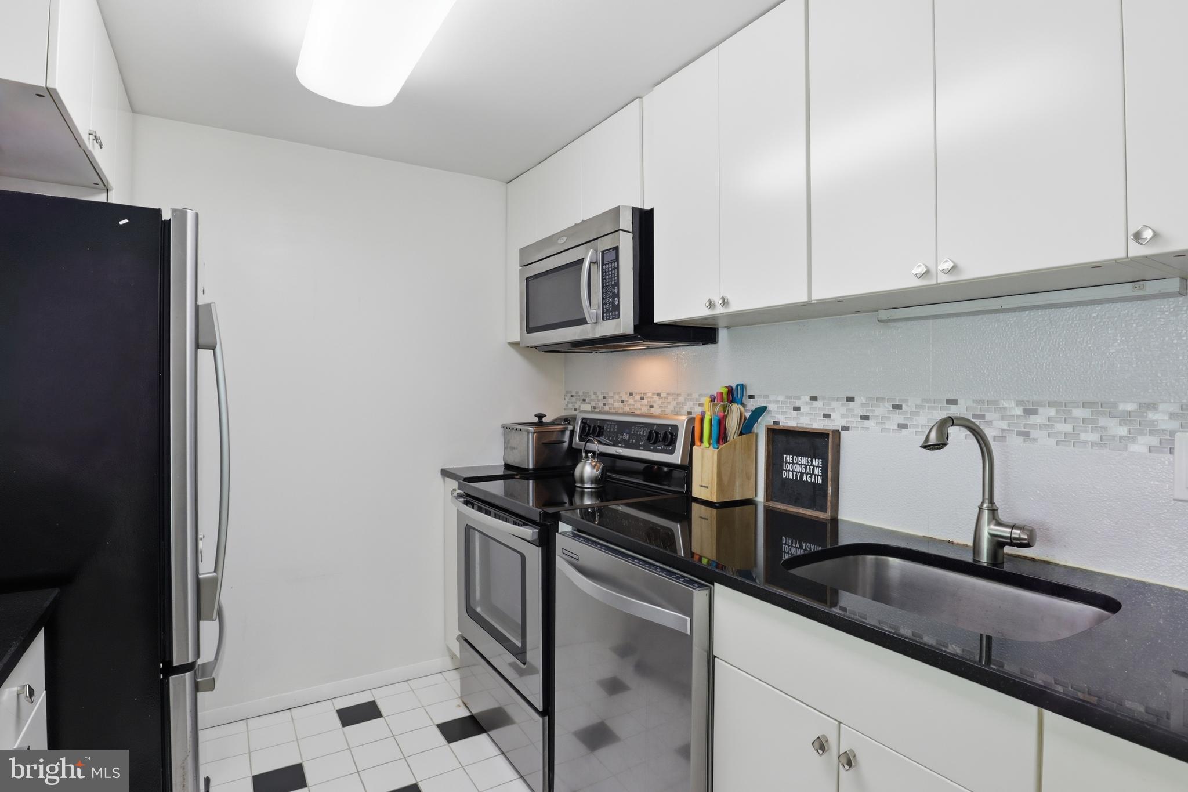
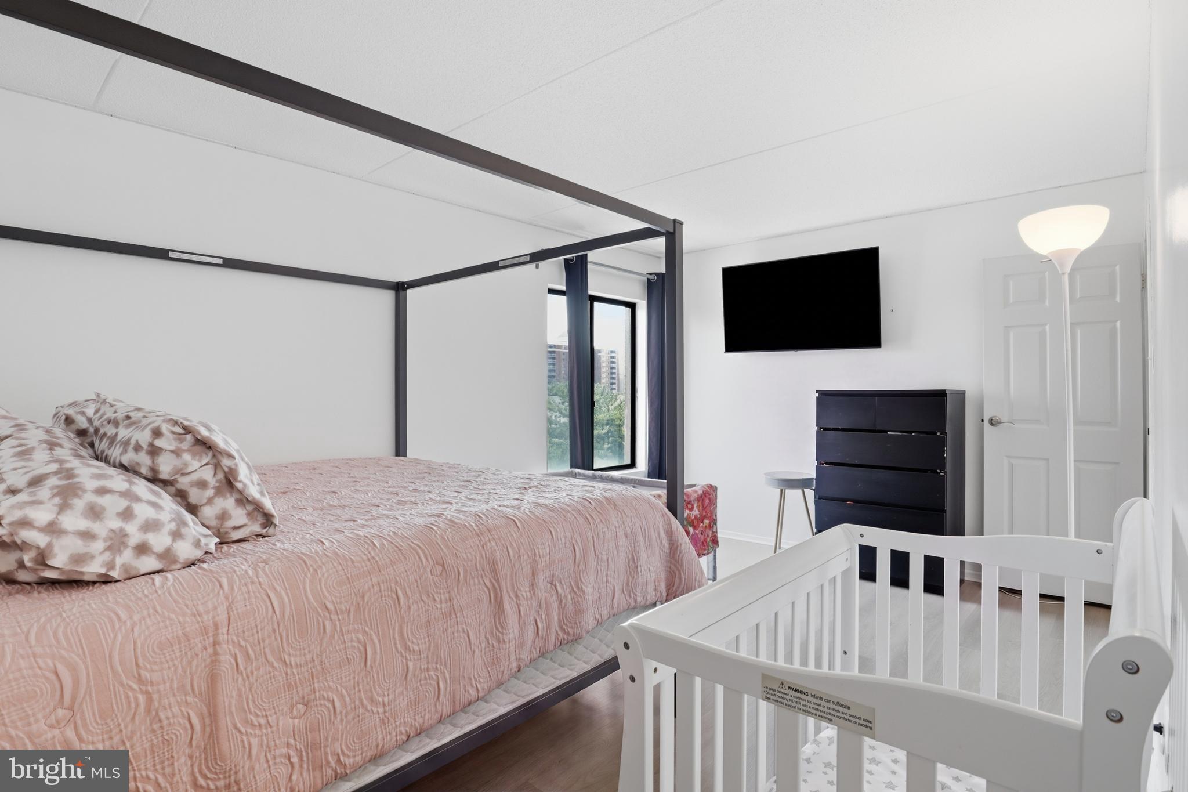
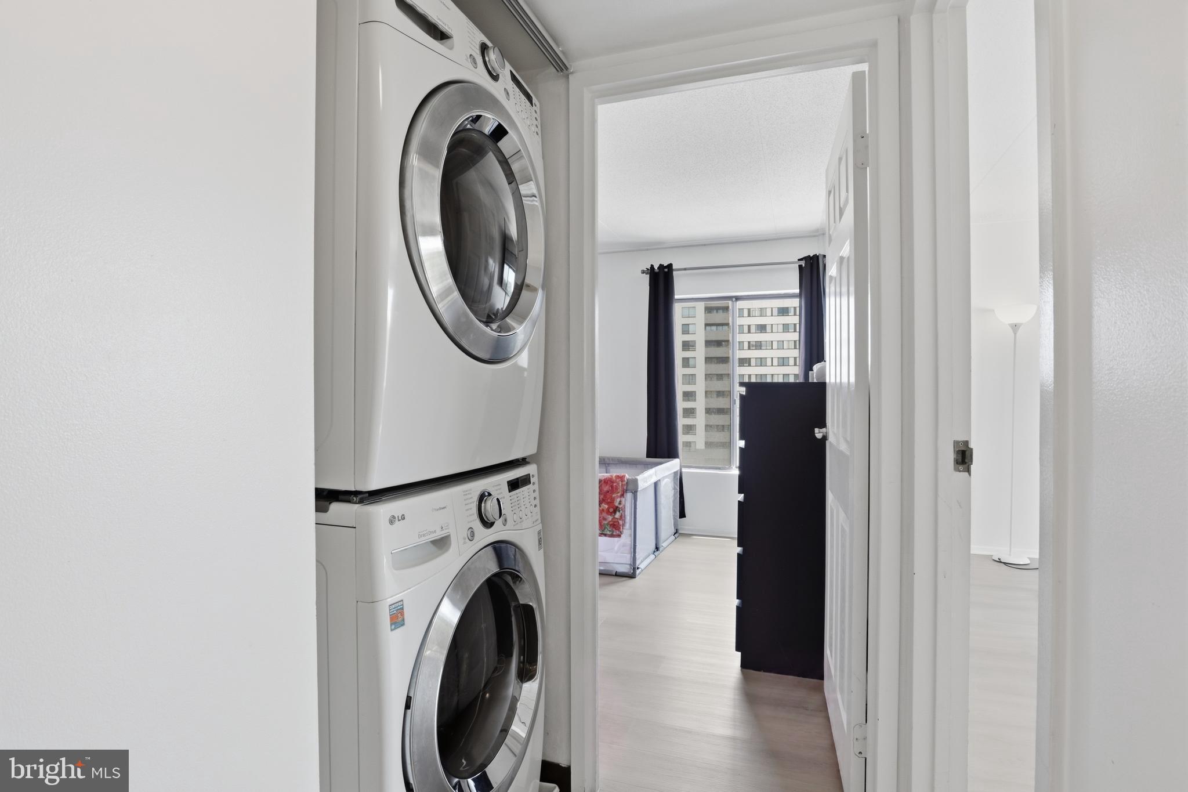
Two-bedroom, two-bath corner condominium on the fifth floor of Sentinel of Landmark in Alexandria's West End, offering roughly 1,070 square feet, new luxury vinyl plank flooring, fresh paint throughout, and a private balcony. One-level living with elevator access. The open living and dining area flows to the balcony, and the kitchen offers granite counters, stainless appliances, and generous cabinet storage. Both bedrooms have walk-in closets, and the two full baths include a step-in shower and a soaking tub. Full-size washer and dryer convey. The monthly condo fee covers heat, air conditioning, water, sewer, trash, and parking, plus the outdoor pool, fitness center, tennis courts, picnic area, playground, convenience store, and concierge desk. An assigned covered garage space and a second lot space convey. Duke Street, I-395, and the Beltway are minutes away, Van Dorn Metro is under two miles, and the new Inova Alexandria Hospital at Landmark is under construction nearby. Seller may consider VA Assumption. VA Buyers only. Interest Rate 3.1%; Monthly Payment $1,582.00
| 4 hours ago | Listing first seen on site | |
| 4 hours ago | Listing updated with changes from the MLS® |

The real estate listing information is provided by Bright MLS is for the consumer's personal, non-commercial use and may not be used for any purpose other than to identify prospective properties consumer may be interested in purchasing. Any information relating to real estate for sale or lease referenced on this web site comes from the Internet Data Exchange (IDX) program of the Bright MLS. This web site references real estate listing(s) held by a brokerage firm other than the broker and/or agent who owns this web site. The accuracy of all information is deemed reliable but not guaranteed and should be personally verified through personal inspection by and/or with the appropriate professionals. Properties in listings may have been sold or may no longer be available. The data contained herein is copyrighted by Bright MLS and is protected by all applicable copyright laws. Any unauthorized collection or dissemination of this information is in violation of copyright laws and is strictly prohibited. Copyright © 2020 Bright MLS. All rights reserved.
Did you know? You can invite friends and family to your search. They can join your search, rate and discuss listings with you.