

2434 CAMERON MILLS ROADALEXANDRIA, VA 22302
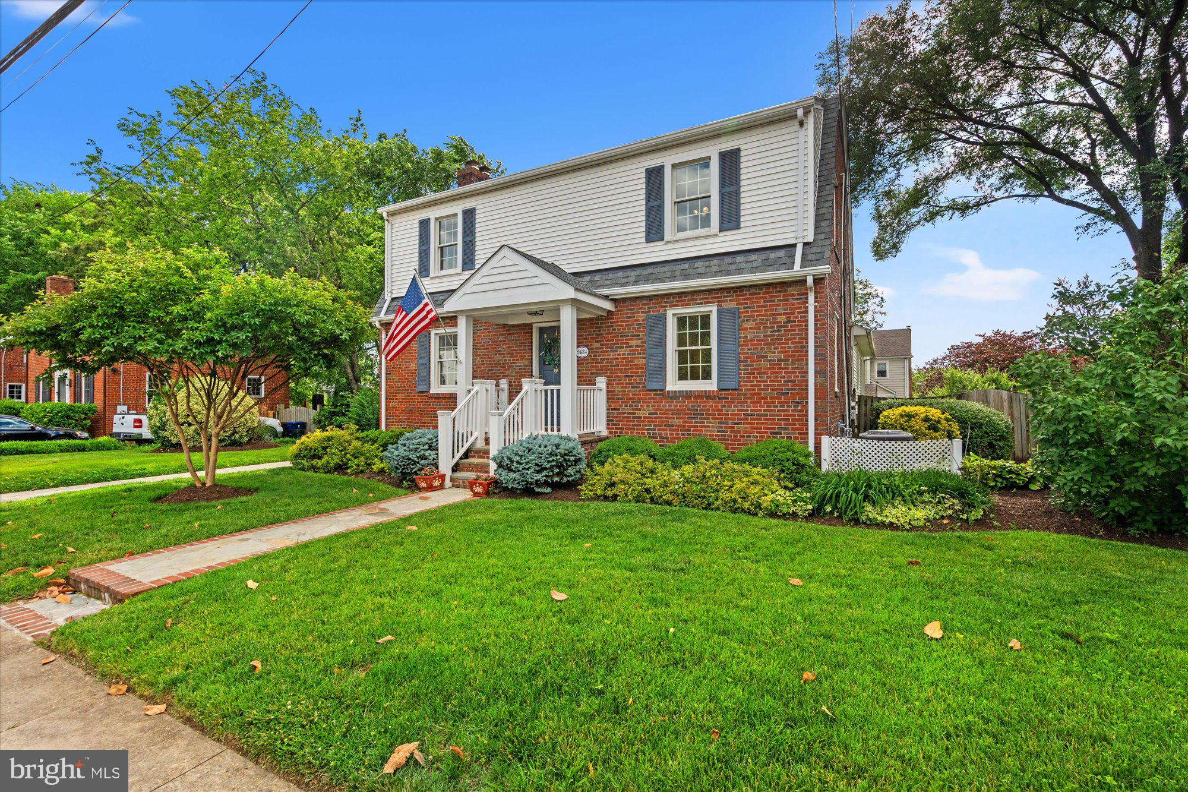
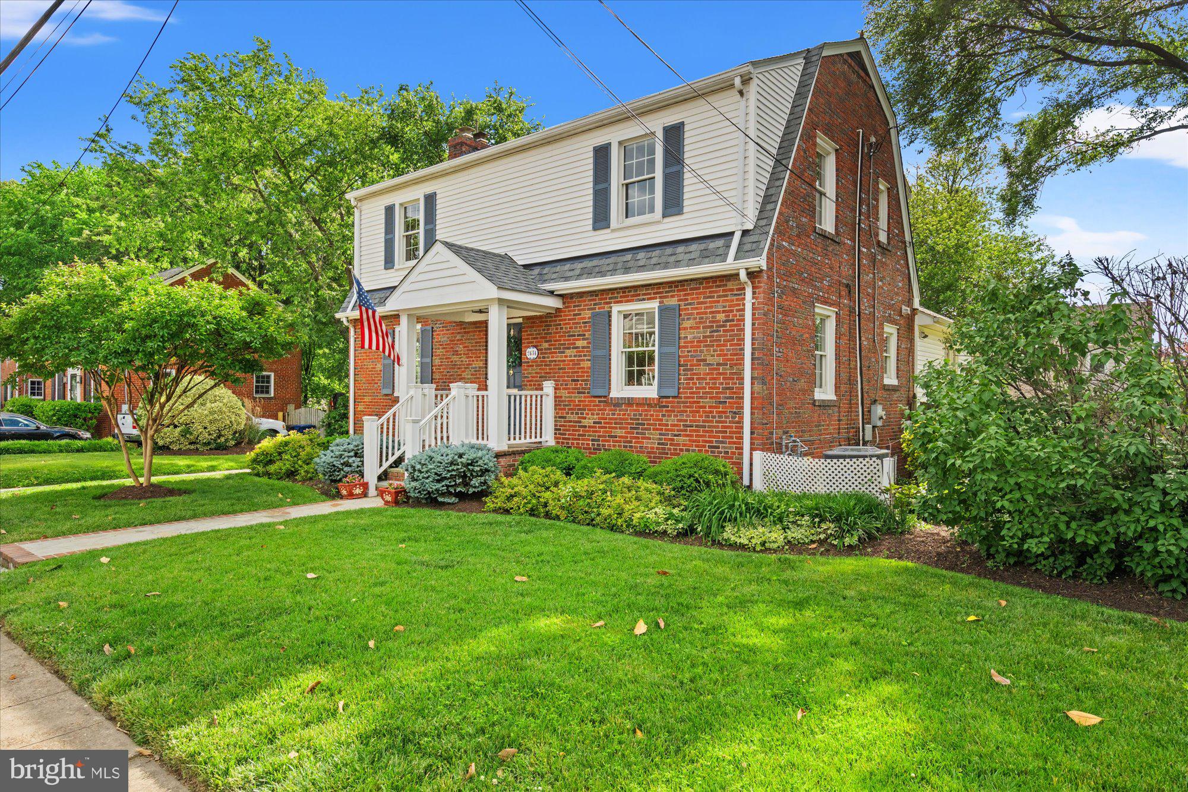
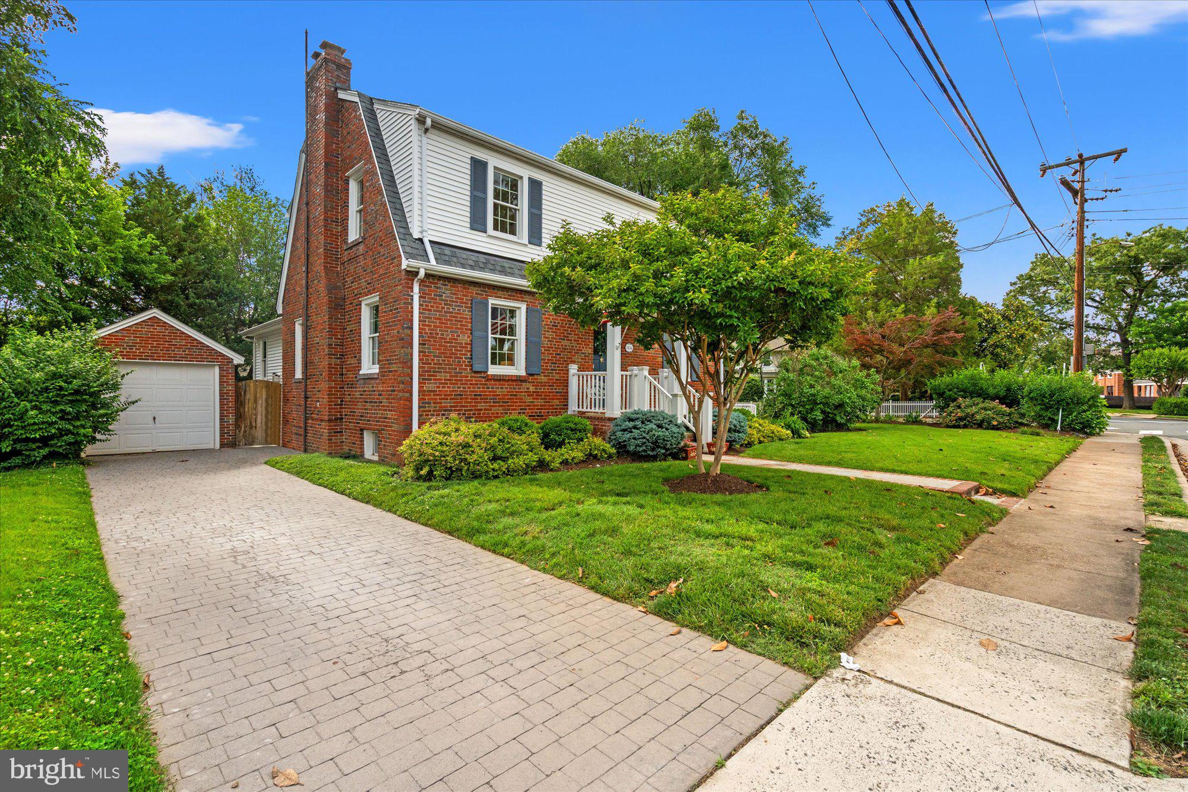
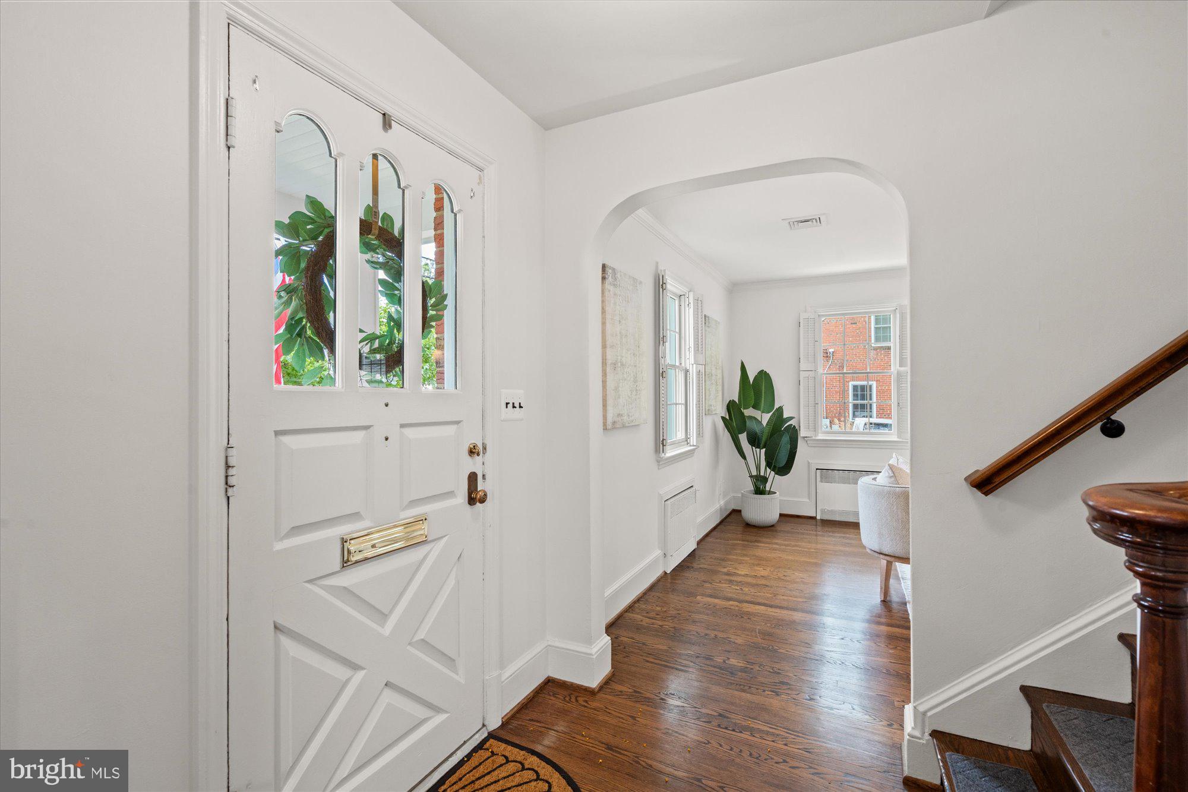
2434 Cameron Mills Rd is the kind of home that lives beautifully in every season—warm, welcoming, spacious, and set on an incredible corner double lot in the heart of sought-after Braddock Heights. With the brand new George Mason Elementary School coming soon nearby, this beloved Alexandria neighborhood just keeps getting better. Friendly streets, mature trees, and easy access to Del Ray, Old Town, parks, Metro, and DC make this location one people rarely want to leave. Inside, the layout offers the perfect balance of traditional charm and comfortable everyday living. A large formal living room anchored by a gas fireplace creates an inviting space to gather, while the formal dining room is ready for holidays, dinner parties, and everything in between. The expanded kitchen features white cabinetry, generous storage, and a casual eat-in area that flows seamlessly into the show-stopping family room. Vaulted ceilings, custom built-ins, gas fireplace, and room for everyone to spread out make this the true heart of the home. Just beyond, an all-seasons sunroom opens directly to the backyard, creating an effortless indoor-outdoor connection. And the yard? Truly special. Set on a rare double corner lot, the outdoor space is full of seasonal blooms, mature landscaping, and endless room to garden, play, entertain, or simply enjoy a quiet evening outside. Upstairs, you’ll find three spacious bedrooms and two full bathrooms, while the lower level offers an additional rec room perfect for movie nights, hobbies, a playroom, or guest overflow. A main-level full bathroom, lower-level powder room, and detached garage add even more flexibility and convenience to everyday life. Notable updates include roof (2026), 2 HVACs, Tankless water heater, gas boiler, dishwasher, all replaced in 2025. This is the kind of home that feels both timeless and deeply lived in—the backdrop for dinner parties, backyard gatherings, quiet mornings, and years of memories to come.
| yesterday | Listing first seen on site | |
| yesterday | Listing updated with changes from the MLS® |

The real estate listing information is provided by Bright MLS is for the consumer's personal, non-commercial use and may not be used for any purpose other than to identify prospective properties consumer may be interested in purchasing. Any information relating to real estate for sale or lease referenced on this web site comes from the Internet Data Exchange (IDX) program of the Bright MLS. This web site references real estate listing(s) held by a brokerage firm other than the broker and/or agent who owns this web site. The accuracy of all information is deemed reliable but not guaranteed and should be personally verified through personal inspection by and/or with the appropriate professionals. Properties in listings may have been sold or may no longer be available. The data contained herein is copyrighted by Bright MLS and is protected by all applicable copyright laws. Any unauthorized collection or dissemination of this information is in violation of copyright laws and is strictly prohibited. Copyright © 2020 Bright MLS. All rights reserved.
Did you know? You can invite friends and family to your search. They can join your search, rate and discuss listings with you.