Save
Ask
Tour
Hide
Share
$815,000
New Listing

272 CAMERON STATION BOULEVARD
ALEXANDRIA, VA 22304

Townhouse|Coming Soon
3
Beds
3
Total Baths
2
Full Baths
1
Partial Bath
2,247
SqFt
$363
/SqFt
2001
Built
Subdivision:
CAMERON STATION
County:
ALEXANDRIA CITY
Listing courtesy of Samson Properties
Call Now: 703-231-7049
Is this the listing for you? We can help make it yours.
703-231-7049
272 CAMERON STATION BOULEVARD272 CAMERON STATION BOULEVARD272 CAMERON STATION BOULEVARD272 CAMERON STATION BOULEVARD
Save
Ask
Tour
Hide
Share

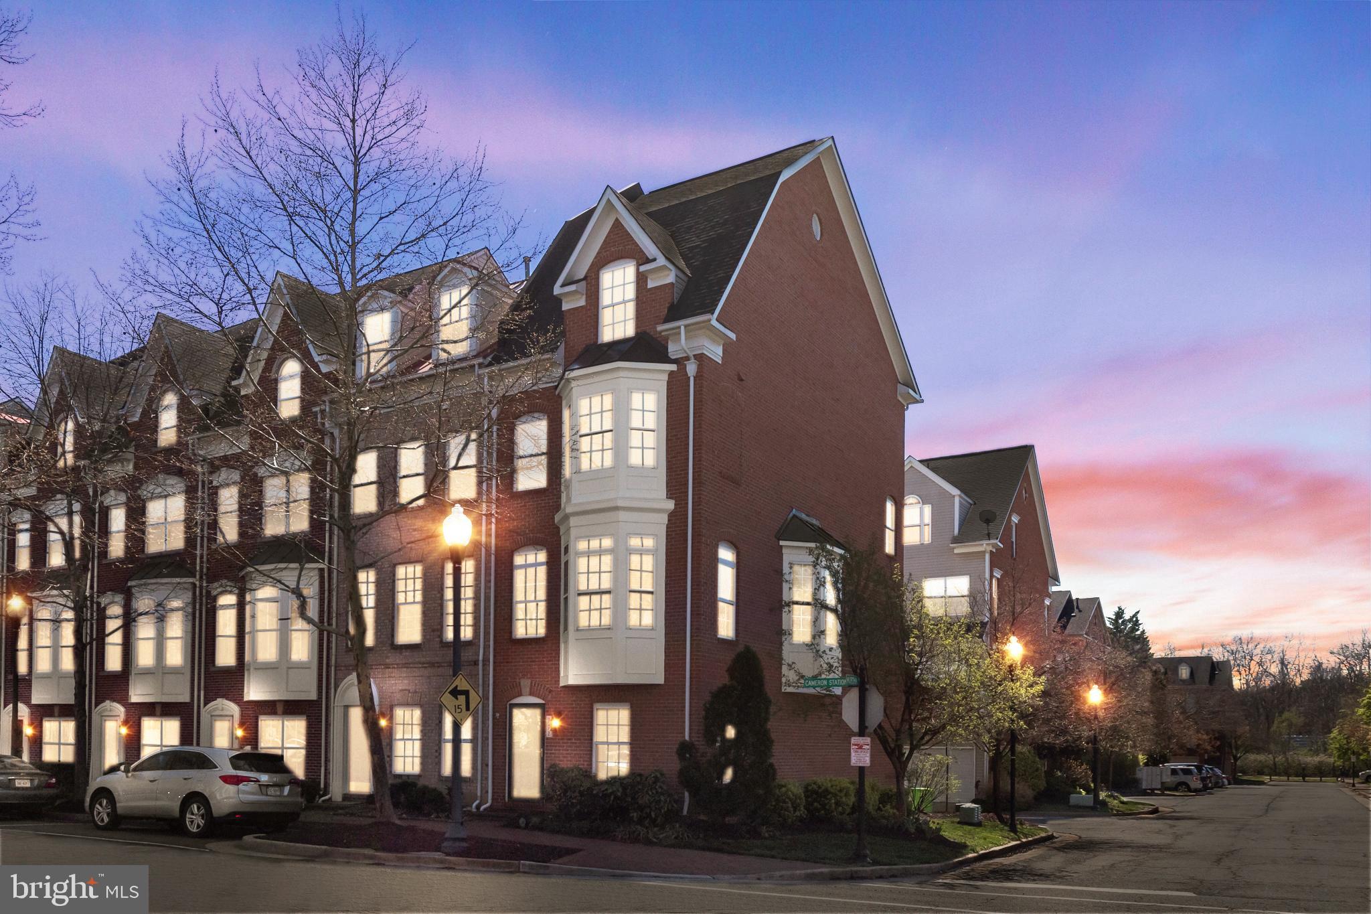
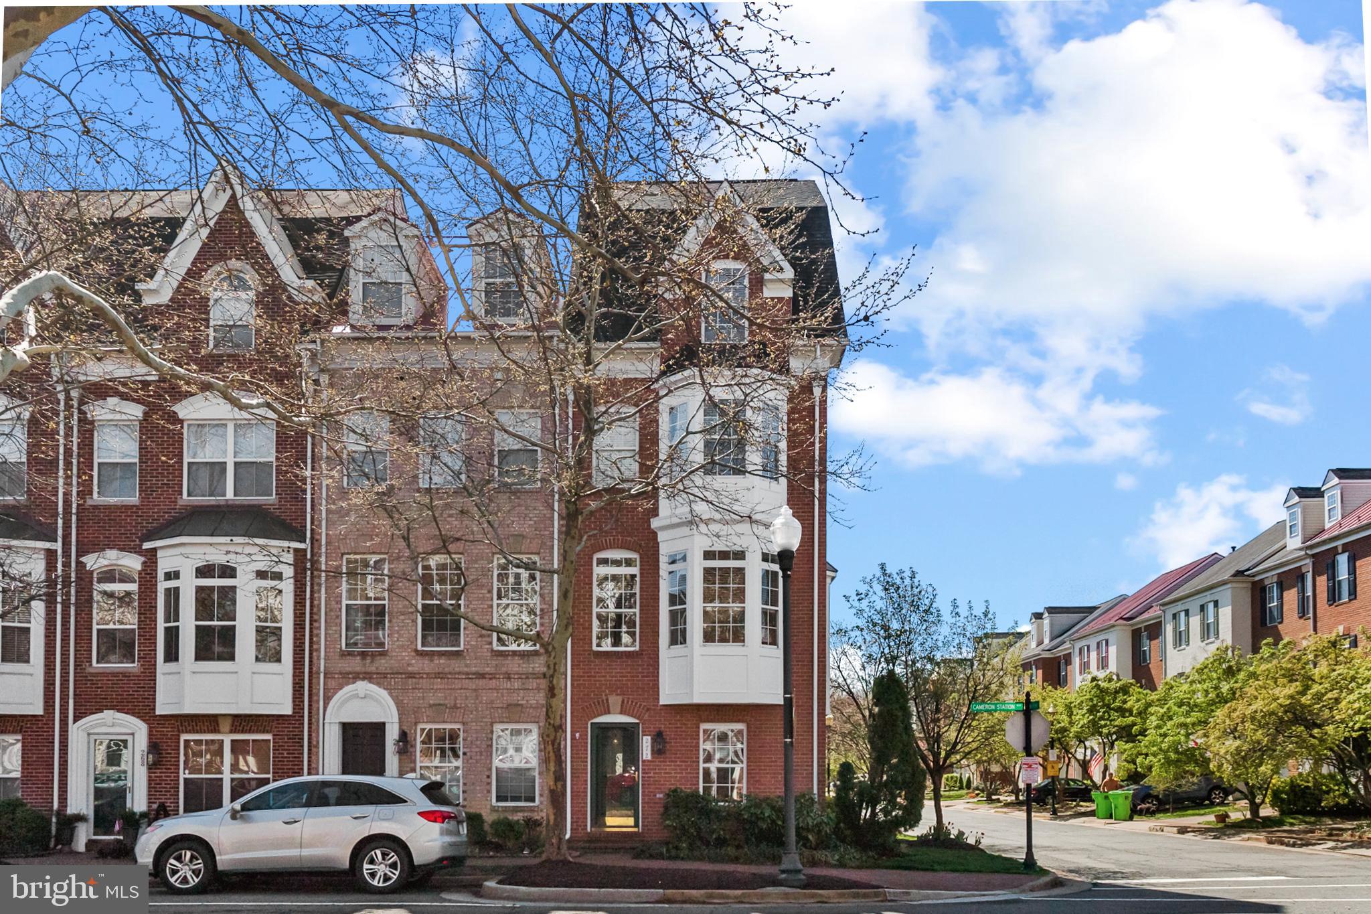
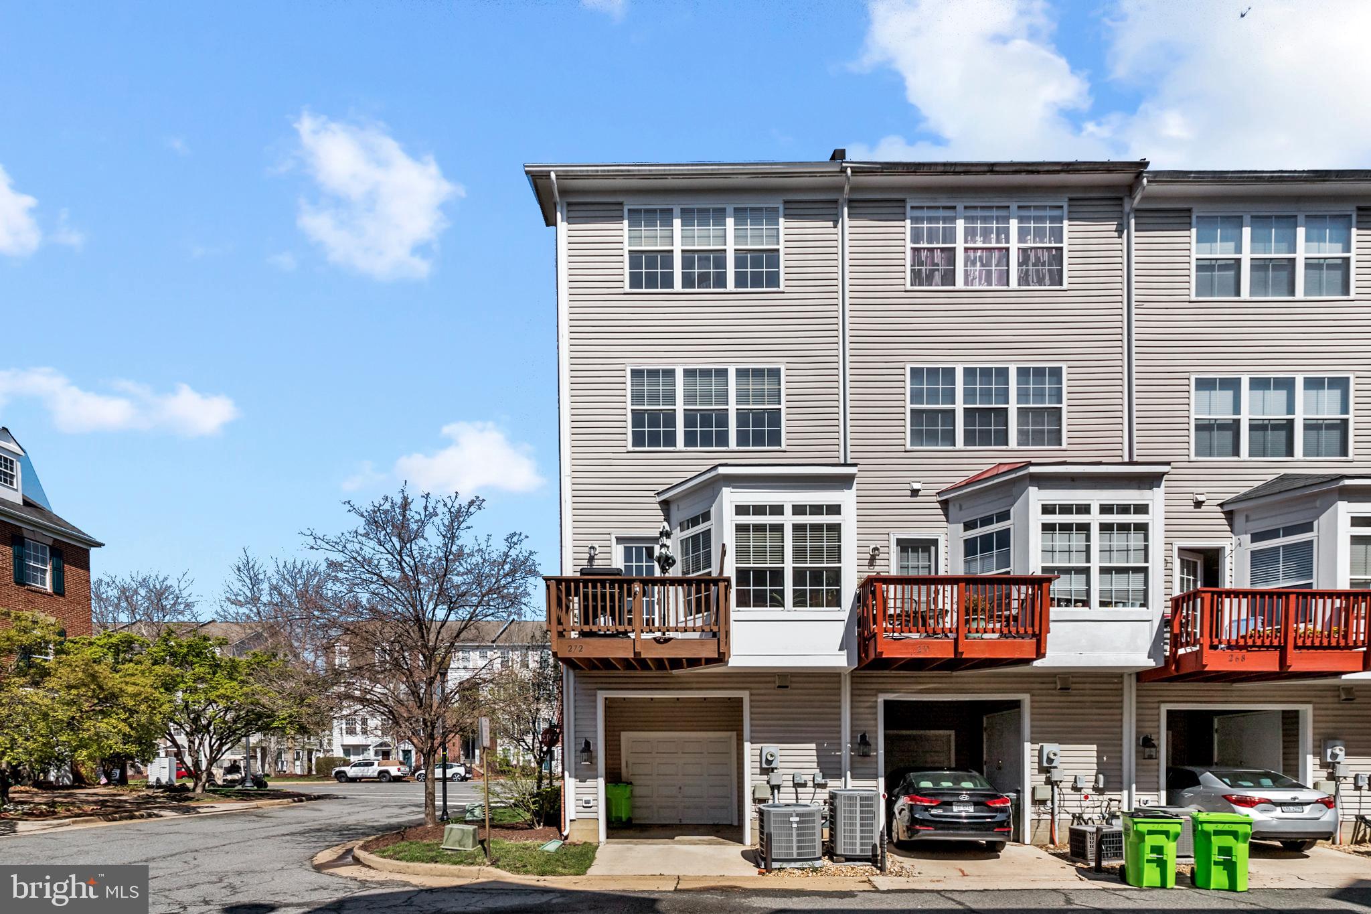
Truly one of the best locations for this end-unit Jackson model, flooded with natural light. An abundance of extra windows and 2 bump-outs provides exceptional light throughout, with lovely views of Cameron Station Blvd, all while remaining close to everything that makes Cameron Station so desirable. The versatile lower level is ideal for a home office or mudroom. The main level offers a spacious kitchen and breakfast area with gas fireplace, maintenance free TREX deck off kitchen for cook out, plus spacious living and dining rooms—perfect for everyday living and entertaining. The entire third floor is dedicated to a private primary suite featuring a spa bath and walk-in closet. The fourth level includes two additional bedrooms, one of which is currently an open loft and can easily be enclosed with drywall and a door. The home was meticulously maintained and upgraded by the current owners and the most recent upgrades include: roof replaced in 2019, all exterior wood was replaced with PVC (25K cost) in 2022, water heater-2021, lower level Carrier HVAC system-2024, Lenox AC system in 2022. Enjoy top-tier community amenities, excellent walkability, and a commuter-friendly location close to DC, the Pentagon, Old Town Alexandria, and Crystal City, with easy access to shopping, dining, and everyday conveniences. Don’t miss your chance to visit this exceptional home.

Save
Ask
Tour
Hide
Share
Listing Snapshot
Price 
$815,000
Days On Site 
0 Days
Bedrooms 
3
Inside Area (SqFt) 
2,247 sqft
Total Baths 
3
Full Baths 
2
Partial Baths 
1
Lot Size 
0.02 Acres
Year Built 
2001
MLS® Number 
VAAX2060690
Status 
Coming Soon
Property Tax 
$9,026
HOA/Condo/Coop Fees 
$153.67 monthly
Sq Ft Source 
Assessor
Friends & Family
Recent Activity
4 hours agoListing updated with changes from the MLS®
16 hours agoListing first seen on site
General Features
Acres 
0.02
Attached Garage 
Yes
Carport 
1
Foundation 
Slab
Garage 
Yes
Garage Spaces 
1
Levels 
Three Or More
Parking 
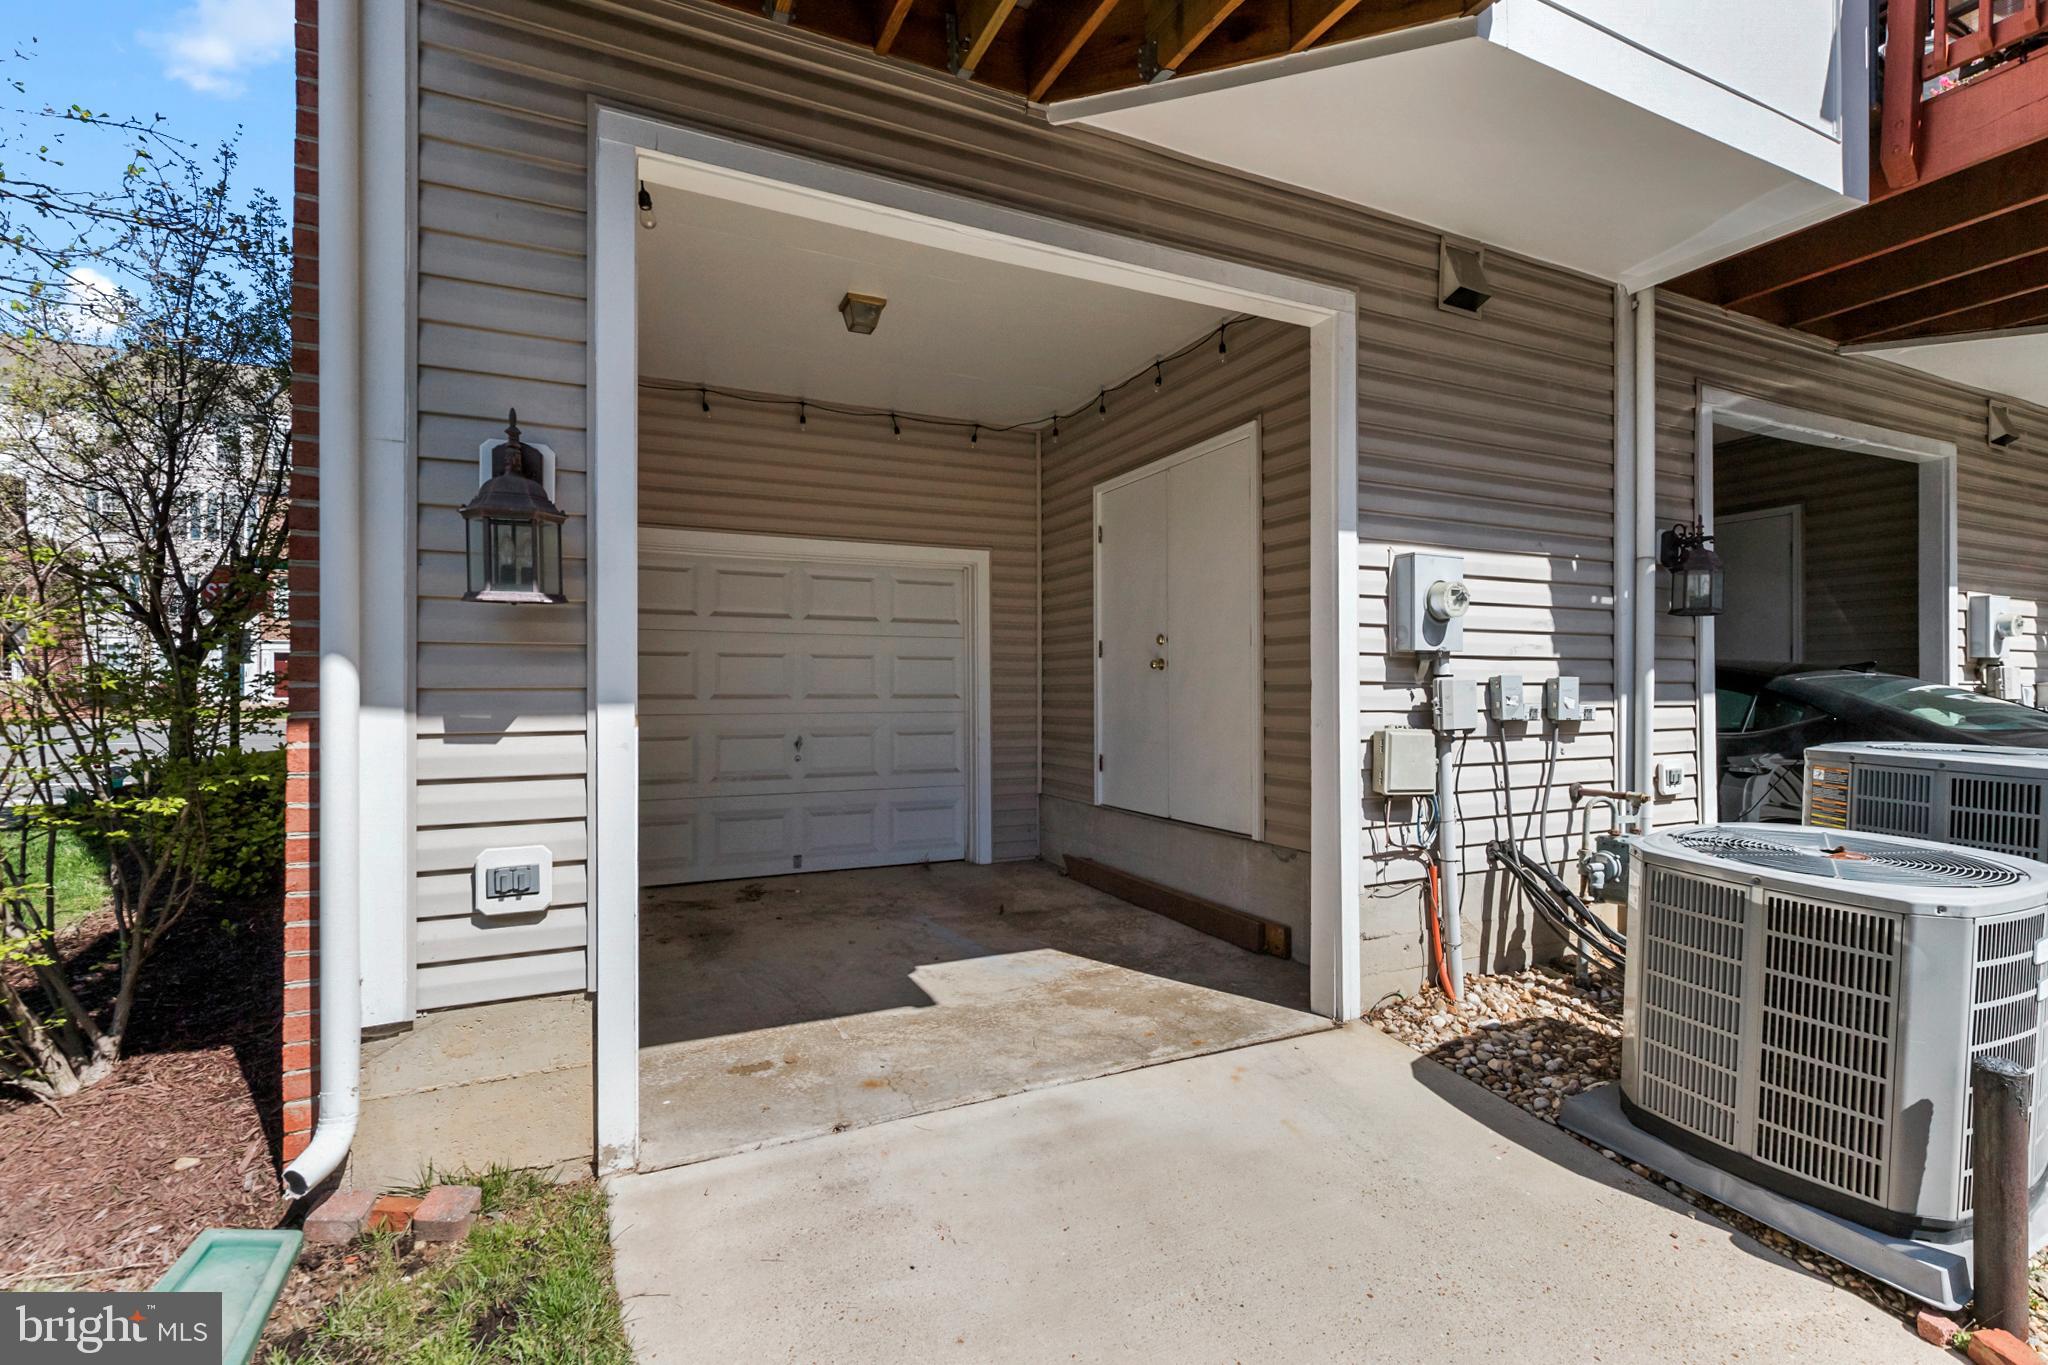
Garage Door OpenerGarageAttached CarportAttached
Parking Spaces 
2
Pets 
Cats OKDogs OKYes
Property Sub Type 
Townhouse
Security 
Smoke Detector(s)
Sewer 
Public Sewer
Special Circumstances 
Standard
SqFt Above 
2247
SqFt Total 
2247
Utilities 
Cable AvailableNatural Gas AvailablePhone AvailableWater AvailableElectricity Available
Water Source 
Public
Zoning 
CDD#9
Interior Features
Appliances 
Gas RangeGas OvenGas Water HeaterWasherDishwasherDisposalDryerMicrowaveRefrigerator
Cooling 
Central AirCeiling Fan(s)ZonedElectric
Fireplace 
Yes
Fireplace Features 
GasInsert
Fireplaces 
1
Flooring 
WoodCarpetCeramic TileHardwood
Furnished 
Unfurnished
Heating 
Fireplace InsertNatural GasForced AirZoned
Interior 
Ceiling Fan(s)Recessed LightingWalk-In Closet(s)High CeilingsBuilt-in FeaturesCrown MoldingOpen FloorplanSoaking Tub
Laundry Features 
Upper Level
Window Features 
Window CoveringsDouble Pane WindowsScreensWindow Treatments
Bedroom 2 
Dimensions - 15 X 11
Bedroom 3 
Dimensions - 15 X 17
Den 
Dimensions - 9 X 8
Dining Room 
Dimensions - 9 X 8Level - Main
Family Room 
Dimensions - 15 X 11Level - Main
Kitchen 
Dimensions - 10 X 9Level - Main
Living Room 
Dimensions - 15 X 10Level - Main
Primary Bedroom 
Dimensions - 15 X 9
Save
Ask
Tour
Hide
Share
Exterior Features
Construction Details 
BrickVinyl Siding
Patio And Porch 
Deck
Pool Features 
Community
Windows/Doors 
Window CoveringsDouble Pane WindowsScreensWindow Treatments
Community Features
Association Amenities 
Fitness CenterMeeting RoomParty RoomPicnic AreaTennis Court(s)Basketball CourtJogging PathPlayground
Association Dues 
461
Community Features 
Pool
HOA Fee Frequency 
Quarterly
School District 
ALEXANDRIA CITY PUBLIC SCHOOLS
Schools
School District
ALEXANDRIA CITY PUBLIC SCHOOLS
Elementary School
Unknown
Middle School
Unknown
High School
ALEXANDRIA CITY
Listing courtesy of Samson Properties


The real estate listing information is provided by Bright MLS is for the consumer's personal, non-commercial use and may not be used for any purpose other than to identify prospective properties consumer may be interested in purchasing. Any information relating to real estate for sale or lease referenced on this web site comes from the Internet Data Exchange (IDX) program of the Bright MLS. This web site references real estate listing(s) held by a brokerage firm other than the broker and/or agent who owns this web site. The accuracy of all information is deemed reliable but not guaranteed and should be personally verified through personal inspection by and/or with the appropriate professionals. Properties in listings may have been sold or may no longer be available. The data contained herein is copyrighted by Bright MLS and is protected by all applicable copyright laws. Any unauthorized collection or dissemination of this information is in violation of copyright laws and is strictly prohibited. Copyright © 2020 Bright MLS. All rights reserved.

Neighborhood & Commute
Source: Walkscore
Disclosure: Community information and market data powered by Constellation Data Labs. Information is deemed reliable but not guaranteed.
Save
Ask
Tour
Hide
Share