

9 COCKRELL STREETALEXANDRIA, VA 22304
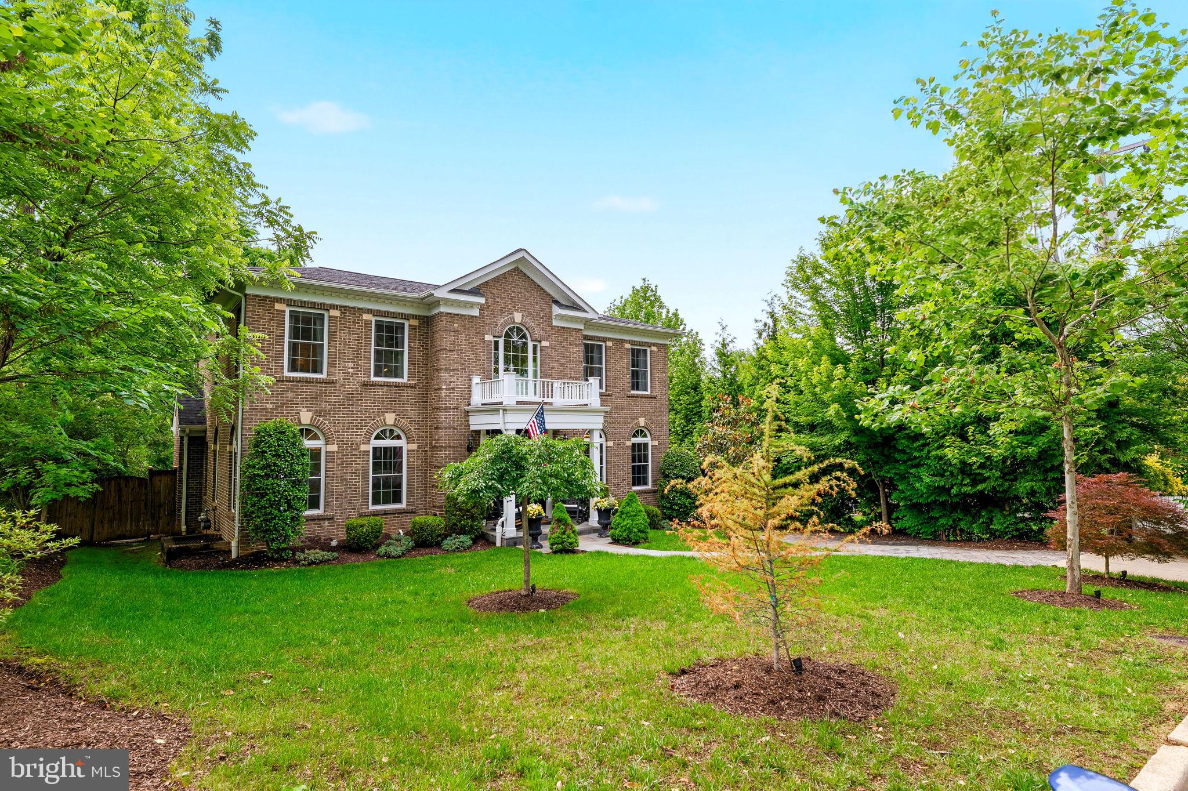
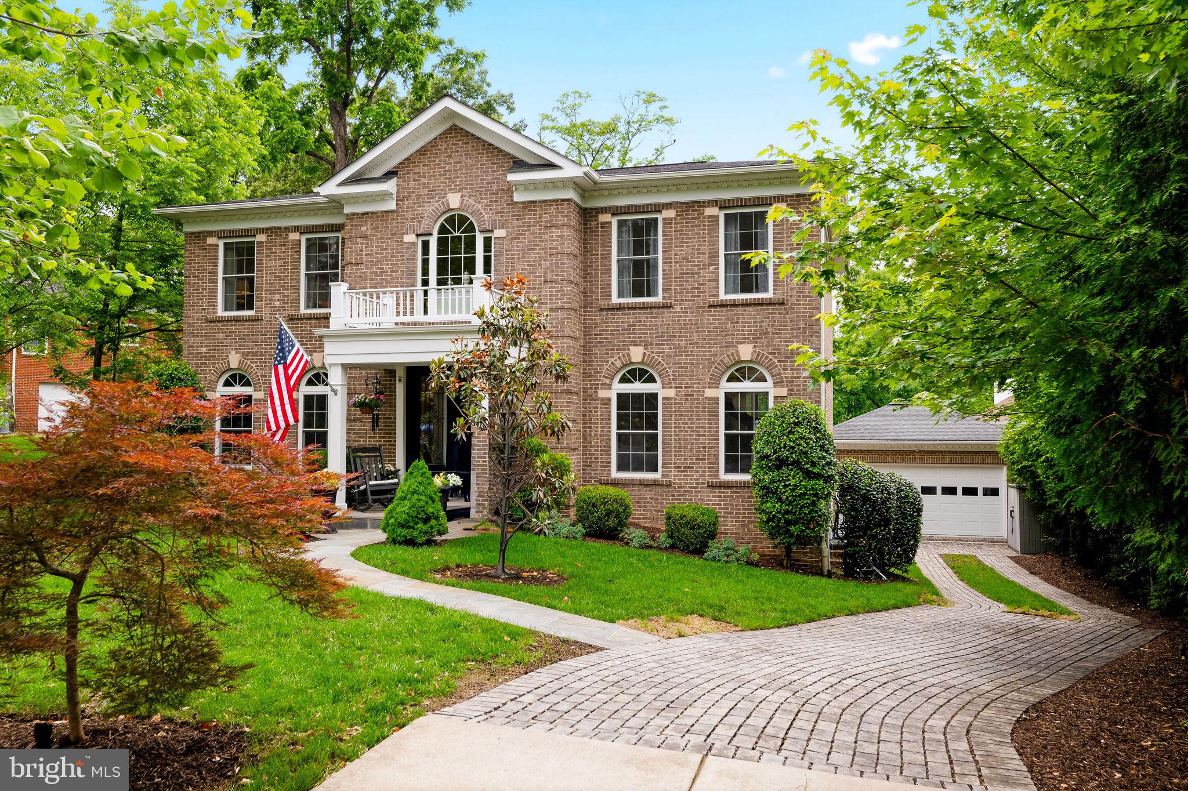
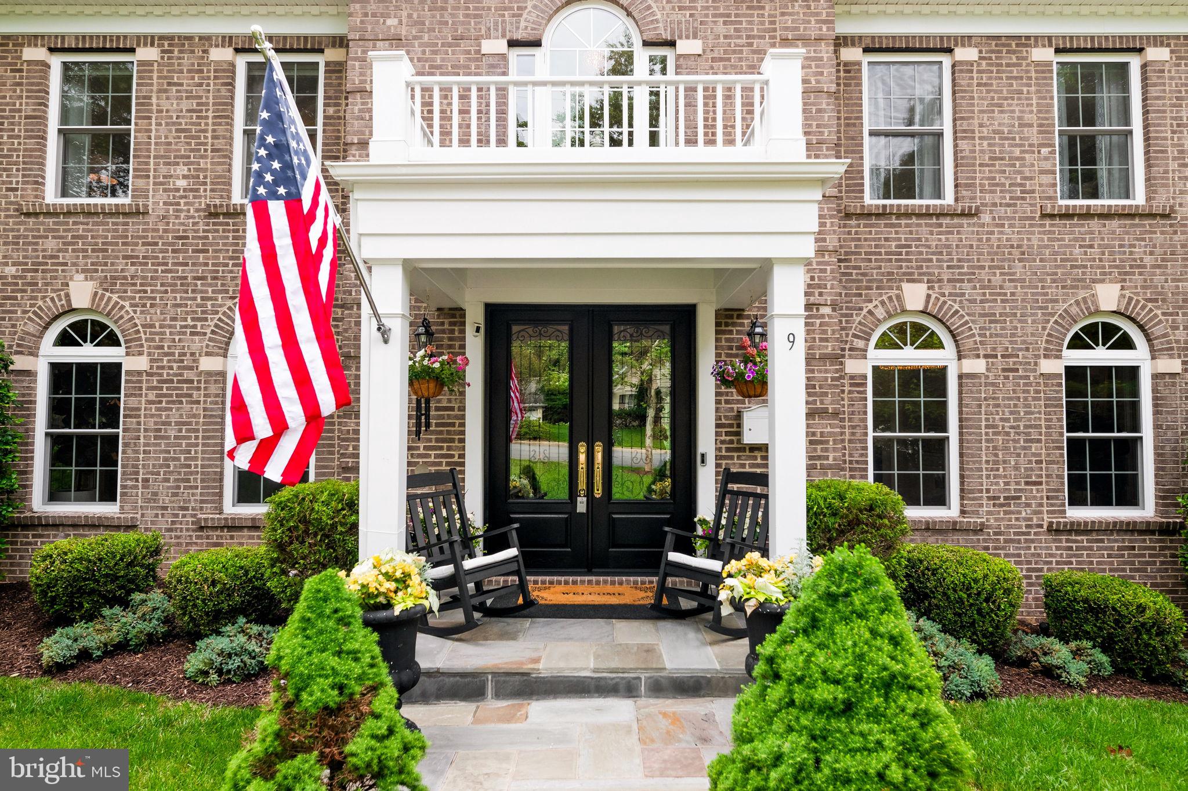
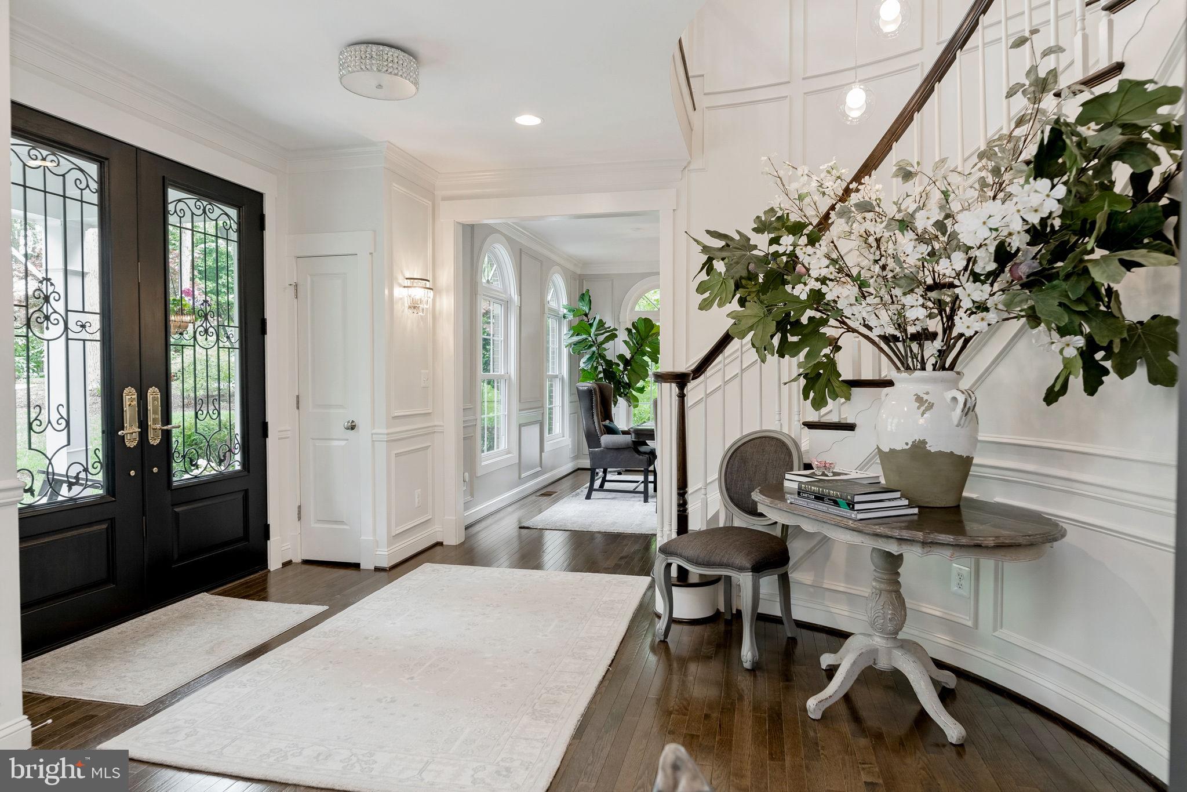
VA Assumable Loan @ 2.375% ---Just minutes from Old Towne Alexandra, 9 Cockrell Street is located very conveniently near I-95/395/495 for a quick ride to Crystal City and Washington DC. This French Contemporary residence at 9 Cockrell St is a masterclass in sophisticated design, blending European elegance with a spacious, functional layout. At 9 Cockrell Street in Alexandria, VA. A grand entrance awaits you with new French-style fiberglass double doors, featuring expansive glass panes that create a seamless visual bridge between the refined interior and the lush exterior landscape. Spanning over 4,000 square feet, the home feels both grand and intimate, highlighted by high-end finishes and architectural depth. The main level serves as the heart of the home, defined by French Contemporary aesthetics with a gracefully designed staircase anchoring the interior, stunning wall boiseries and intricate moldings providing a classic backdrop, complemented by the warmth of polished hardwood floors, the brilliance of Italian chandeliers as well as the gorgeous pedestal sinks in the bathrooms. The gourmet kitchen is designed for both daily life and high-end entertaining. It features a sprawling quartz center island with seating, premium stainless steel appliances, and a timeless marble backsplash and an exceptionally sized pantry. A window-lined breakfast area creates a bright transition to the back patio and fenced backyard, perfect for outdoor entertaining. Thoughtfully curated lighting enhances the home’s architectural character and reinforces its refined design language. The upper level is dedicated to comfort and versatility beginning at the Master Suite featuring dual walk-in closets plus a specialized boutique wardrobe closet. Two other well sized bedrooms are on the upper level including one ensuite and an open upper-level loft/lounge/office space. The light-filled lower level expands the home’s footprint significantly through a massive recreation room that comes prepped with a wet bar rough-in and bonus room, making it an ideal space for a media room or lounge, two additional well-sized bedrooms and a full bathroom. Stairs from this lower level also lead you outside to the private backyard and 2 car garage.
| 8 hours ago | Listing updated with changes from the MLS® | |
| 3 weeks ago | Listing first seen on site |

The real estate listing information is provided by Bright MLS is for the consumer's personal, non-commercial use and may not be used for any purpose other than to identify prospective properties consumer may be interested in purchasing. Any information relating to real estate for sale or lease referenced on this web site comes from the Internet Data Exchange (IDX) program of the Bright MLS. This web site references real estate listing(s) held by a brokerage firm other than the broker and/or agent who owns this web site. The accuracy of all information is deemed reliable but not guaranteed and should be personally verified through personal inspection by and/or with the appropriate professionals. Properties in listings may have been sold or may no longer be available. The data contained herein is copyrighted by Bright MLS and is protected by all applicable copyright laws. Any unauthorized collection or dissemination of this information is in violation of copyright laws and is strictly prohibited. Copyright © 2020 Bright MLS. All rights reserved.