

3303 ALABAMA AVENUEALEXANDRIA, VA 22305
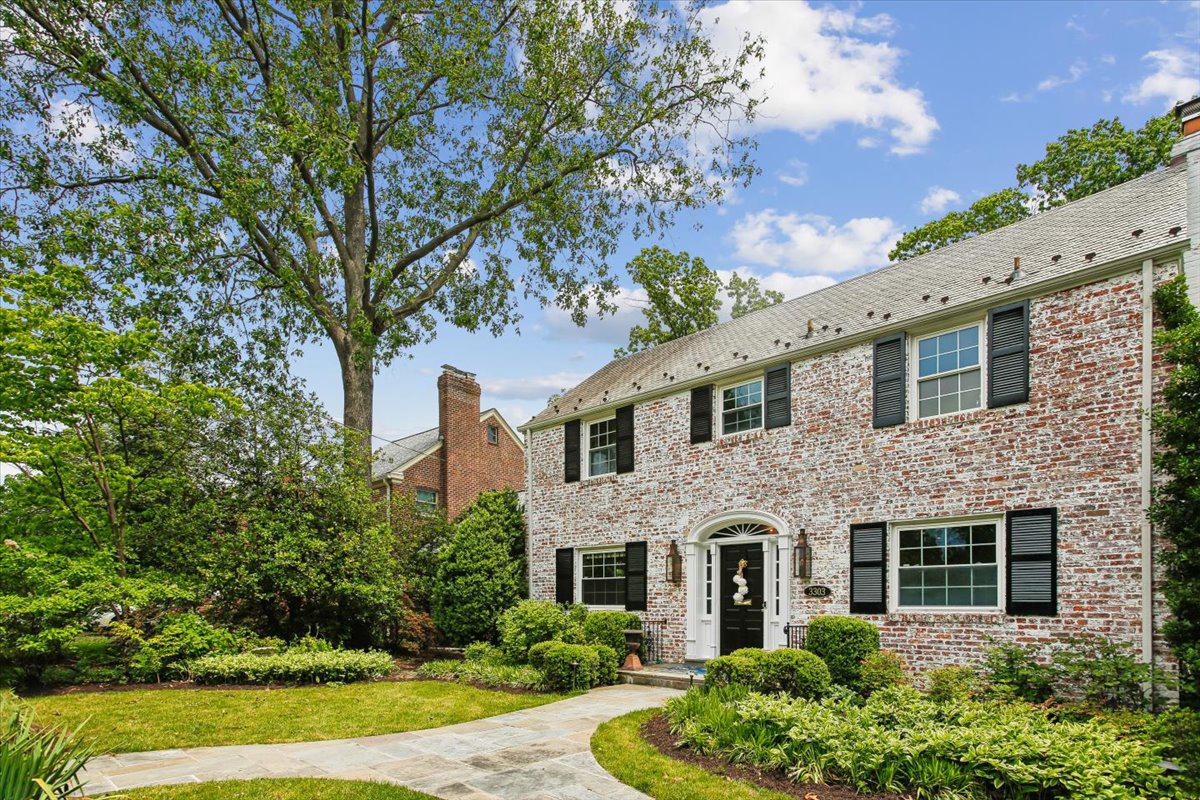
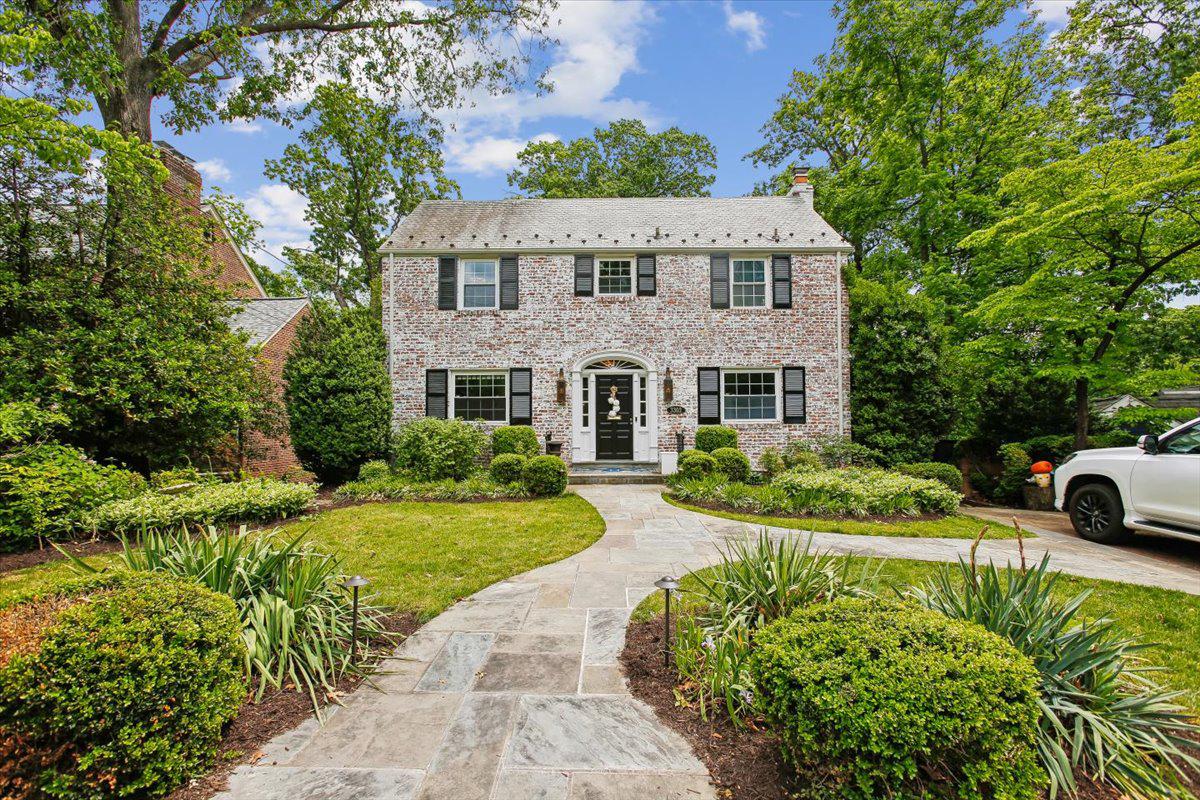
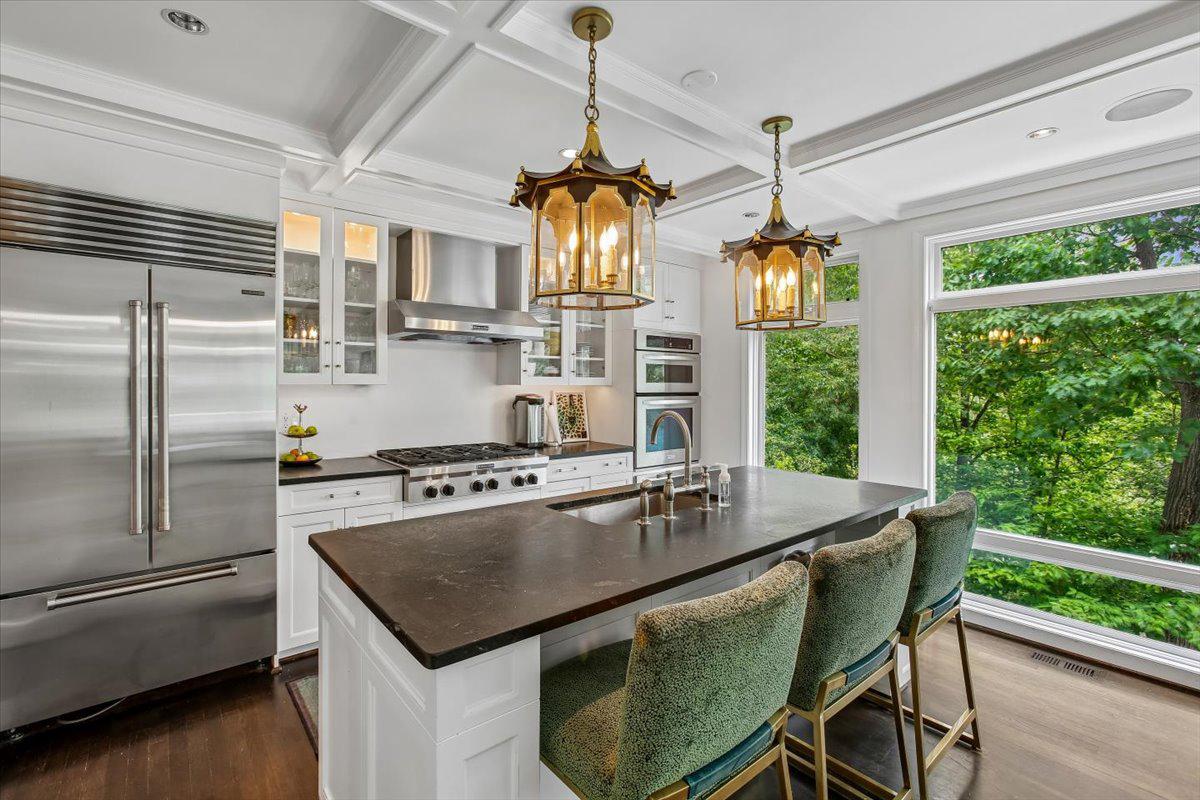
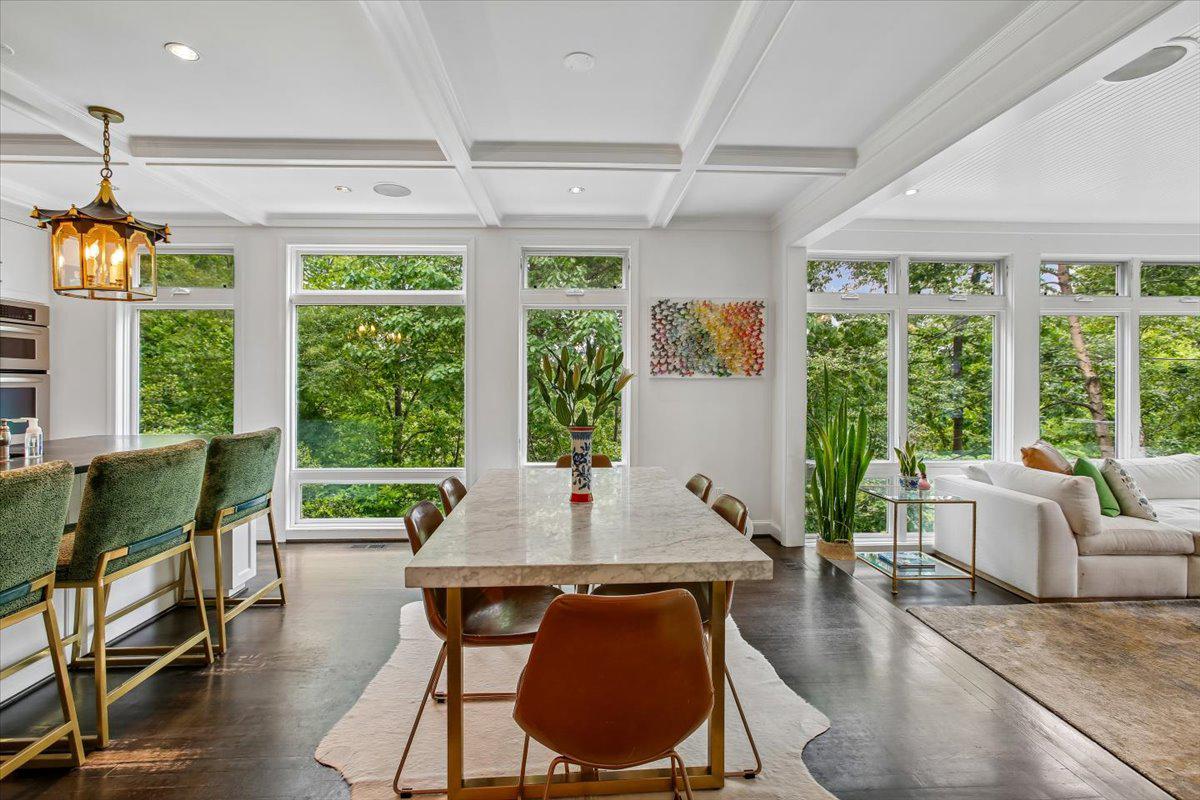
The home you’ve been dreaming about in the heart of Beverly Hills is waiting for you! Whitewashed brick with gas lanterns and a brick driveway welcome you to this stunning 5 bedroom/5 full bath colonial that is beautifully updated and move-in ready. Enter into the foyer and head to the main level bedroom/office on the left that can double as a great work from home office or cozy den, complete with full ensuite bath featuring gorgeous sconces and custom Hermes equestrian wallpaper. To the right of the foyer, the spacious living room is perfect for entertaining with a gas fireplace and built-in speakers. Beautiful crown molding accentuates this space along with rich, dark hardwood floors. The living room flows easily into the light-filled sunroom and kitchen where huge floor to ceiling windows overlook the treetops and provide an airy feeling and total privacy. The sunroom features a beautiful wainscoting ceiling. The well-appointed kitchen is light and bright and features stainless appliances including a new Sub-Zero refrigerator, new Miele dishwasher, two gorgeous Colleen and Company lanterns above the island, soapstone counters, white shaker-style cabinets with acrylic and gold cabinet pulls, and a coffered ceiling. Off the kitchen is an amazing custom butler's pantry with wet bar and wine refrigerator, and cabinetry and drawers for storage. The dining room has beautiful trim work and flows easily into the kitchen and living rooms - ideal for entertaining. There are three bedrooms and three full bathrooms on the upper floor, and a convenient laundry with new washer/dryer. Each bathroom has marble floors and tiling and updated fixtures. The master bath is a spa-like retreat with custom lighting and marble tiling. The master bedroom is spacious and bright, with huge picture windows, vaulted ceilings, large walk-in closet, and a beautiful chandelier. On the finished lower level is a fifth bedroom and full bath, utility and additional laundry area with new washer/dryer, a mudroom/storage room with side entry, and a spacious family room that walks out through french doors to a covered bluestone patio – a great space for relaxing. The lush backyard is terraced with an open area for playing and enjoying relaxing evenings under the stars, and improve your golf game on the new putting green in the side yard! Special highlights of this home include a whole house generator for peace of mind in any weather, dual zone heat/ac, large floor to ceiling windows, and so much more. Move-in ready and waiting for you to enjoy living on a cul-de-sac in the heart of Beverly Hills! Just a short walk to "The Pit" park and an easy commute to DC - welcome home!
| 2 weeks ago | Status changed to Pending | |
| 2 weeks ago | Listing updated with changes from the MLS® | |
| 3 weeks ago | Price changed to $2,029,000 | |
| 3 weeks ago | Listing first seen on site |

The real estate listing information is provided by Bright MLS is for the consumer's personal, non-commercial use and may not be used for any purpose other than to identify prospective properties consumer may be interested in purchasing. Any information relating to real estate for sale or lease referenced on this web site comes from the Internet Data Exchange (IDX) program of the Bright MLS. This web site references real estate listing(s) held by a brokerage firm other than the broker and/or agent who owns this web site. The accuracy of all information is deemed reliable but not guaranteed and should be personally verified through personal inspection by and/or with the appropriate professionals. Properties in listings may have been sold or may no longer be available. The data contained herein is copyrighted by Bright MLS and is protected by all applicable copyright laws. Any unauthorized collection or dissemination of this information is in violation of copyright laws and is strictly prohibited. Copyright © 2020 Bright MLS. All rights reserved.
Did you know? You can invite friends and family to your search. They can join your search, rate and discuss listings with you.