

818 S OAK STREETARLINGTON, VA 22204
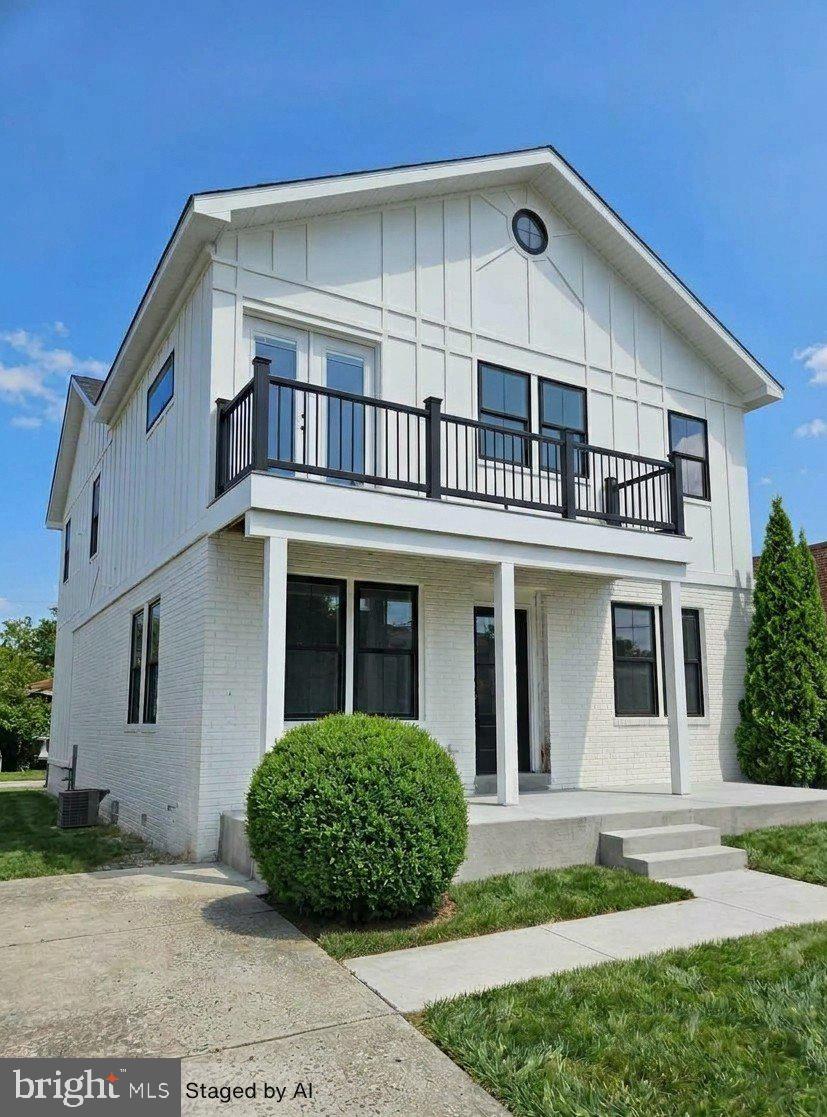
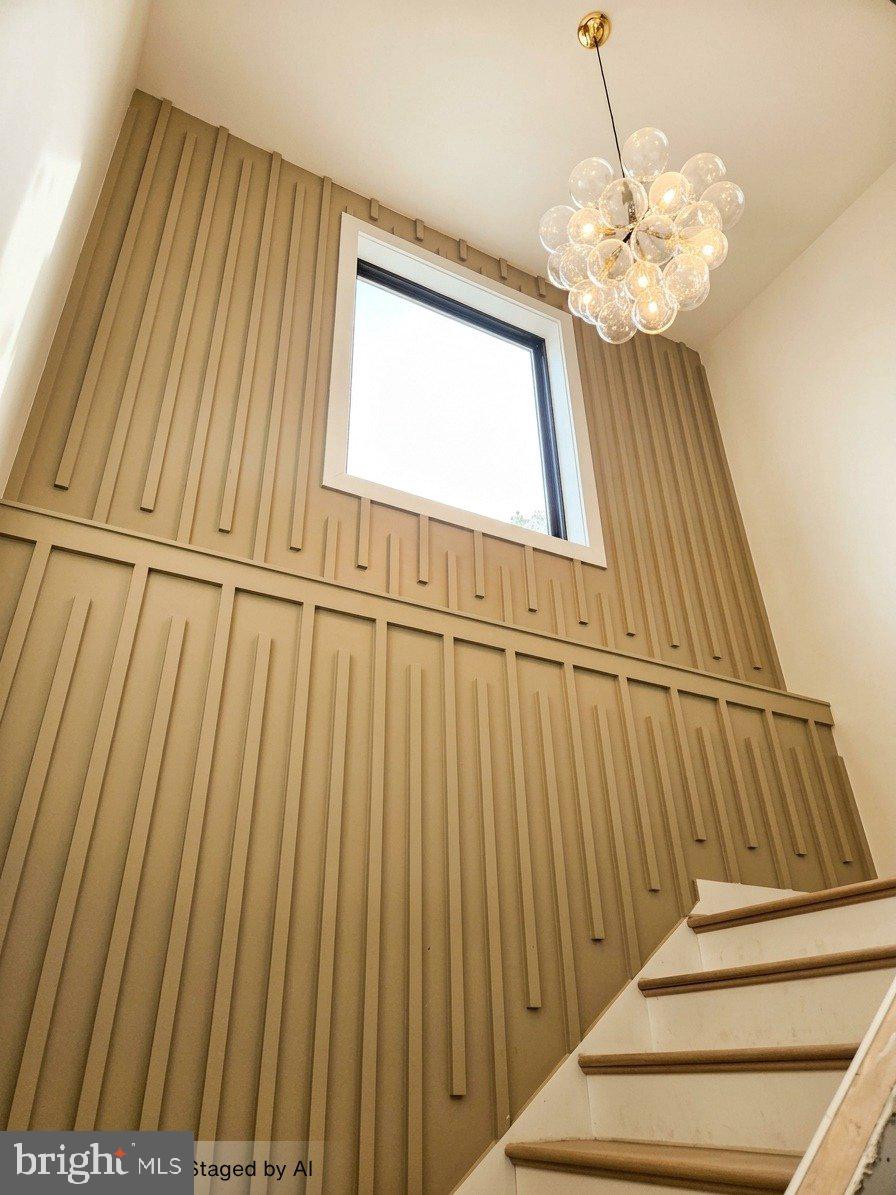
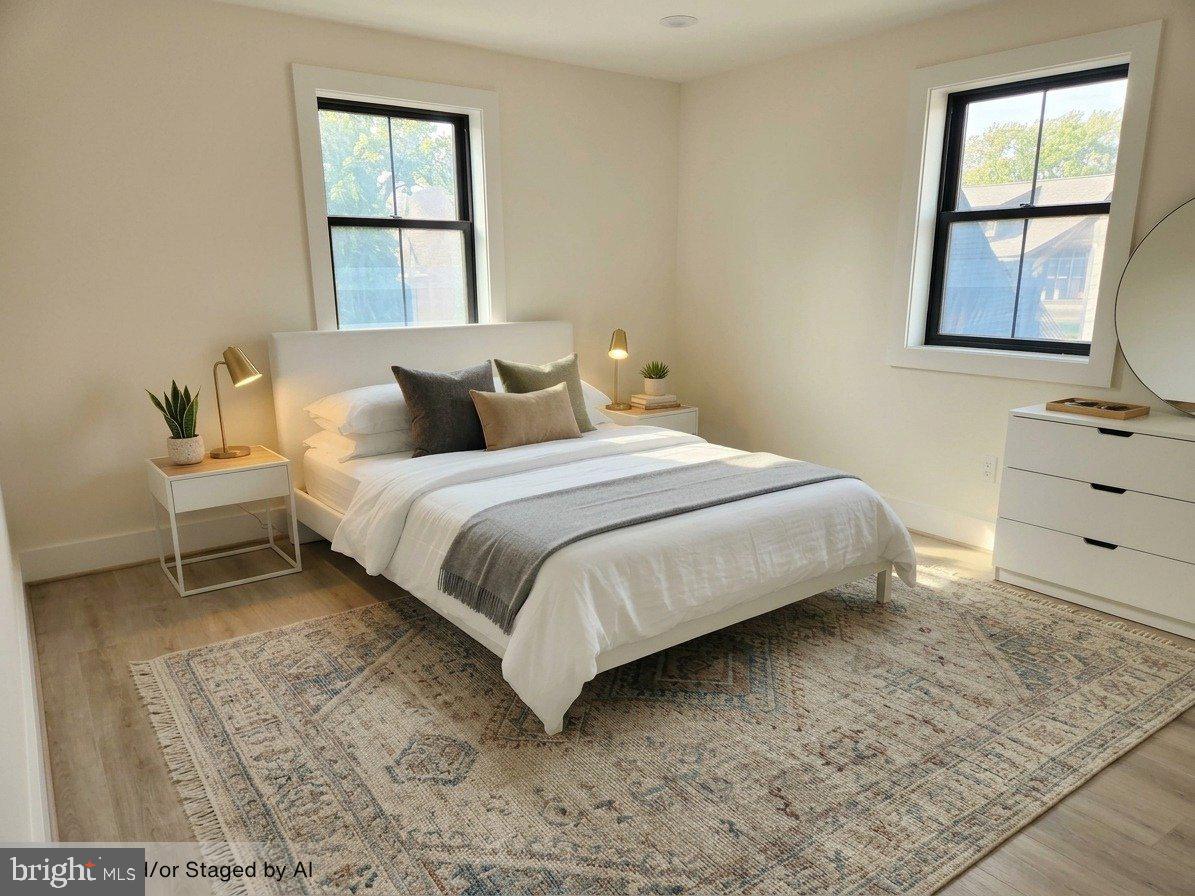
Welcome to the most beautiful house on the block! This home boasts a captivating charm, enhanced by its brick veneer and board and batten siding, creating a warm and inviting exterior that welcomes you home. Step inside to discover a thoughtfully designed interior that exudes sophistication and comfort. The open floor plan effortlessly connects the living, dining, and kitchen areas, perfect for both intimate gatherings and grand entertaining. The gourmet kitchen is a chef's dream, featuring upgraded countertops, a spacious island, and high-end stainless steel appliances, including a six-burner stove and ENERGY STAR-rated refrigerator. The eat-in kitchen and breakfast area provide a cozy spot for casual meals, while the formal dining room sets the stage for elegant dinner parties. With four generously sized bedrooms and three luxurious bathrooms, this home offers ample space for relaxation and rejuvenation. The primary suite is a true retreat, complete with two walk-in closet and a spa-like bathroom featuring a double walk-in shower. The exterior of the home is equally impressive, featuring a charming porch and balcony that invite you to enjoy the serene suburban surroundings as well as city views. The Air Force Memorial, Arlington National Cemetery, the Pentagon, the Lincoln Memorial, the Washington Memorial, and the Capital Building are all visible from the comfort of the master bedroom balcony. The property is equipped with modern conveniences such as energy-efficient double-pane windows, a secure backyard shed, and exterior lighting that enhances the home's curb appeal. The landscaped lot, spanning 0.1 acres, offers a manageable outdoor space for gardening or relaxation. Enjoy breathtaking views of our nations capital from various vantage points throughout the home, making every moment spent here feel special. The location is ideal for those seeking a quiet suburban lifestyle with easy access to downtown DC. Easy access to transportation options, including the Pentagon metro station just a 1.5 miles away, ensuring that urban amenities are never far from reach. This residence is not just a home; it's a lifestyle choice that embodies luxury, comfort, and convenience. Experience the perfect blend of classic charm and modern sophistication in this exceptional property, where every detail has been curated for your enjoyment. Nestled in the prestigious Foxcroft Heights neighborhood, this exquisite Colonial residence, currently undergoing a major renovation. Estimated completion late October 2026- November 2026. Make this home yours!
| 3 days ago | Listing first seen on site | |
| 3 days ago | Listing updated with changes from the MLS® |

The real estate listing information is provided by Bright MLS is for the consumer's personal, non-commercial use and may not be used for any purpose other than to identify prospective properties consumer may be interested in purchasing. Any information relating to real estate for sale or lease referenced on this web site comes from the Internet Data Exchange (IDX) program of the Bright MLS. This web site references real estate listing(s) held by a brokerage firm other than the broker and/or agent who owns this web site. The accuracy of all information is deemed reliable but not guaranteed and should be personally verified through personal inspection by and/or with the appropriate professionals. Properties in listings may have been sold or may no longer be available. The data contained herein is copyrighted by Bright MLS and is protected by all applicable copyright laws. Any unauthorized collection or dissemination of this information is in violation of copyright laws and is strictly prohibited. Copyright © 2020 Bright MLS. All rights reserved.