

1728 N QUEENS LANE 3-181ARLINGTON, VA 22201
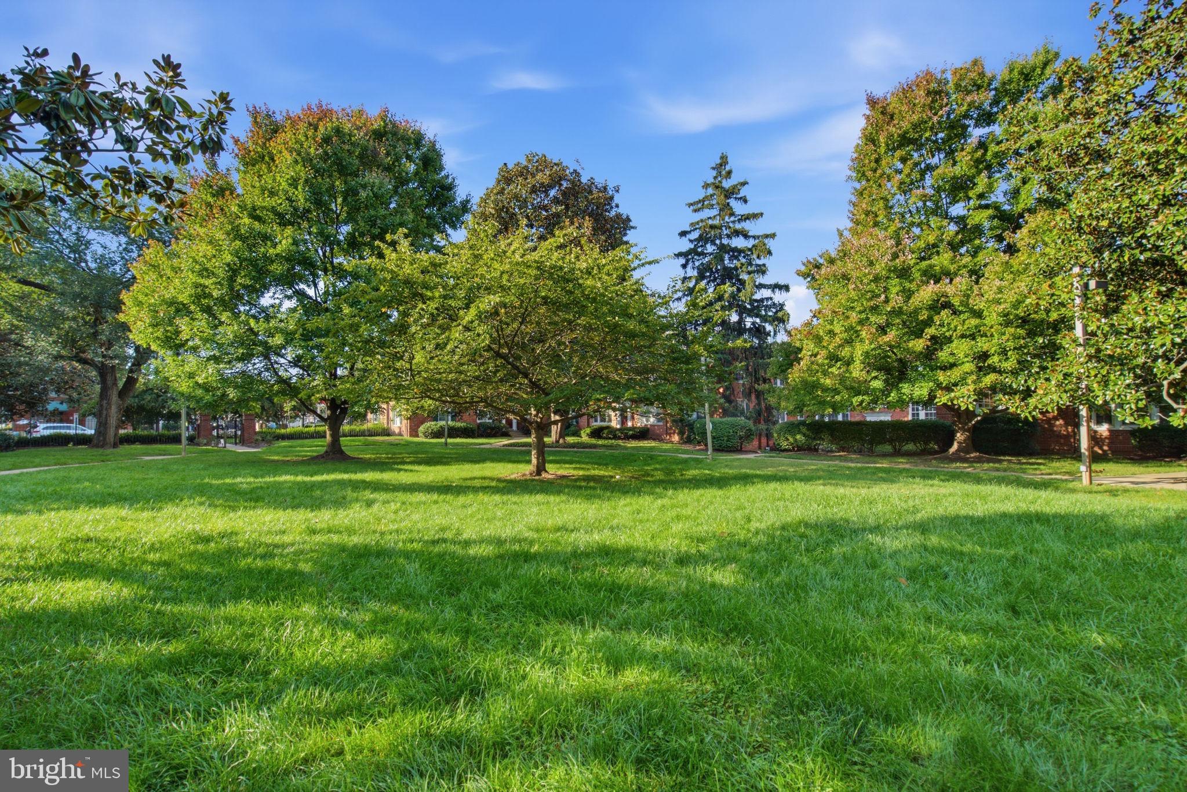
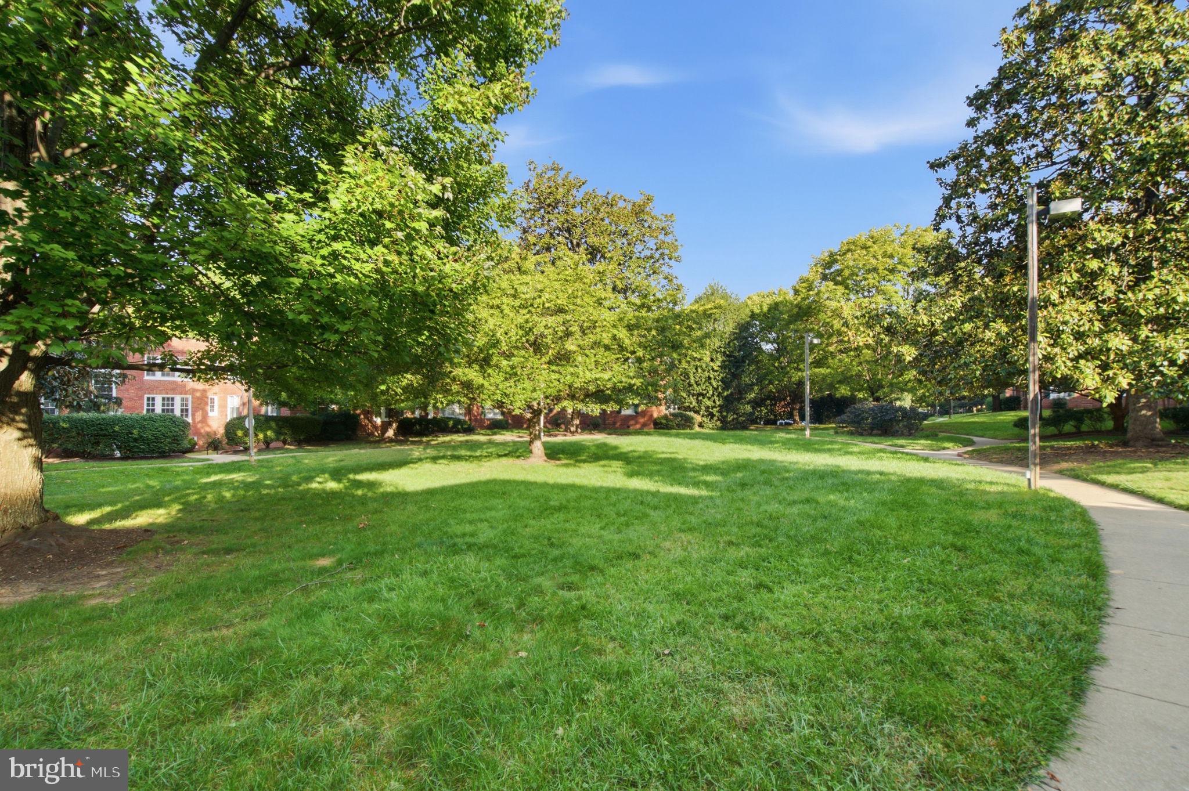
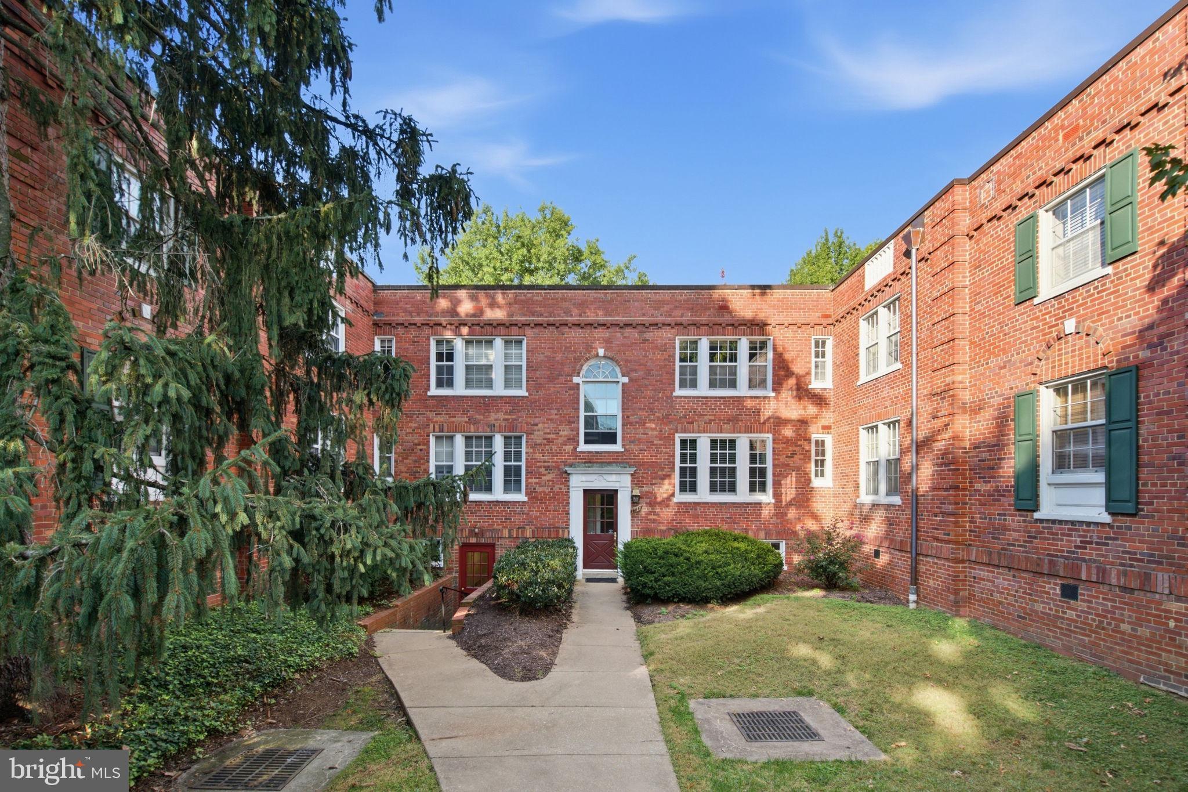
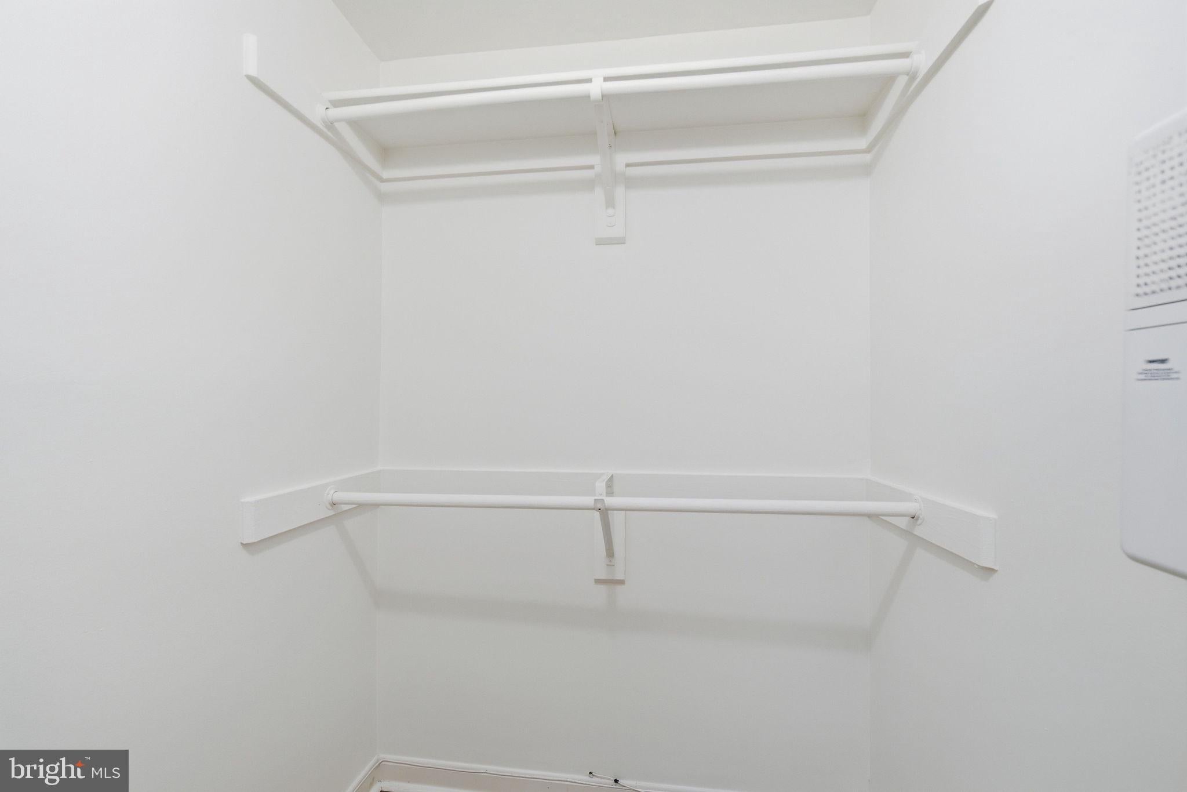
Tucked into a charming Arlington community, 1728 Queens Lane #3-181 offers a welcoming retreat with the conveniences of city living close at hand. This delightful top-floor, one-bedroom, one-bath condo features 604 square feet of thoughtfully arranged space, where east-facing windows invite soft morning sunlight and create a bright, cheerful atmosphere. Wide-plank flooring lends warmth and character to the living spaces, providing an inviting backdrop for quiet evenings at home or time spent with friends. The renovated galley kitchen pairs classic white shaker cabinetry with generous storage and a fresh, timeless aesthetic. The bedroom offers a peaceful place to unwind, while ceiling fans in both the living room and bedroom enhance everyday comfort. Shared laundry facilities are conveniently located in the basement of the same building. Beyond your doorstep, Arlington’s lively dining, shopping, and entertainment options await. With Courthouse and Rosslyn Metro stations within walking distance, commuting and exploring the greater Washington area are easy. A lovely blend of neighborhood charm and urban convenience, this sunlit home offers a comfortable place to settle in and enjoy all that Arlington has to offer.
| 3 days ago | Listing updated with changes from the MLS® | |
| 3 days ago | Listing first seen on site |

The real estate listing information is provided by Bright MLS is for the consumer's personal, non-commercial use and may not be used for any purpose other than to identify prospective properties consumer may be interested in purchasing. Any information relating to real estate for sale or lease referenced on this web site comes from the Internet Data Exchange (IDX) program of the Bright MLS. This web site references real estate listing(s) held by a brokerage firm other than the broker and/or agent who owns this web site. The accuracy of all information is deemed reliable but not guaranteed and should be personally verified through personal inspection by and/or with the appropriate professionals. Properties in listings may have been sold or may no longer be available. The data contained herein is copyrighted by Bright MLS and is protected by all applicable copyright laws. Any unauthorized collection or dissemination of this information is in violation of copyright laws and is strictly prohibited. Copyright © 2020 Bright MLS. All rights reserved.
Did you know? You can invite friends and family to your search. They can join your search, rate and discuss listings with you.