

1300 ARMY NAVY DRIVE 125ARLINGTON, VA 22202
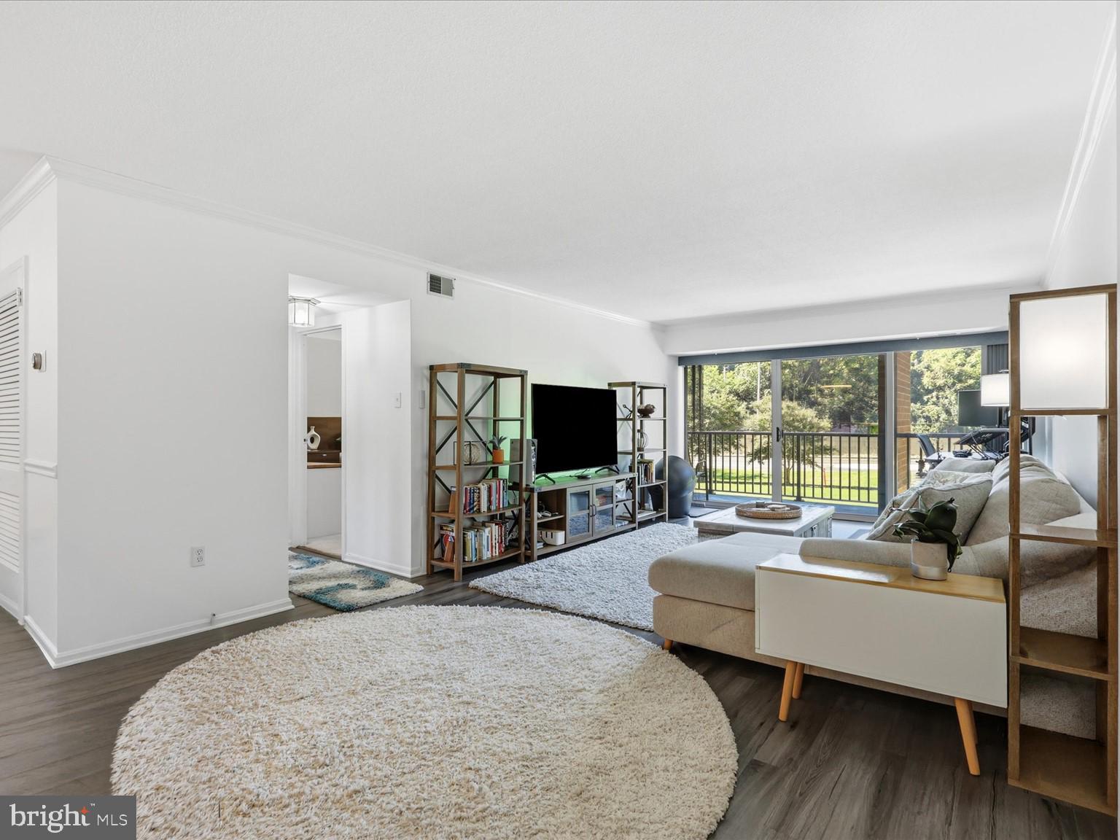
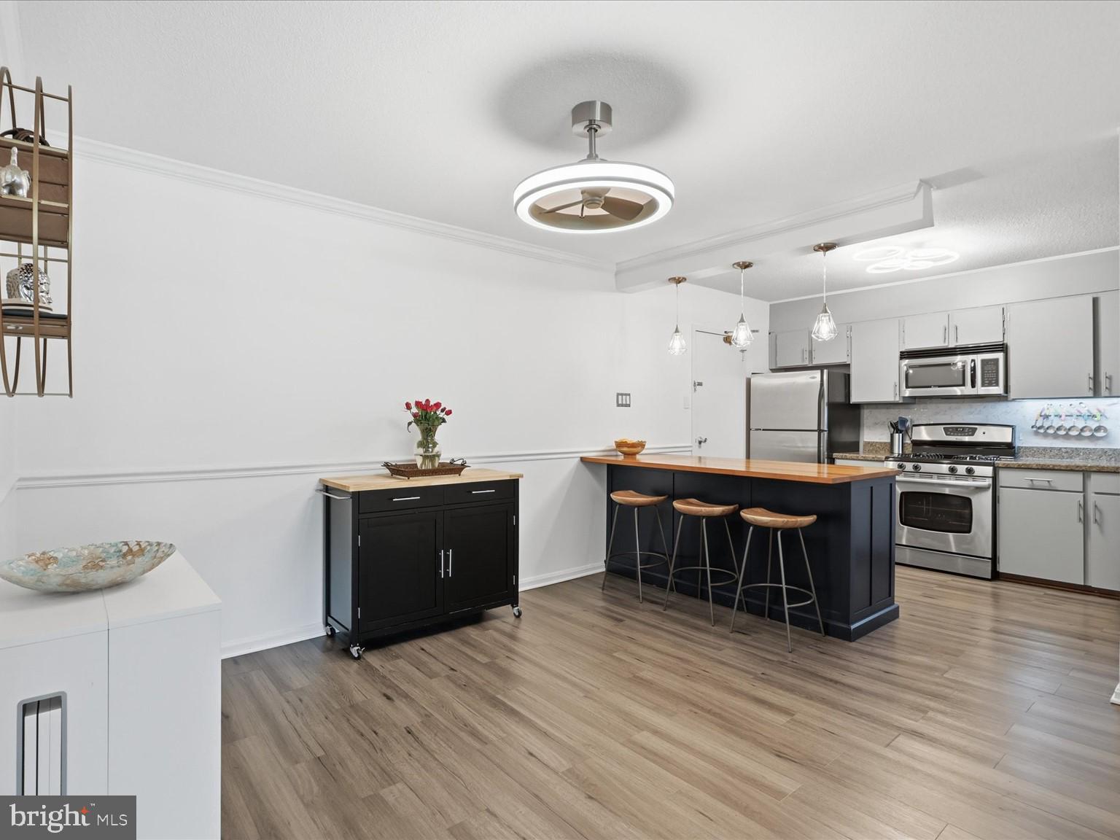
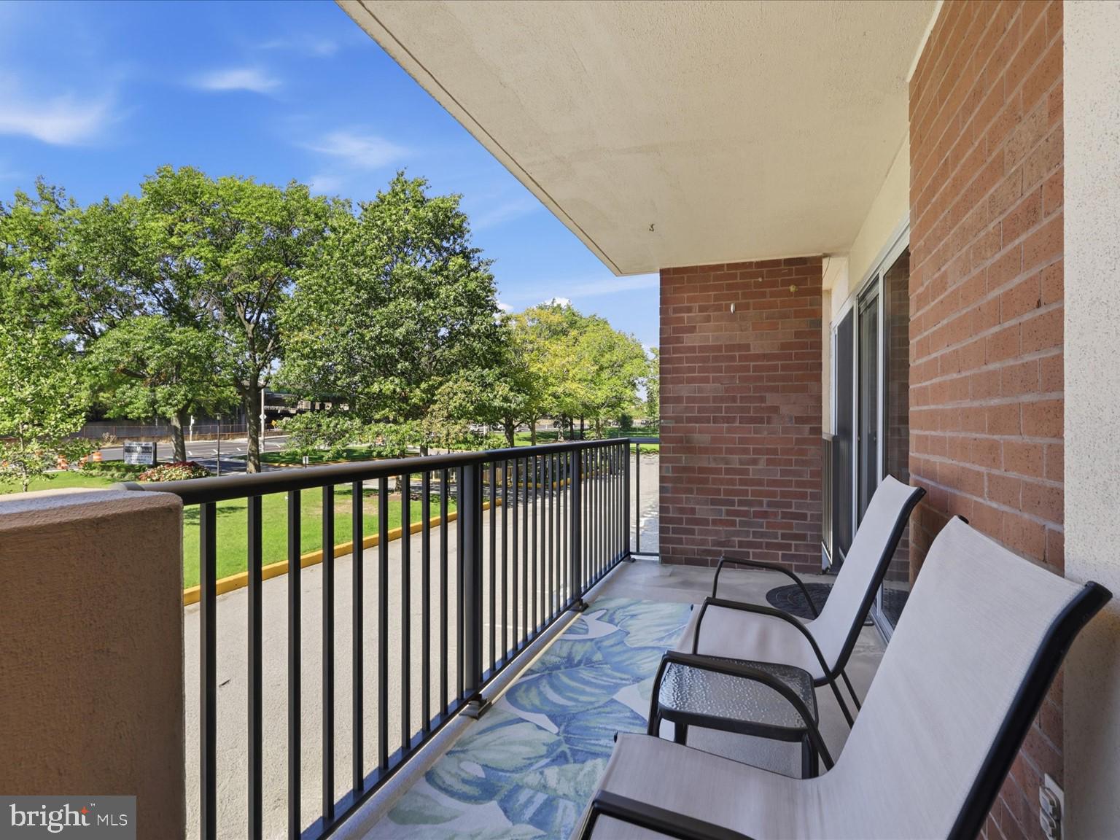
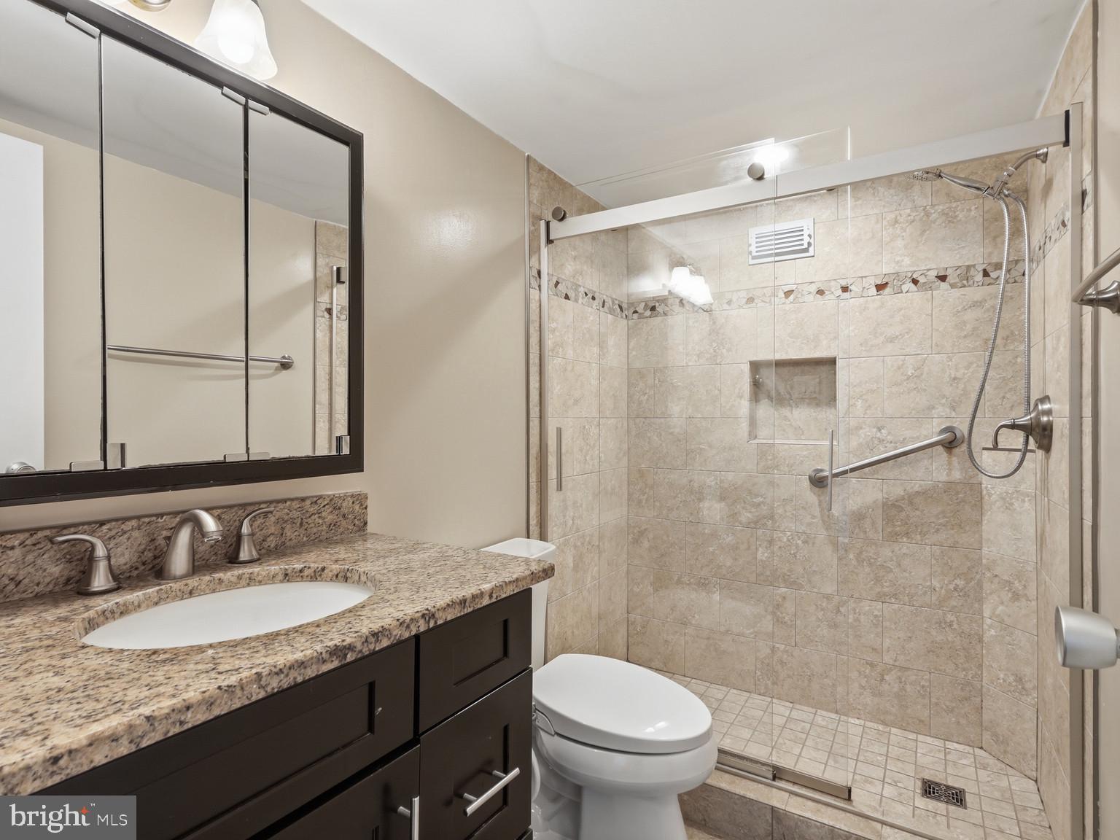
LOW-MAINTENANCE LIVING, ideal Arlington LOCATION, and A LOWER INTEREST RATE FOR YEARS!! A Seller-Paid 2-1 Mortgage Rate Buydown with the seller paying to temporarily reduce your interest rate by 2% in year one and 1% in year two - which means a LOWER MONTHLY MORTGAGE PAYMENT FOR YOU!! You’ll also enjoy a hassle-free lifestyle at Horizon House – 24-hour concierge, enviable proximity to metro and shopping, and A CONDO FEE THAT INCLUDES ALL UTILITIES! This huge (900 sq ft!!) 1-bedroom condo is move-in ready and waiting for you! Sleek LVP flooring (2021) runs throughout the living room, dining room and kitchen. Sellers had the WALL REMOVED BETWEEN KITCHEN AND DINING ROOM – in its place stands a contemporary peninsula with butcher block counter, breakfast bar, soft-close drawers and pendant lighting overhead! The result is an open, modern kitchen and dining area – the perfect gathering space for hosting friends and family! The 2021 KITCHEN REFRESH also included new sink and gooseneck faucet, painting of existing cabinetry, and upgrading ceiling lights in the kitchen and dining room to remote-controlled LED with dimming and color temperature adjustment. Stunning RENOVATED BATHROOM has tiled shower with frameless glass doors and granite-topped vanity. Large bedroom with custom California Closet organizers (2023)! Sunny extended balcony accessible via both the living and bed room (seller upgraded window and sliding door coverings to remote-controlled, power-operated blinds!) DEEDED GARAGE PARKING SPOT (#26) but going car-free (and renting your spot to other residents!) is a breeze with community bike storage, bus stop and BikeShare stations in front of the building and a 15 MINUTE WALK TO PENTAGON CITY METRO! Horizon House residents appreciate the convenience of a secure-entry building, a front desk to accept your Amazon deliveries, dedicated visitor parking… there’s even a car wash station and dumpsters provided quarterly to dispose of large items. Amenities include outdoor pool, tennis court, community room, gas and charcoal BBQs, picnic area, and a rooftop sundeck with panoramic city and monument views (it’s THE place to be on 4th of July!). PET FRIENDLY BUILDING. Unbeatable walkability and convenience – minutes from the shops, dining and restaurants at Pentagon Row and Pentagon City Mall! 3 blocks to Target and Harris Teeter, 1 mile from Whole Foods, or re-stock the pantry at Costco (1 mile as well). COMMUTERS DREAM - near 395, 495, 66, Rt 1 and GW Parkway! With an all-inclusive building, an approachable price point, and a seller paying to lower your interest rate – this is a fantastic opportunity to ease into homeownership with added financial flexibility! Contact listing agent for more information on this special seller offer and SCHEDULE YOUR SHOWING TODAY! Open Sunday 10/11 from 1-3pm!
| 2 days ago | Listing updated with changes from the MLS® | |
| 2 days ago | Listing first seen on site |

The real estate listing information is provided by Bright MLS is for the consumer's personal, non-commercial use and may not be used for any purpose other than to identify prospective properties consumer may be interested in purchasing. Any information relating to real estate for sale or lease referenced on this web site comes from the Internet Data Exchange (IDX) program of the Bright MLS. This web site references real estate listing(s) held by a brokerage firm other than the broker and/or agent who owns this web site. The accuracy of all information is deemed reliable but not guaranteed and should be personally verified through personal inspection by and/or with the appropriate professionals. Properties in listings may have been sold or may no longer be available. The data contained herein is copyrighted by Bright MLS and is protected by all applicable copyright laws. Any unauthorized collection or dissemination of this information is in violation of copyright laws and is strictly prohibited. Copyright © 2020 Bright MLS. All rights reserved.