

CRYSTAL GATEWAY1300 CRYSTAL DRIVE 401SARLINGTON, VA 22202
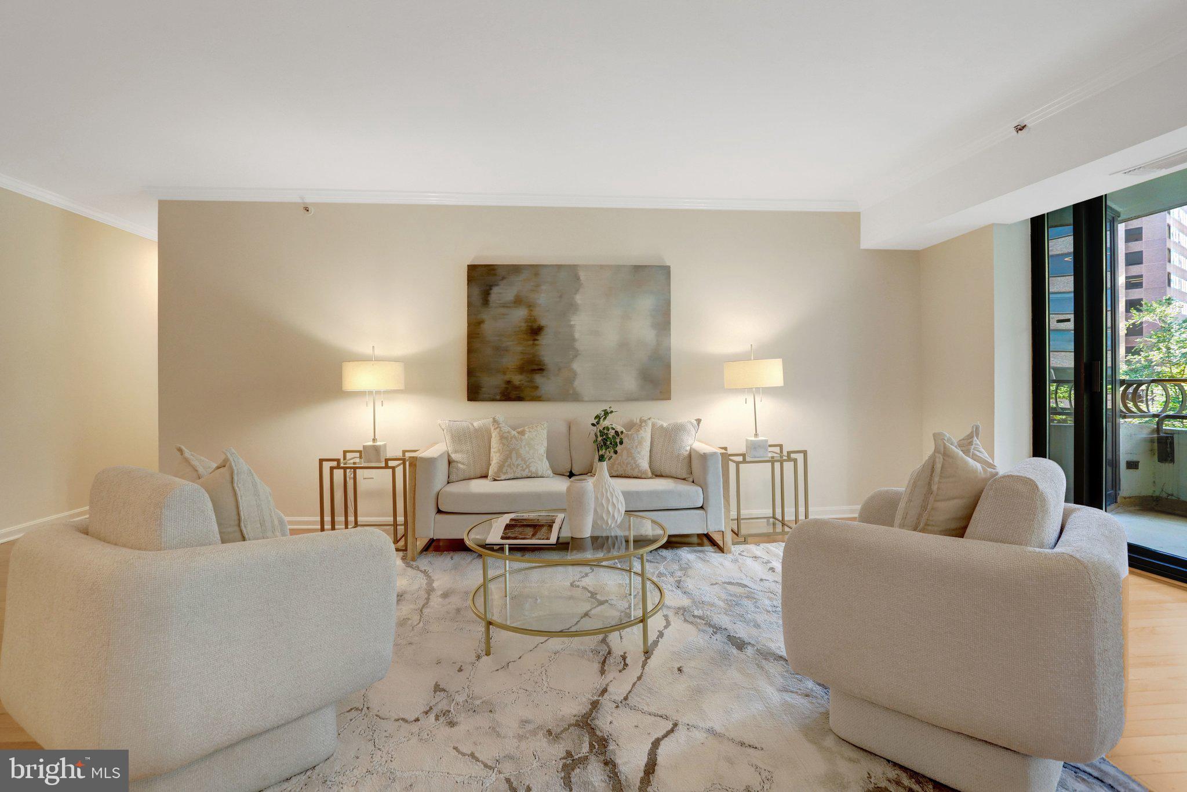
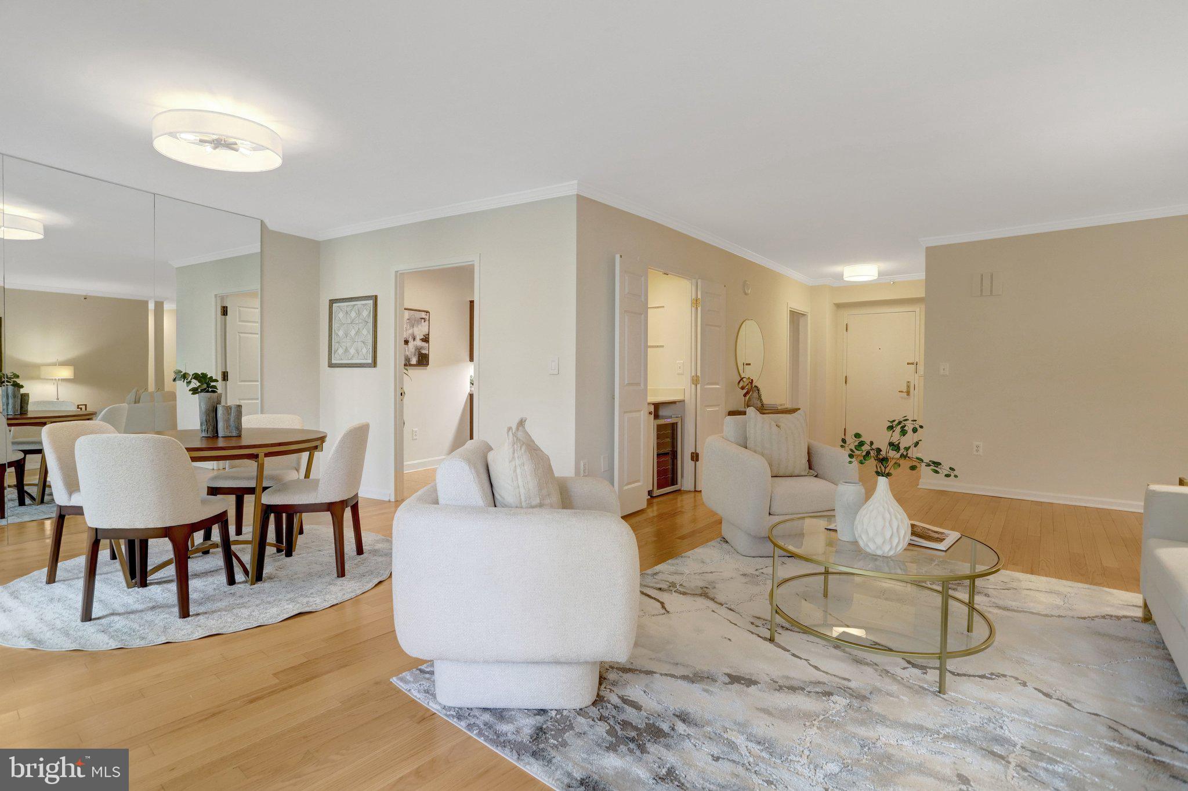
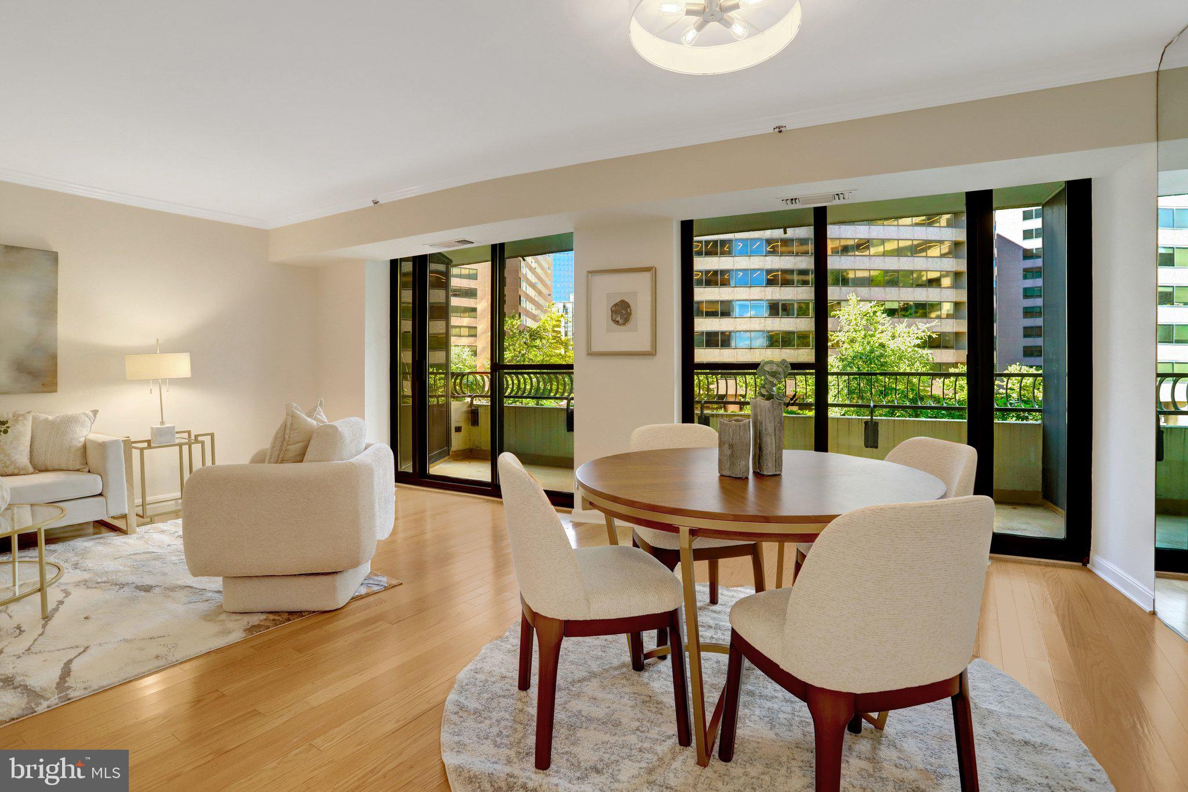
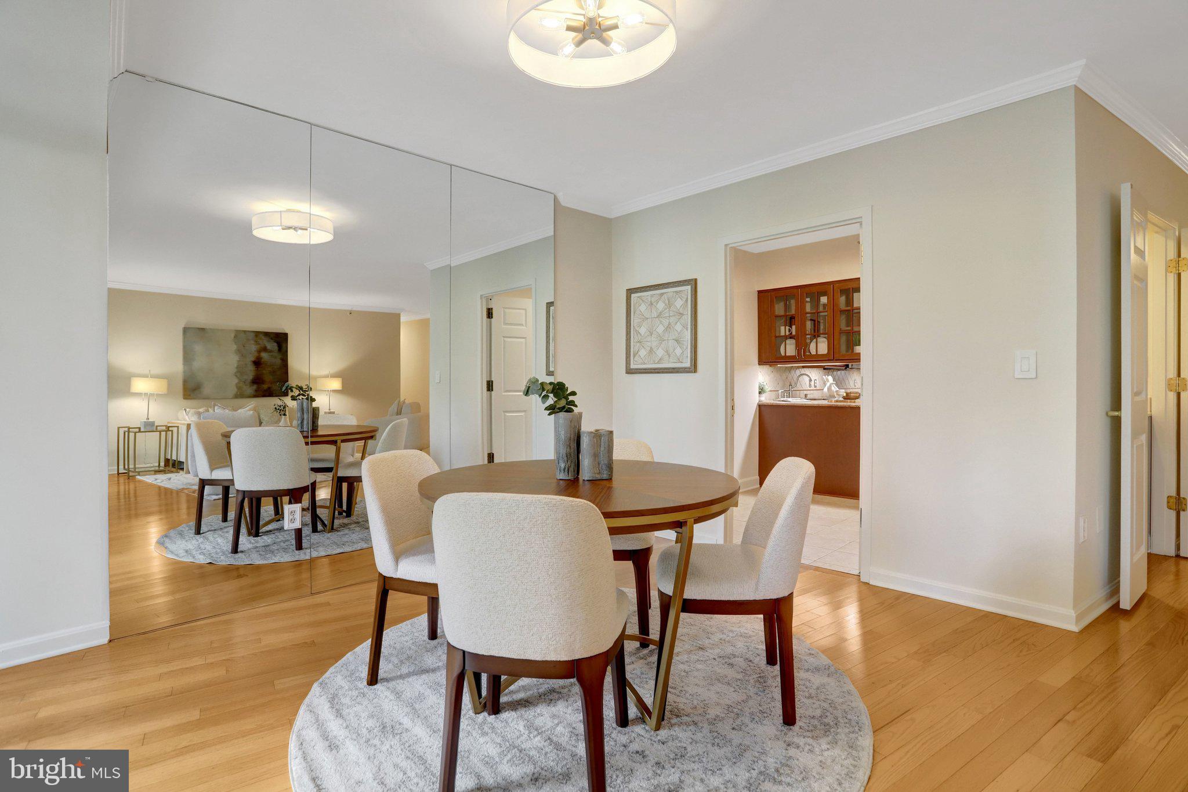
A delightful 2-bedroom, 2-bath condominium in the heart of Crystal City, offering a great opportunity to make this home your own. This bright and spacious residence features a comfortable floor plan, private balcony, wet bar for entertaining, in-unit washer and dryer, and deeded parking. With plenty of potential to personalize and update over time, this home provides a wonderful opportunity for buyers looking to add their own style and vision. The heat pump was replaced in December 2025, providing added peace of mind. The location is hard to beat. Whole Foods is just one block away, with an abundance of restaurants, cafés, shopping, and everyday conveniences throughout Crystal City and National Landing. Enjoy nearby Long Bridge Park, Pentagon Row, Pentagon City Mall, Costco, Potomac Yard, and the many amenities surrounding Amazon’s National Landing campus. The building’s underground connection to Metro and nearby shopping adds exceptional convenience, while National Airport, the Pentagon, Washington, DC, I-395, I-66, and Route 1 are all just minutes away. Residents enjoy 24-hour concierge service, indoor and outdoor pools, fitness center, library, party room, and an in-house maintenance program. Condo fees include water and trash removal. Pet-free building. Deeded parking included. A well-located home with excellent amenities, great potential, and the opportunity to make it yours.
| yesterday | Listing updated with changes from the MLS® | |
| yesterday | Listing first seen on site |

The real estate listing information is provided by Bright MLS is for the consumer's personal, non-commercial use and may not be used for any purpose other than to identify prospective properties consumer may be interested in purchasing. Any information relating to real estate for sale or lease referenced on this web site comes from the Internet Data Exchange (IDX) program of the Bright MLS. This web site references real estate listing(s) held by a brokerage firm other than the broker and/or agent who owns this web site. The accuracy of all information is deemed reliable but not guaranteed and should be personally verified through personal inspection by and/or with the appropriate professionals. Properties in listings may have been sold or may no longer be available. The data contained herein is copyrighted by Bright MLS and is protected by all applicable copyright laws. Any unauthorized collection or dissemination of this information is in violation of copyright laws and is strictly prohibited. Copyright © 2020 Bright MLS. All rights reserved.
Did you know? You can invite friends and family to your search. They can join your search, rate and discuss listings with you.