

4524 25TH ROAD NARLINGTON, VA 22207
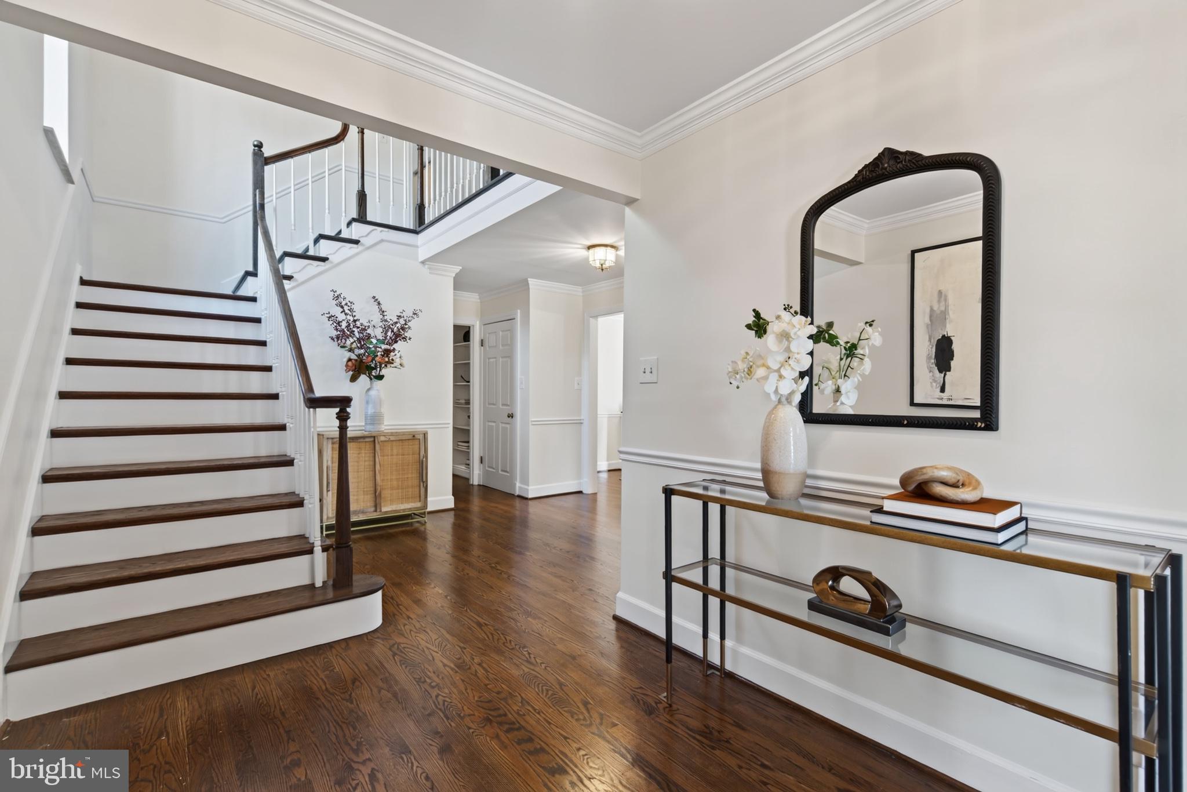
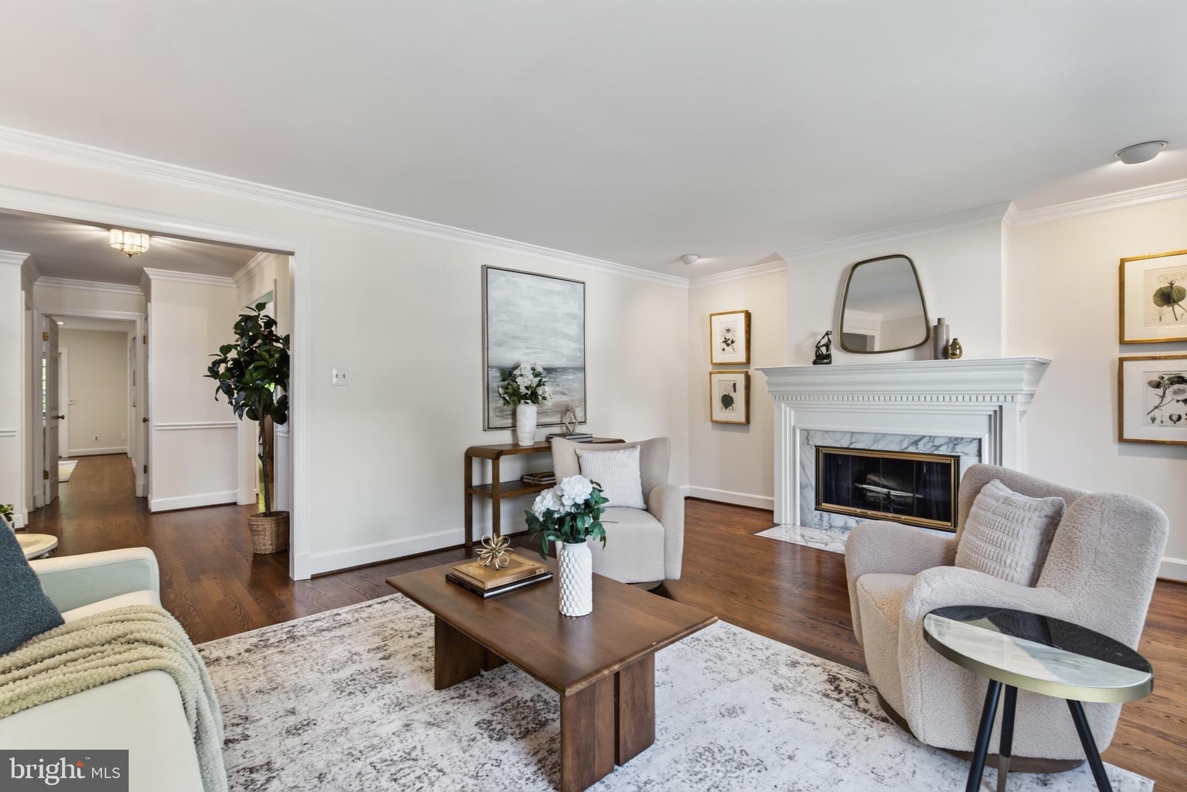
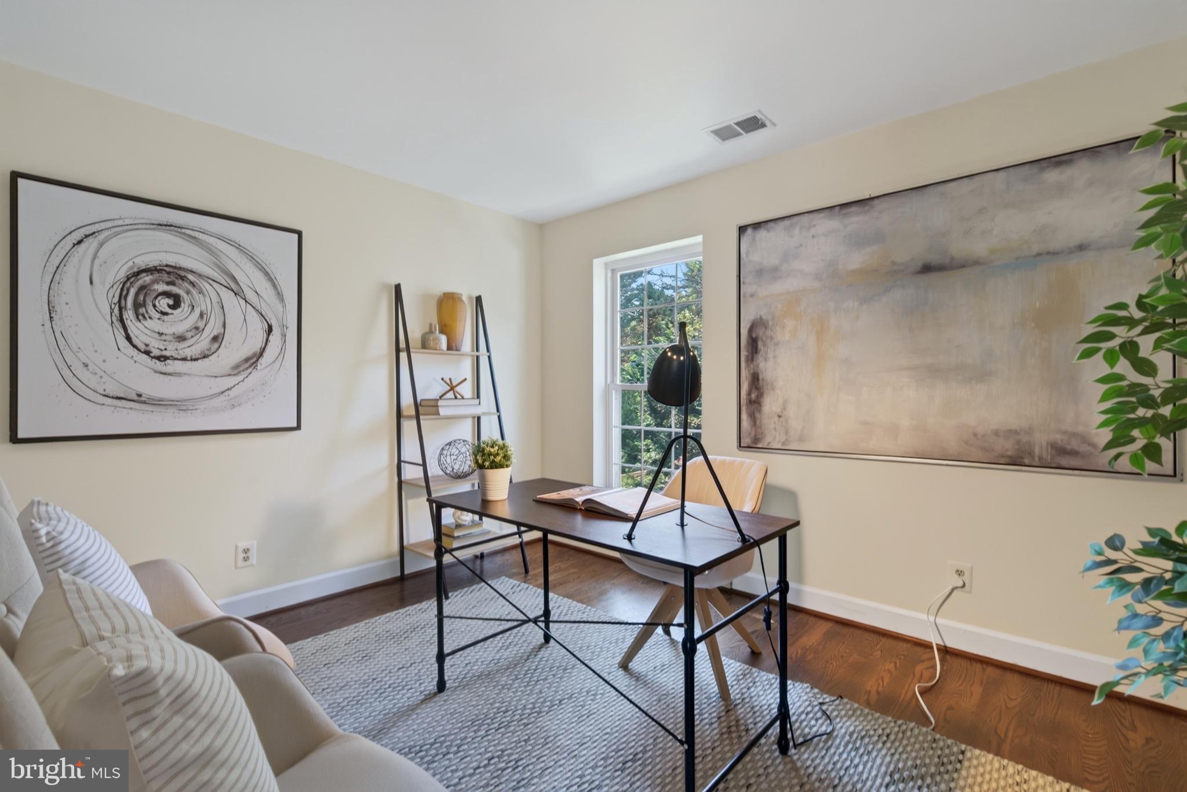
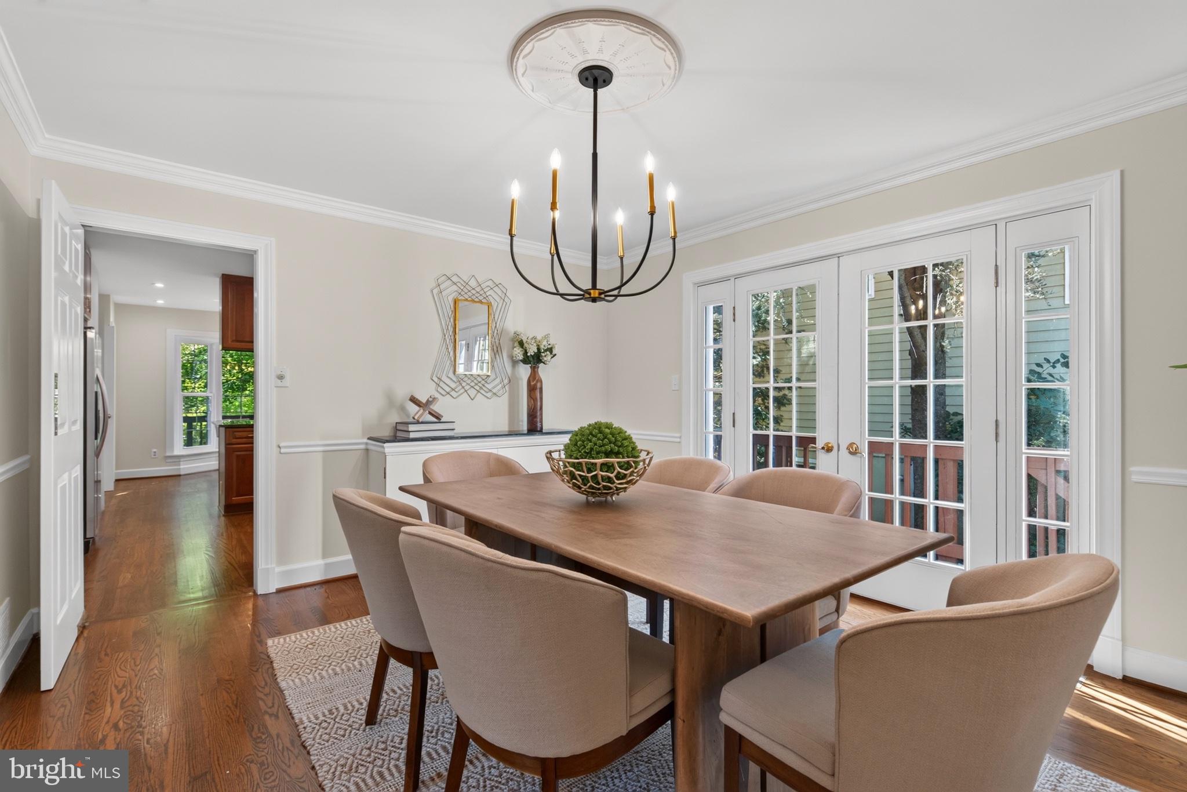
This Donaldson Run home is being offered for the first time in 38 years. Set on a quiet no-through street in one of North Arlington’s established neighborhoods, 4524 25th Road N combines 4,200+ square feet of living space, 5 bedrooms, 3.5 bathrooms, 9-foot ceilings, and an exceptionally convenient location just 3 miles from Washington, DC. Lovingly maintained by its original owners and thoughtfully refreshed for its next chapter, this 1988 home is move in ready with the opportunity to personalize over time. The main level is designed for both everyday living and entertaining, with generous proportions and an easy flow between spaces. The kitchen features cherry cabinetry, granite countertops, like-new stainless steel appliances, and direct access to the rear deck. The adjoining family room connects naturally to the kitchen and outdoor living area, while the formal dining room and front living room with fireplace provide additional gathering spaces. Fresh interior paint, refinished hardwood floors, and numerous recent repairs and improvements make the home move-in ready. Upstairs, four generously sized bedrooms feature newly installed hardwood floors and abundant natural light. The bathrooms offer an opportunity to create a fresh, personalized look rather than paying for finishes selected by someone else. The expansive walk-out lower level adds remarkable flexibility, featuring a recreation room, fifth bedroom, third full bathroom, laundry area, and large storage room. The fifth bedroom can easily accommodate a home office, gym, guest room, or additional living space. The outdoor setting is intentionally easy to enjoy. The private backyard is modest in scale but offers a private setting for outdoor dining and entertaining on the rear deck, without the upkeep of a large property. The quiet no-through street and surrounding green space add to the sense of privacy, while Donaldson Run’s parks and trails are close at hand. The Donaldson Run Trail winds through the neighborhood, offering opportunities for exercise, dog walking, biking and just enjoying nature. The location is a standout. Less than a mile from the shops and restaurants of Lee Heights and just 3 miles from Washington, DC, the home offers an unusual combination of neighborhood tranquility, access to nature, and urban convenience. The property is also within the membership boundaries for the Donaldson Run Recreation Association’s pool. Arlington Public Schools serving the property include Taylor Elementary, Dorothy Hamm Middle, and Yorktown High School as well as numerous "countywide choice" programs such as Escuela Key, W-L International Baccalaureate, Arlington Traditional and Montessori option schools. With its substantial square footage, flexible five-bedroom floor plan, 9-foot ceilings, recent improvements, private outdoor space, and coveted Donaldson Run location, 4524 25th Road N offers the opportunity to enjoy more house, more flexibility, and exceptional North Arlington access—with the possibilities to make it your own over time.
| 2 days ago | Listing first seen on site | |
| 2 days ago | Listing updated with changes from the MLS® |

The real estate listing information is provided by Bright MLS is for the consumer's personal, non-commercial use and may not be used for any purpose other than to identify prospective properties consumer may be interested in purchasing. Any information relating to real estate for sale or lease referenced on this web site comes from the Internet Data Exchange (IDX) program of the Bright MLS. This web site references real estate listing(s) held by a brokerage firm other than the broker and/or agent who owns this web site. The accuracy of all information is deemed reliable but not guaranteed and should be personally verified through personal inspection by and/or with the appropriate professionals. Properties in listings may have been sold or may no longer be available. The data contained herein is copyrighted by Bright MLS and is protected by all applicable copyright laws. Any unauthorized collection or dissemination of this information is in violation of copyright laws and is strictly prohibited. Copyright © 2020 Bright MLS. All rights reserved.
Did you know? You can invite friends and family to your search. They can join your search, rate and discuss listings with you.