

3233 4TH STREET NARLINGTON, VA 22201
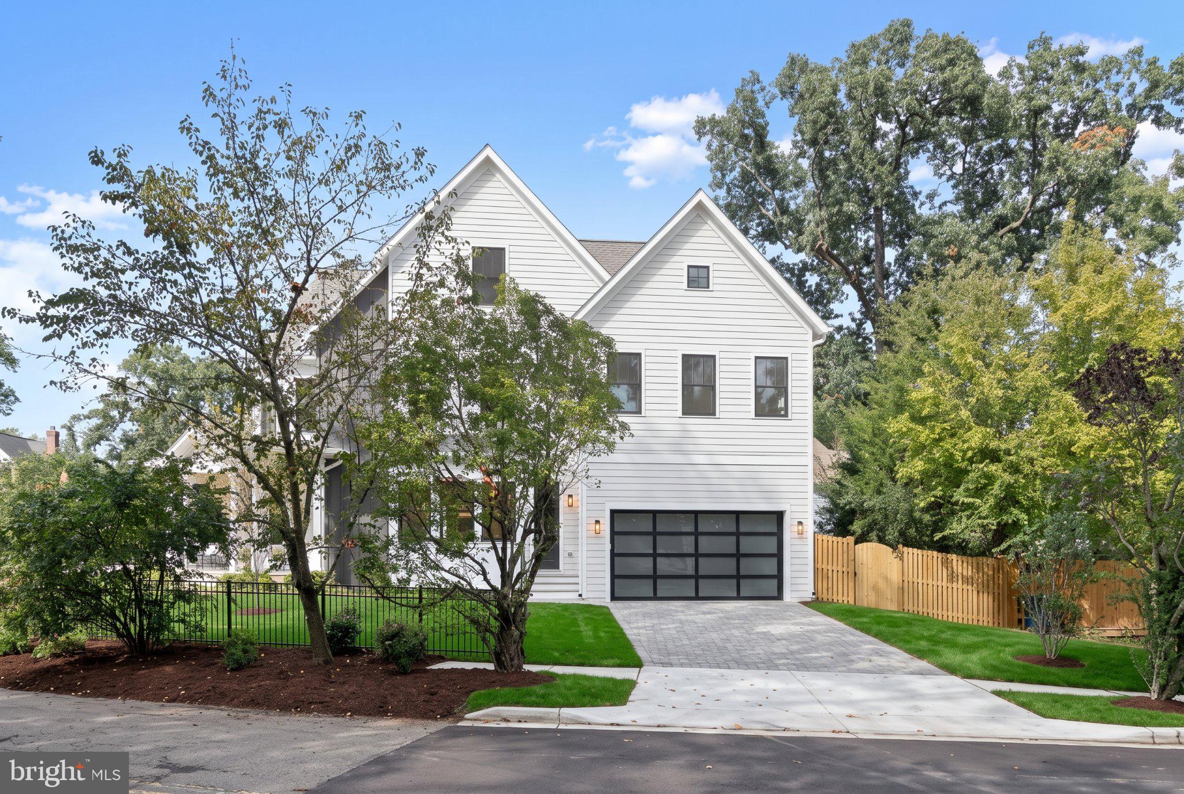
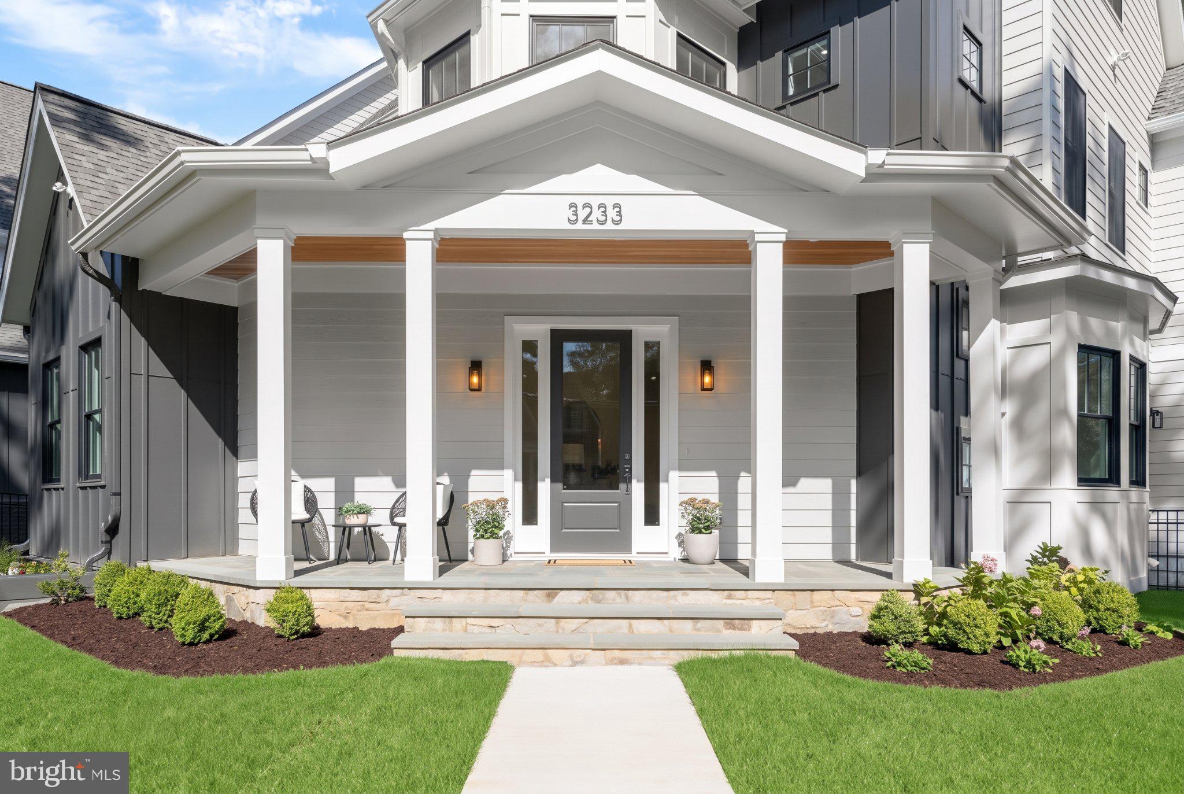
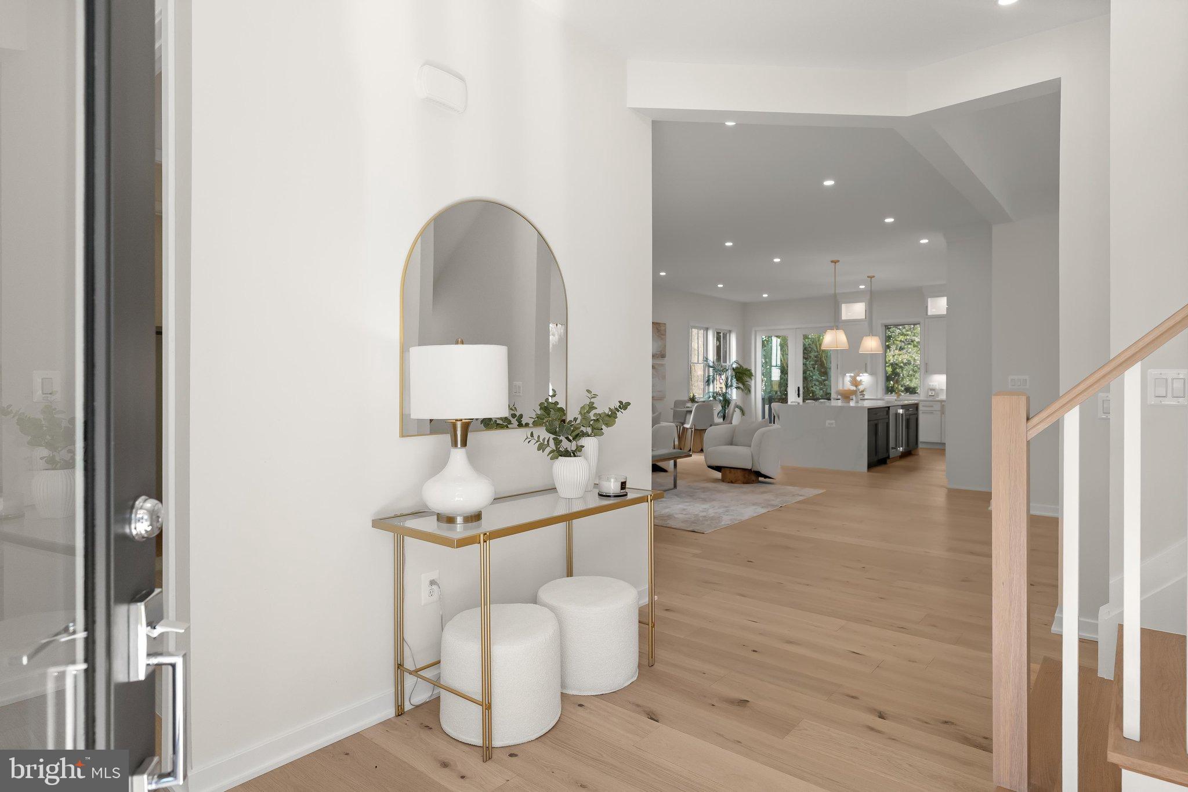
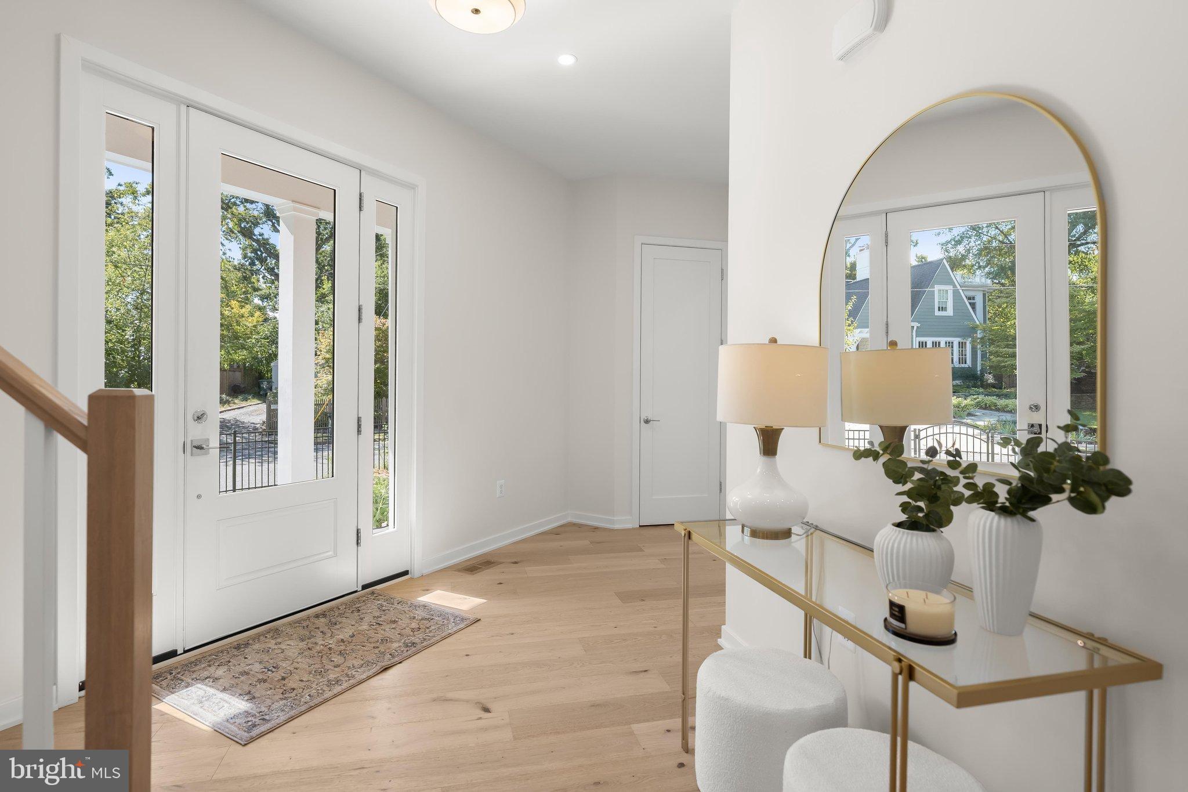
*Just Listed & Open Sun 1-4PM* Located in prime Ashton Heights, just moments from Clarendon, 3233 N 4th St presents a masterfully crafted, detached Coastal Craftsman offering a seamless blend of modern-day comfort and timeless sophistication. Built by Saffer Properties and designed by Bukont Homes, this brand-new construction offers refined luxury in a premier location—just 0.7 miles from Clarendon’s shops, restaurants, fitness boutiques, and the Virginia Square Metro, and only two blocks from two local parks and the neighborhood clubhouse. * * BUYER INCENTIVE: * * Qualified buyers may be eligible for a mortgage interest rate as low as 6.39%. The residence boasts 6 bedrooms, 2 home offices, 5 full bathrooms, and 1 half bathroom across 4 levels and approximately 5,500 total square feet. The main level impresses with soaring 10-foot ceilings and features an inviting foyer leading to a spacious office or main-level bedroom with an attached full bath. The gourmet kitchen features floor-to-ceiling custom cabinetry, quartz countertops and backsplash, under-cabinet lighting, a high-end appliance package with a paneled refrigerator, walk-in pantry, and large center island with seating for four. The breakfast area flows seamlessly into the adjoining family room, with easy access to the rear deck and flat backyard—perfect for indoor-outdoor entertaining. A formal dining room and large mudroom with built-in cabinetry and cubbies, connecting to the 2 car garage and side yard, complete the first floor. The second level features 9-foot ceilings and 3 bedroom suites, including the luxurious primary suite with a large walk-in closets and spa-inspired bath featuring heated floors, a wet room with a large soaking tub and shower, and dual vanities. A laundry room with a front-loading washer and dryer, an office, and a storage closet complete the second floor, providing additional comfort and functionality. The third level is home to two additional bedroom suites and a large family room. The multifunctional lower level provides a versatile retreat with a large recreation room, fitness room or sixth bedroom, full bath, media room, and direct access to the backyard. Located in one of Arlington’s most desirable neighborhoods, 3233 N 4th St offers a rare combination of privacy, luxury, and proximity to all that Clarendon has to offer. Zoned for Long Branch Elementary School, Thomas Jefferson Middle School, and Washington-Liberty High School. High end construction details & finishes include, Trex decking, R26 insulation in walls, R60 insulation in ceilings and attic, sealed garage floor, permeable paver driveway, 30-year architectural shingles, 10 foot ceilings on main level and 9 foot on upper & lower level, wide plank white oak hardwood floors on all levels, pre wired for AV & home security, 8 foot doors throughout, chrome finished plumbing fixtures, gnarled brass kitchen cabinet pulls, beverage fridge, 75 gallon high efficiency hot water heater w/ hot water recirculation pump, 3 zone heating and cooling system.
| 3 days ago | Listing updated with changes from the MLS® | |
| 3 days ago | Listing first seen on site |

The real estate listing information is provided by Bright MLS is for the consumer's personal, non-commercial use and may not be used for any purpose other than to identify prospective properties consumer may be interested in purchasing. Any information relating to real estate for sale or lease referenced on this web site comes from the Internet Data Exchange (IDX) program of the Bright MLS. This web site references real estate listing(s) held by a brokerage firm other than the broker and/or agent who owns this web site. The accuracy of all information is deemed reliable but not guaranteed and should be personally verified through personal inspection by and/or with the appropriate professionals. Properties in listings may have been sold or may no longer be available. The data contained herein is copyrighted by Bright MLS and is protected by all applicable copyright laws. Any unauthorized collection or dissemination of this information is in violation of copyright laws and is strictly prohibited. Copyright © 2020 Bright MLS. All rights reserved.
Did you know? You can invite friends and family to your search. They can join your search, rate and discuss listings with you.